1. ArchDaily
  2. 2012

2012

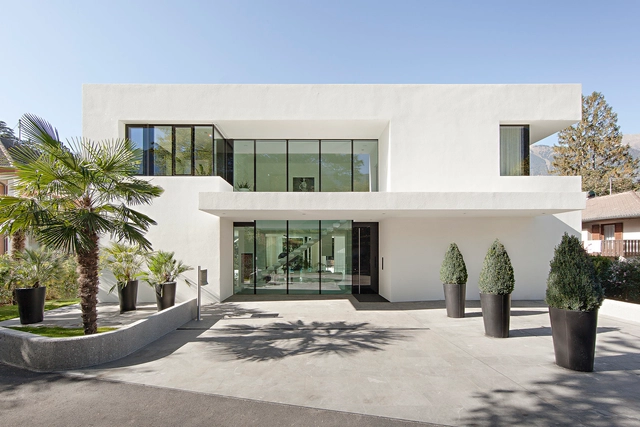
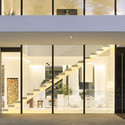
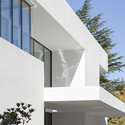
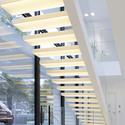
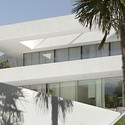
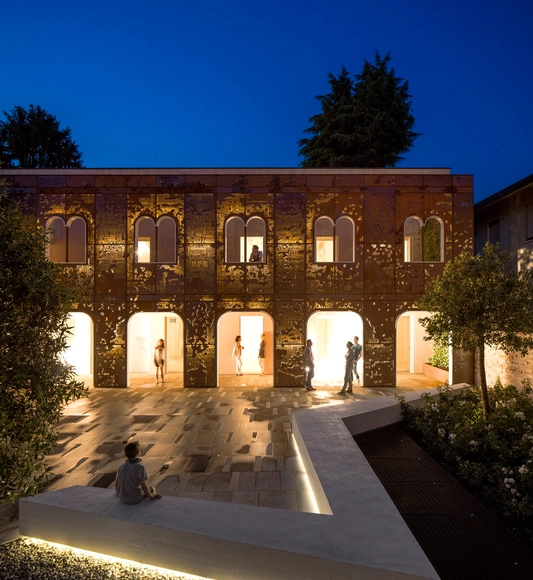
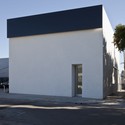
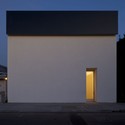
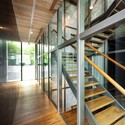
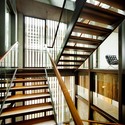
House M / monovolume architecture + design

House M / monovolume architecture + design - Houses, Door, Facade, ColumnHouse M / monovolume architecture + design - Houses, FacadeHouse M / monovolume architecture + design - Houses, Facade, DoorHouse M / monovolume architecture + design - Houses, Facade, BalconyHouse M / monovolume architecture + design - More Images+ 47

Merano, Italy

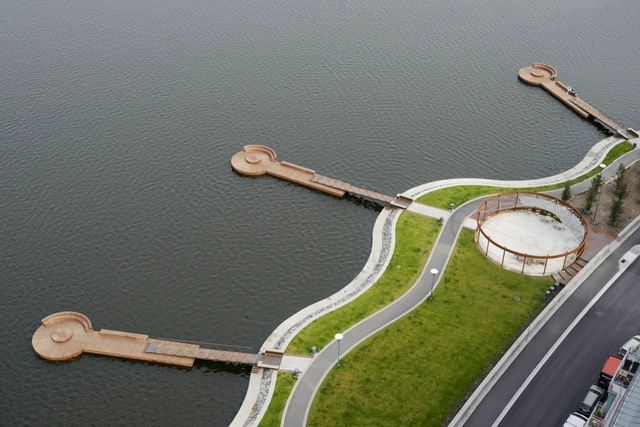
Hornsbergs Strandpark / Nyréns Arkitektkontor

Hornsbergs Strandpark / Nyréns Arkitektkontor - Park, Garden, CoastHornsbergs Strandpark / Nyréns Arkitektkontor - Park, CoastHornsbergs Strandpark / Nyréns Arkitektkontor - Park, Facade, Fence, BeamHornsbergs Strandpark / Nyréns Arkitektkontor - Park, Bench, CoastHornsbergs Strandpark / Nyréns Arkitektkontor - More Images+ 21

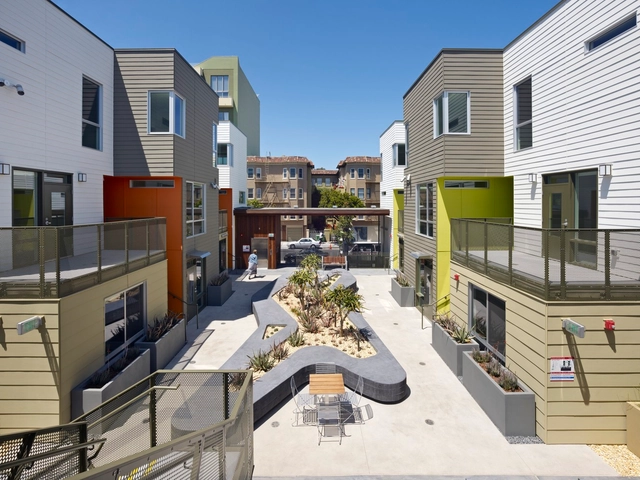
Fillmore Park / David Baker + Partners Architects

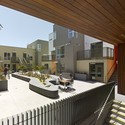
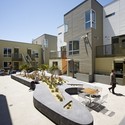
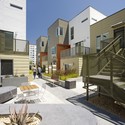
Fillmore Park / David Baker + Partners Architects - Housing, Fence, Facade, HandrailFillmore Park / David Baker + Partners Architects - Housing, Courtyard, FacadeFillmore Park / David Baker + Partners Architects - Housing, Courtyard, Facade, Handrail, Balcony, ChairFillmore Park / David Baker + Partners Architects - Housing, Facade, Door, ArchFillmore Park / David Baker + Partners Architects - More Images+ 10

San Francisco, United States
  • Architects: David Baker + Partners Architects
  • Area Area of this architecture project Area:  44 ft²
  • Year Completion year of this architecture project Year:  2012
  • Manufacturers Brands with products used in this architecture project
    Manufacturers:  Bigelow, CornerStone Quartz, Daltile, James Hardie, Kone, +2

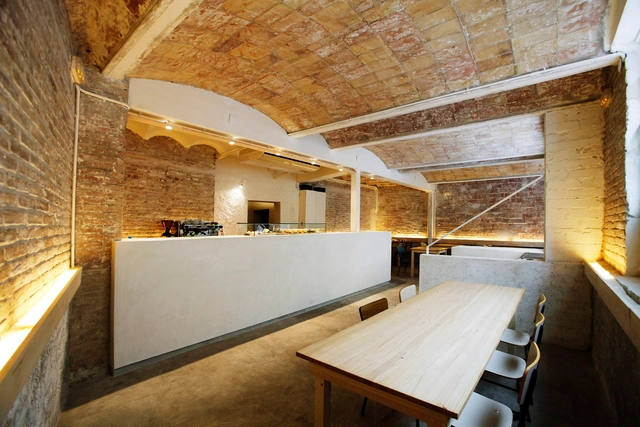
Domus Civita / Studio F

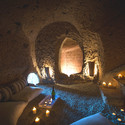
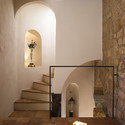
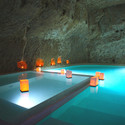
Domus Civita / Studio F - Housing, Arch, Chair, BedDomus Civita / Studio F - Housing, Stairs, Arch, Door, Handrail, LightingDomus Civita / Studio F - Housing, Door, TableDomus Civita / Studio F - Housing, Table, ChairDomus Civita / Studio F - More Images+ 18

Bagnoregio, Italy
  • Architects: Studio F
  • Area Area of this architecture project Area:  3500 ft²
  • Year Completion year of this architecture project Year:  2012

Corten Apartments / 3ndy Studio

Corten Apartments / 3ndy Studio - ApartmentsCorten Apartments / 3ndy Studio - ApartmentsCorten Apartments / 3ndy Studio - ApartmentsCorten Apartments / 3ndy Studio - ApartmentsCorten Apartments / 3ndy Studio - More Images+ 14

Vigonovo, Italy
  • Architects: 3ndy Studio
  • Area Area of this architecture project Area:  300
  • Year Completion year of this architecture project Year:  2012

154 Rental Social Housing And Public Building For The Barcelona Municipal Housing / ONL Arquitectura

154 Rental Social Housing And Public Building For The Barcelona Municipal Housing / ONL Arquitectura - Apartments154 Rental Social Housing And Public Building For The Barcelona Municipal Housing / ONL Arquitectura - Apartments154 Rental Social Housing And Public Building For The Barcelona Municipal Housing / ONL Arquitectura - Apartments154 Rental Social Housing And Public Building For The Barcelona Municipal Housing / ONL Arquitectura - Apartments154 Rental Social Housing And Public Building For The Barcelona Municipal Housing / ONL Arquitectura - More Images+ 20

Barcelona, Spain
  • Architects: ONL Arquitectura
  • Area Area of this architecture project Area:  18
  • Year Completion year of this architecture project Year:  2012

Matthew Marks Gallery / ZELLNERPLUS

Matthew Marks Gallery / ZELLNERPLUS - Gallery, Facade
© Joshua White Photography

Matthew Marks Gallery / ZELLNERPLUS - Gallery, Door, FacadeMatthew Marks Gallery / ZELLNERPLUS - Gallery, Facade, DoorMatthew Marks Gallery / ZELLNERPLUS - GalleryMatthew Marks Gallery / ZELLNERPLUS - GalleryMatthew Marks Gallery / ZELLNERPLUS - More Images+ 19

Sentosa House / Studio Nicholas Burns

Sentosa House / Studio Nicholas Burns - Houses, Stairs, Facade, Beam, HandrailSentosa House / Studio Nicholas Burns - Houses, Handrail, Beam, FacadeSentosa House / Studio Nicholas Burns - Houses, GardenSentosa House / Studio Nicholas Burns - Houses, Garden, Facade, Door, LightingSentosa House / Studio Nicholas Burns - More Images+ 31

Fast Track / Salto AB

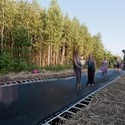
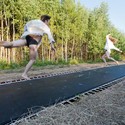
Fast Track / Salto AB -           Parking, Garden, Forest
© Nikita Shohov
Dzerzhinskiy Rayon, Russia
  • Architects: Salto AB
  • Area Area of this architecture project Area:  51
  • Year Completion year of this architecture project Year:  2012

Fast Track / Salto AB -           ParkingFast Track / Salto AB -           ParkingFast Track / Salto AB -           ParkingFast Track / Salto AB -           Parking, ForestFast Track / Salto AB - More Images+ 8

Leiner Furniture Store / Zechner & Zechner

Leiner Furniture Store / Zechner & Zechner - Shopping Centers, Facade, Lighting
© Thilo Härdtlein

Leiner Furniture Store / Zechner & Zechner - Shopping Centers, FacadeLeiner Furniture Store / Zechner & Zechner - Shopping Centers, FacadeLeiner Furniture Store / Zechner & Zechner - Shopping Centers, Facade, HandrailLeiner Furniture Store / Zechner & Zechner - Shopping Centers, CityscapeLeiner Furniture Store / Zechner & Zechner - More Images+ 25

Banorte Building / LeNoir & Asoc. Estudio de Arquitectura

Banorte Building / LeNoir & Asoc. Estudio de Arquitectura - Institutional Buildings
© Eduardo Alarcón Ceballos
San Nicolás de los Garza, Mexico

Banorte Building / LeNoir & Asoc. Estudio de Arquitectura - Institutional BuildingsBanorte Building / LeNoir & Asoc. Estudio de Arquitectura - Institutional BuildingsBanorte Building / LeNoir & Asoc. Estudio de Arquitectura - Institutional BuildingsBanorte Building / LeNoir & Asoc. Estudio de Arquitectura - Institutional BuildingsBanorte Building / LeNoir & Asoc. Estudio de Arquitectura - More Images+ 30

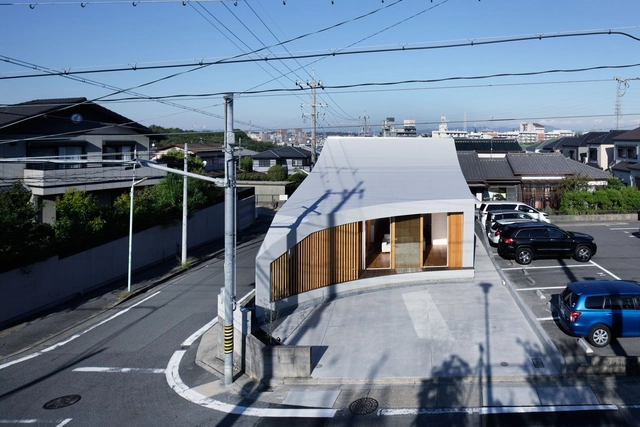
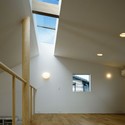
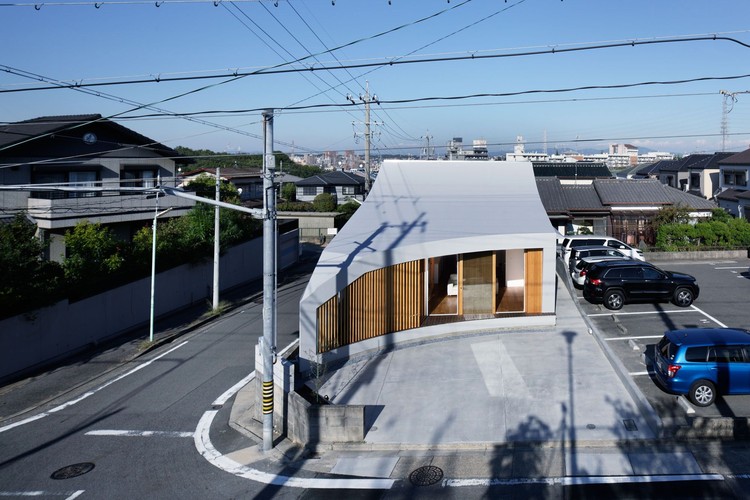
House H / mattch

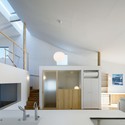
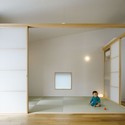
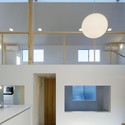
House H / mattch - Houses, Kitchen, Facade, Door, Sink, Countertop, Table, BenchHouse H / mattch - Houses, FacadeHouse H / mattch - Houses, FacadeHouse H / mattch - Houses, Stairs, Handrail, Facade, Beam, DoorHouse H / mattch - More Images+ 28

Nagoya-shi, Japan
  • Architects: mattch
  • Area Area of this architecture project Area:  115
  • Year Completion year of this architecture project Year:  2012

Usagui Teahouse / Kazuya Morita Architecture Studio

Usagui Teahouse / Kazuya Morita Architecture Studio - Interior Design, Kitchen, Door, Facade, Table, ChairUsagui Teahouse / Kazuya Morita Architecture Studio - Interior Design, Beam, Table, ChairUsagui Teahouse / Kazuya Morita Architecture Studio - Interior Design, Kitchen, Beam, Table, ChairUsagui Teahouse / Kazuya Morita Architecture Studio - Interior Design, Beam, Arch, Handrail, Table, Lighting, ChairUsagui Teahouse / Kazuya Morita Architecture Studio - More Images+ 3

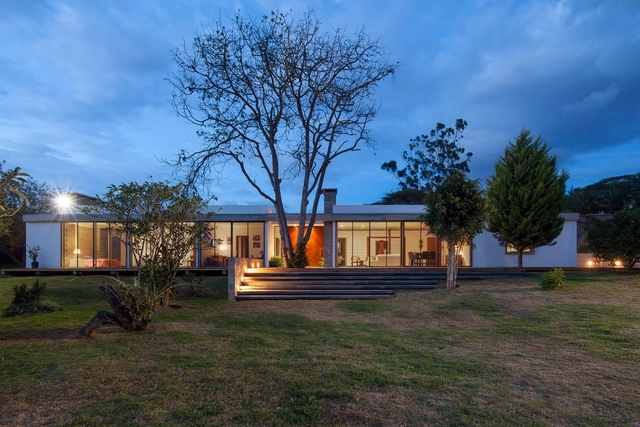
Cabañas Tumbaco / Diez + Muller Arquitectos

Cabañas Tumbaco / Diez + Muller  Arquitectos - Housing
© Sebastián Crespo
Tumbaco, Ecuador
  • Architects: Diez + Muller Arquitectos
  • Year Completion year of this architecture project Year:  2012

Cabañas Tumbaco / Diez + Muller  Arquitectos - HousingCabañas Tumbaco / Diez + Muller  Arquitectos - HousingCabañas Tumbaco / Diez + Muller  Arquitectos - HousingCabañas Tumbaco / Diez + Muller  Arquitectos - HousingCabañas Tumbaco / Diez + Muller  Arquitectos - More Images+ 17


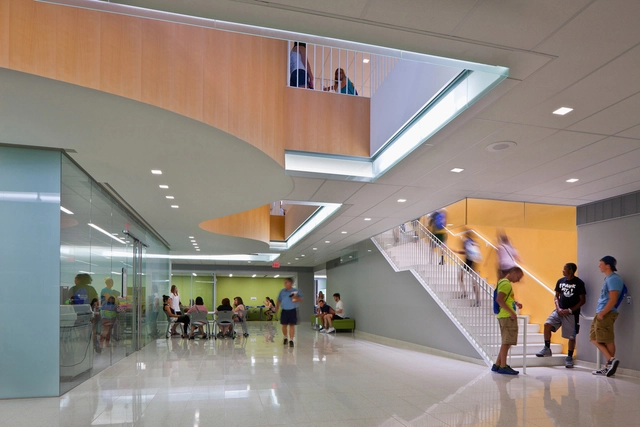
Lorain County Community College iLOFT / Sasaki Associates


Lorain County Community College iLOFT / Sasaki Associates - Interior Design, Table, ChairLorain County Community College iLOFT / Sasaki Associates - Interior Design, Chair, TableLorain County Community College iLOFT / Sasaki Associates - Interior Design, Facade, ChairLorain County Community College iLOFT / Sasaki Associates - Interior Design, Door, Facade, Table, ChairLorain County Community College iLOFT / Sasaki Associates - More Images+ 14

Sloping House / Atelier 37.2

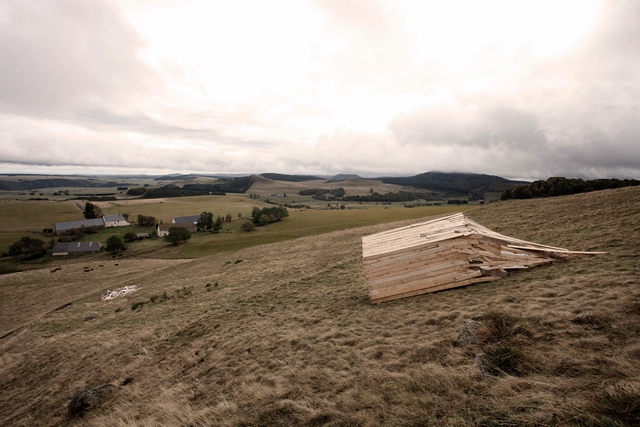
Sloping House / Atelier 37.2 - Landscape Architecture, CoastSloping House / Atelier 37.2 - Landscape Architecture, ArchSloping House / Atelier 37.2 - Landscape Architecture, ArchSloping House / Atelier 37.2 - Landscape Architecture, CoastSloping House / Atelier 37.2 - More Images+ 1

G1 House / Gabriel Rivera Arquitectos

G1 House /  Gabriel Rivera Arquitectos - Houses, Garden, FacadeG1 House /  Gabriel Rivera Arquitectos - Houses, Garden, Facade, Column, Door, ArchG1 House /  Gabriel Rivera Arquitectos - Houses, Garden, Facade, DoorG1 House /  Gabriel Rivera Arquitectos - Houses, Garden, Facade, Stairs, ColumnG1 House /  Gabriel Rivera Arquitectos - More Images+ 15

Guayllabamba, Ecuador
  • Architects: Gabriel Rivera Arquitectos
    : Gabriel Rivera, Cristina Vargas
  • Area Area of this architecture project Area:  300
  • Year Completion year of this architecture project Year:  2012

Gymnasium and Town Hall Esplanade / LAN Architecture

Gymnasium and Town Hall Esplanade / LAN Architecture - RenovationGymnasium and Town Hall Esplanade / LAN Architecture - Exterior Photography, Renovation, FacadeGymnasium and Town Hall Esplanade / LAN Architecture - Interior Photography, Renovation, FacadeGymnasium and Town Hall Esplanade / LAN Architecture - Exterior Photography, Renovation, FacadeGymnasium and Town Hall Esplanade / LAN Architecture - More Images+ 35