1. ArchDaily
  2. 2010

2010

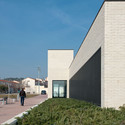
Theatre Park / Studio Kalamar
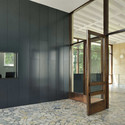
Theatre Park / Studio Kalamar - Renovation, Door, Facade, BeamTheatre Park / Studio Kalamar - Renovation, Facade, Column, BeamTheatre Park / Studio Kalamar - Renovation, Lighting, CoastTheatre Park / Studio Kalamar - Renovation, ChairTheatre Park / Studio Kalamar - More Images+ 23

Murska Sobota, Slovenia
  • Architects: Studio Kalamar
    : Studio Kalamar - Andrej Kalamar
  • Area Area of this architecture project Area:  1460
  • Year Completion year of this architecture project Year:  2010

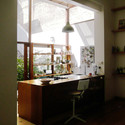
Casa Vlady: House Refurbishment / BVW Arquitectos
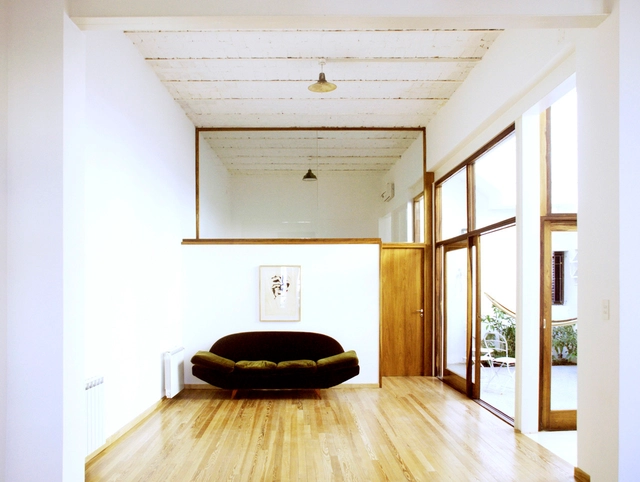
Casa Vlady: House Refurbishment / BVW Arquitectos - Renovation, Patio, Facade, Table, Chair, LightingCasa Vlady: House Refurbishment / BVW Arquitectos - Renovation, Kitchen, Beam, Table, ChairCasa Vlady: House Refurbishment / BVW Arquitectos - Renovation, Bathroom, Sink, Lighting, Countertop, ToiletCasa Vlady: House Refurbishment / BVW Arquitectos - Renovation, Door, BeamCasa Vlady: House Refurbishment / BVW Arquitectos - More Images+ 15
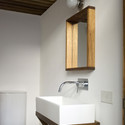
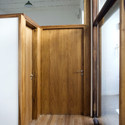
Buenos Aires, Argentina
  • Architects: BVW Arquitectos
    : BVW Arquitectos / Matias Beccar Varela, Ariana Werber
  • Area Area of this architecture project Area:  156
  • Year Completion year of this architecture project Year:  2010

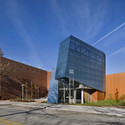
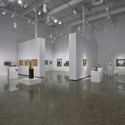
Erie Art Museum / GBBN

Erie Art Museum / GBBN - Museum, Facade, ChairErie Art Museum / GBBN - Museum, FacadeErie Art Museum / GBBN - MuseumErie Art Museum / GBBN - MuseumErie Art Museum / GBBN - More Images+ 18

  • Architects: GBBN
  • Area Area of this architecture project Area:  57000 ft²
  • Year Completion year of this architecture project Year:  2010

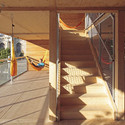
Flederhaus / heri&salli

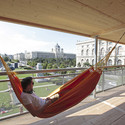
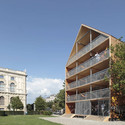
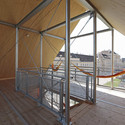
Flederhaus / heri&salli - Public Architecture, Deck, Stairs, Facade, Handrail, Beam, BalconyFlederhaus / heri&salli - Public Architecture, Fence, Stairs, HandrailFlederhaus / heri&salli - Public Architecture, FacadeFlederhaus / heri&salli - Public Architecture, Deck, Facade, Handrail, Fence, BeamFlederhaus / heri&salli - More Images+ 6

  • Architects: heri&salli
  • Year Completion year of this architecture project Year:  2010

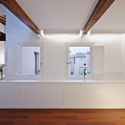
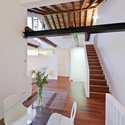
Toledo Apartment Renovation / Romero Vallejo Arquitectos
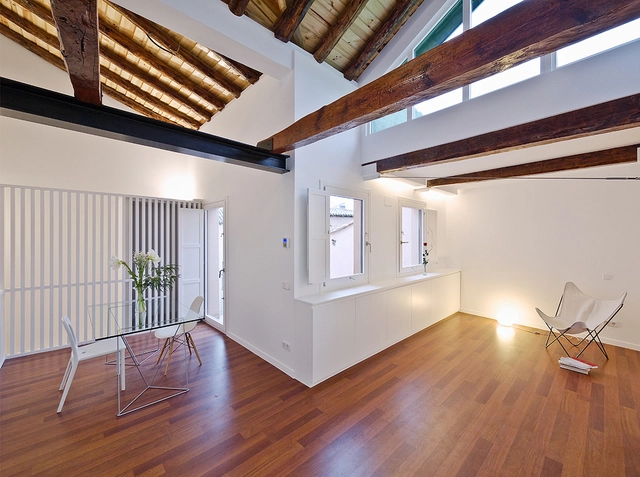
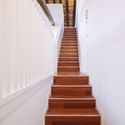
Toledo Apartment Renovation / Romero Vallejo Arquitectos - Apartment Interiors, DoorToledo Apartment Renovation / Romero Vallejo Arquitectos - Apartment Interiors, Stairs, HandrailToledo Apartment Renovation / Romero Vallejo Arquitectos - Apartment Interiors, Beam, HandrailToledo Apartment Renovation / Romero Vallejo Arquitectos - Apartment Interiors, Stairs, Beam, Handrail, Table, ChairToledo Apartment Renovation / Romero Vallejo Arquitectos - More Images+ 6
NEU 31 / SUPERBLOCK

NEU 31 / SUPERBLOCK - Housing, Courtyard, Facade, Door, Stairs, Balcony, ChairNEU 31 / SUPERBLOCK - Housing, Stairs, HandrailNEU 31 / SUPERBLOCK - Housing, Facade, DoorNEU 31 / SUPERBLOCK - Housing, Stairs, FacadeNEU 31 / SUPERBLOCK - More Images+ 12

  • Architects: SUPERBLOCK
  • Area Area of this architecture project Area:  840
  • Year Completion year of this architecture project Year:  2010

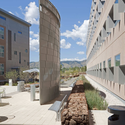
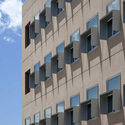
The Research Support Facility / RNL Design

The Research Support Facility / RNL Design - Institutional Buildings, Facade, Door, ChairThe Research Support Facility / RNL Design - Institutional Buildings, Kitchen, Table, ChairThe Research Support Facility / RNL Design - Institutional Buildings, FacadeThe Research Support Facility / RNL Design - Institutional Buildings, Facade, BalconyThe Research Support Facility / RNL Design - More Images+ 23
Pine House / Peñín Architects

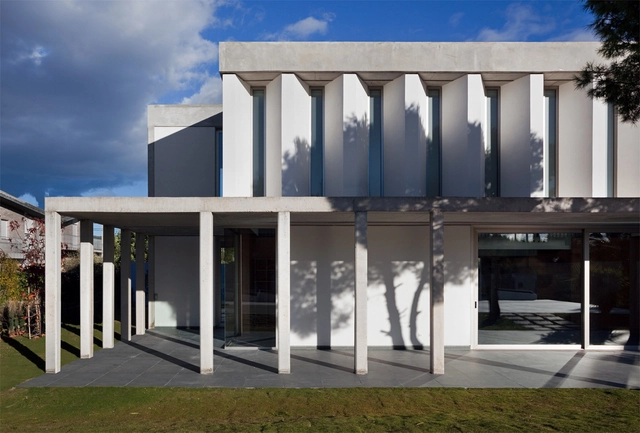
Pine House / Peñín Architects - Houses, Garden, FacadePine House / Peñín Architects - Houses, Facade, DoorPine House / Peñín Architects - Houses, Facade, DoorPine House / Peñín Architects - Houses, Facade, DoorPine House / Peñín Architects - More Images+ 2

Serra, Spain
  • Architects: Peñín Architects
    : Peñín Architects / Alberto Peñín Lllobell, Barbara Gimeno Fernández, Pablo Peñín Llobell
  • Year Completion year of this architecture project Year:  2010

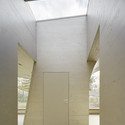
Cafe Pavilion / Martenson and Nagel Theissen Architecture
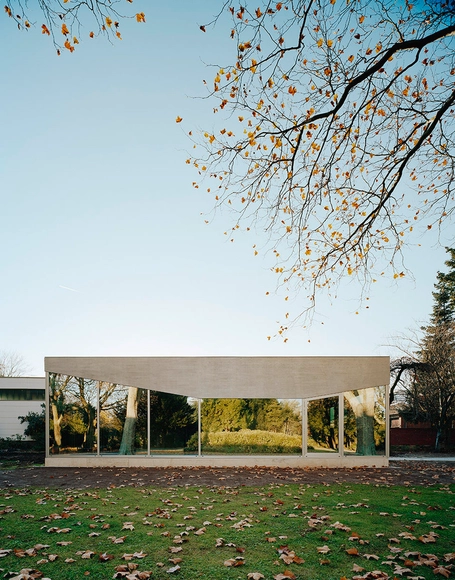
Cafe Pavilion / Martenson and Nagel Theissen Architecture - Pavilion, FacadeCafe Pavilion / Martenson and Nagel Theissen Architecture - Pavilion, FacadeCafe Pavilion / Martenson and Nagel Theissen Architecture - Pavilion, Garden, ForestCafe Pavilion / Martenson and Nagel Theissen Architecture - Pavilion, FacadeCafe Pavilion / Martenson and Nagel Theissen Architecture - More Images+ 13
Düren, Germany

Levi Strauss High School / TANK Architectes
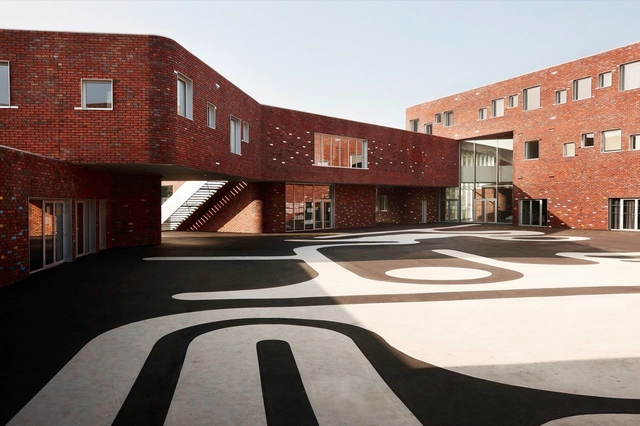
Levi Strauss High School / TANK Architectes - High SchoolLevi Strauss High School / TANK Architectes - High SchoolLevi Strauss High School / TANK Architectes - High SchoolLevi Strauss High School / TANK Architectes - High SchoolLevi Strauss High School / TANK Architectes - More Images+ 15

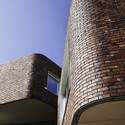
  • Architects: TANK Architectes
  • Area Area of this architecture project Area:  8200
  • Year Completion year of this architecture project Year:  2010

Duplex House in Hiratsuka / LEVEL Architects

Duplex House in Hiratsuka / LEVEL Architects - Houses, Kitchen, Beam, Table, Bench, ChairDuplex House in Hiratsuka / LEVEL Architects - Houses, Stairs, HandrailDuplex House in Hiratsuka / LEVEL Architects - Houses, Bathroom, Door, Sink, CountertopDuplex House in Hiratsuka / LEVEL Architects - Houses, FacadeDuplex House in Hiratsuka / LEVEL Architects - More Images+ 13
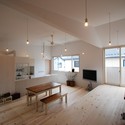
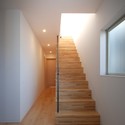
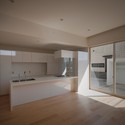
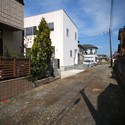
Naka Ward, Japan
  • Architects: LEVEL Architects
  • Area Area of this architecture project Area:  155
  • Year Completion year of this architecture project Year:  2010

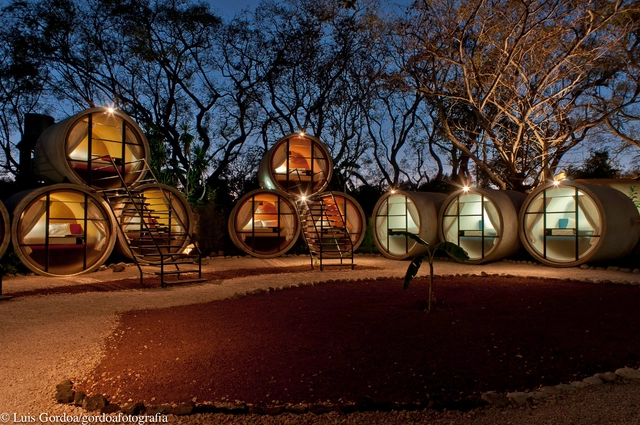
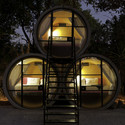

TuboHotel / T3arc

TuboHotel / T3arc - Hotels, Facade, Handrail, ArchTuboHotel / T3arc - Hotels, FacadeTuboHotel / T3arc - Hotels, Stairs, Facade, Handrail, ArchTuboHotel / T3arc - Hotels, GardenTuboHotel / T3arc - More Images+ 12

Tepoztlán, Mexico
  • Architects: T3arc
  • Area Area of this architecture project Area:  220
  • Year Completion year of this architecture project Year:  2010

Yandex / Atrium Studio

Yandex / Atrium Studio - Offices Interiors, Facade, DoorYandex / Atrium Studio - Offices Interiors, Door, LightingYandex / Atrium Studio - Offices Interiors, Bedroom, Table, Chair, BedYandex / Atrium Studio - Offices Interiors, Door, Facade, Column, ChairYandex / Atrium Studio - More Images+ 12

Residence in Matsugaoka / Mitsutomo Matsunami

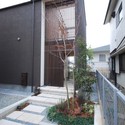
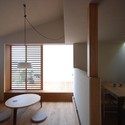
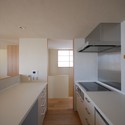
Residence in Matsugaoka / Mitsutomo Matsunami - Houses, Garden, Fence, Stairs, Facade, Handrail, Lighting, ChairResidence in Matsugaoka / Mitsutomo Matsunami - Houses, Bedroom, Door, Table, Lighting, ChairResidence in Matsugaoka / Mitsutomo Matsunami - Houses, Kitchen, Door, CountertopResidence in Matsugaoka / Mitsutomo Matsunami - Houses, Table, Lighting, ChairResidence in Matsugaoka / Mitsutomo Matsunami - More Images+ 13
  • Area Area of this architecture project Area:  89
  • Year Completion year of this architecture project Year:  2010

Salop Gelman Residence / Travis Price Architects
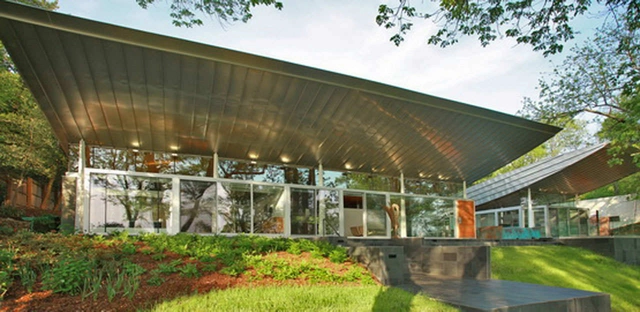
Salop Gelman Residence / Travis Price Architects - Houses, Deck, Facade, Beam, Door, HandrailSalop Gelman Residence / Travis Price Architects - Houses, Deck, Facade, Beam, HandrailSalop Gelman Residence / Travis Price Architects - Houses, Garden, FacadeSalop Gelman Residence / Travis Price Architects - Houses, Kitchen, Beam, Facade, Door, Table, ChairSalop Gelman Residence / Travis Price Architects - More Images+ 11
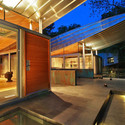
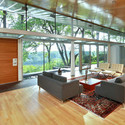
Bethesda, United States
  • Architects: Travis Price Architects
    : Travis Price Architects - Travis Price, Patrick Swift
  • Year Completion year of this architecture project Year:  2010

Opus Shop / Paradox Studio

Opus Shop / Paradox Studio - StoreOpus Shop / Paradox Studio - StoreOpus Shop / Paradox Studio - Interior Photography, Store, Facade, DoorOpus Shop / Paradox Studio - StoreOpus Shop / Paradox Studio - More Images+ 15

Taipei City, Taiwan
  • Architects: Paradox Studio
    : Paradox Studio - Chris Chen
  • Area Area of this architecture project Area:  10
  • Year Completion year of this architecture project Year:  2010

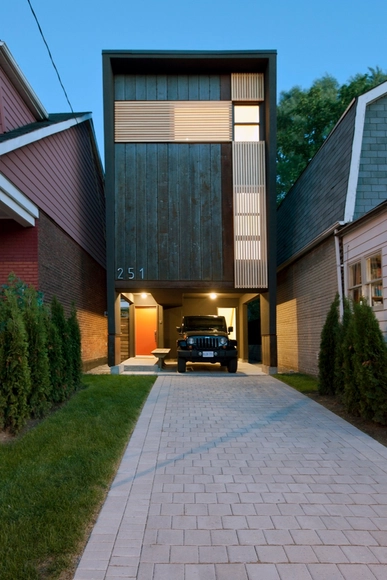
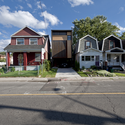
Shaft House / rzlbd

Shaft House / rzlbd - Houses, Beam, Table, ChairShaft House / rzlbd - Houses, Handrail, Stairs, Facade, DoorShaft House / rzlbd - Houses, FacadeShaft House / rzlbd - Houses, Door, Facade, LightingShaft House / rzlbd - More Images+ 8

Toronto, Canada
  • Architects: Atelier RZLBD
    : Atelier rzlbd / Reza Aliabadi
  • Area Area of this architecture project Area:  1400 ft²
  • Year Completion year of this architecture project Year:  2010
  • Manufacturers Brands with products used in this architecture project
    Manufacturers:  CIOT, Excellent Kitchen, Grace Windows, mrail

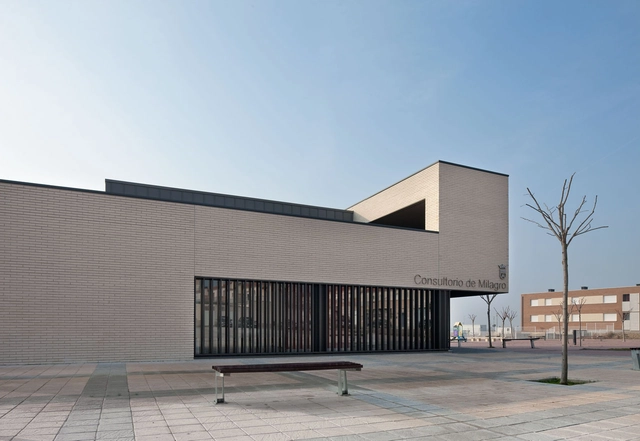
Medical Centre in Milagro / Doblee
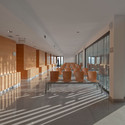
Medical Centre in Milagro / Doblee -  Healthcare Center, Facade, BenchMedical Centre in Milagro / Doblee -  Healthcare Center, FacadeMedical Centre in Milagro / Doblee -  Healthcare Center, FacadeMedical Centre in Milagro / Doblee -  Healthcare Center, Facade, Column, Handrail, Chair, BenchMedical Centre in Milagro / Doblee - More Images+ 20

  • Architects: Doblee
    : Silvia Echeverria (doblee) y Borja Izaguirre Larrañaga (doblee), Cristina Arregui y Beatriz Gil
  • Area Area of this architecture project Area:  653
  • Year Completion year of this architecture project Year:  2010