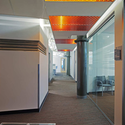
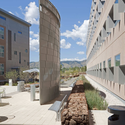
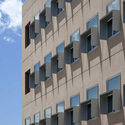
Save this picture!© Frank Ooms+ 23 Curated by ArchDaily Share ShareFacebookTwitterMailPinterestWhatsappOrhttps://www.archdaily.com/148060/the-research-support-facility-rnl-design Clipboard "COPY" CopyEducational Architecture, Institutional Buildings•United States Architects: RNL Design Area Area of this architecture project Area: 222000 ft² Year Completion year of this architecture project Year: 2010 Photographs Photographs:Frank Ooms Products translation missing: en-US.post.svg.material_description