1. ArchDaily
  2. 2010

2010

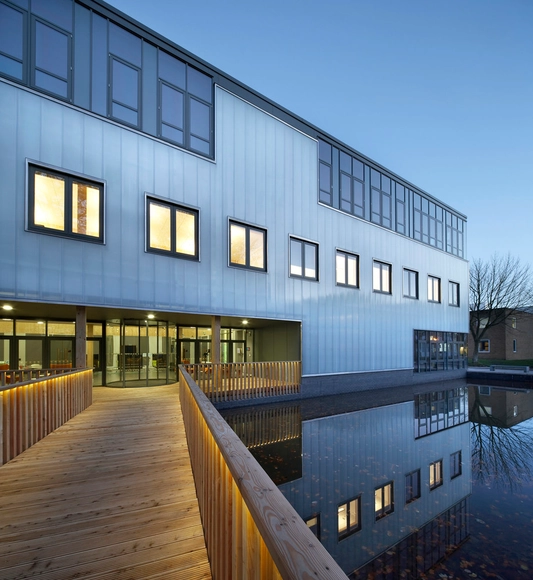
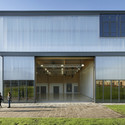
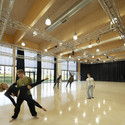
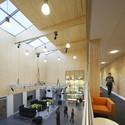
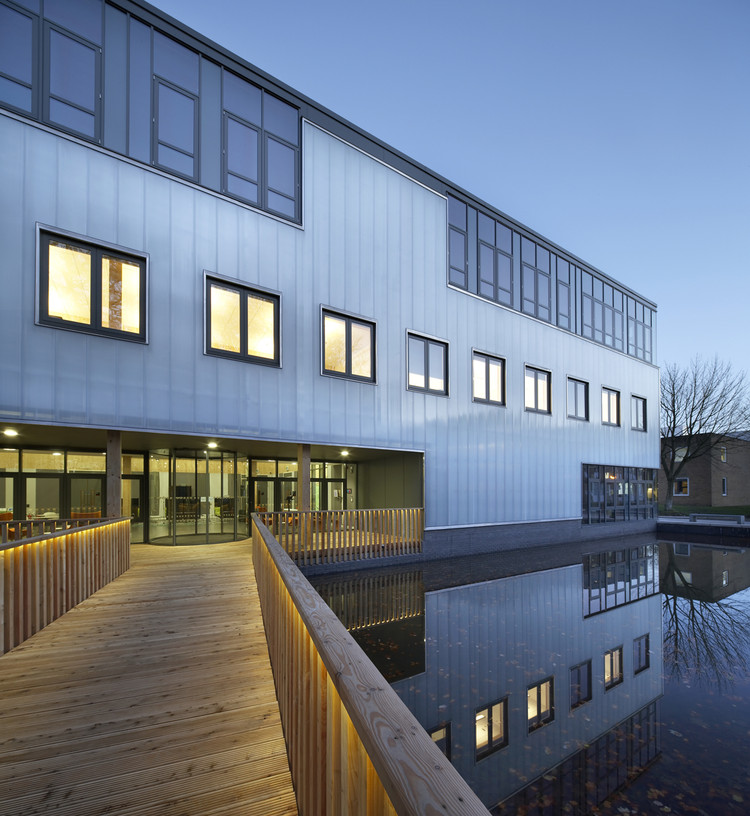
Lancaster Institute for the Contemporary Arts (LICA) / Sheppard Robson
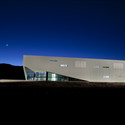
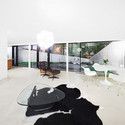
Lancaster Institute for the Contemporary Arts (LICA) / Sheppard Robson - Institute, Facade, DoorLancaster Institute for the Contemporary Arts (LICA) / Sheppard Robson - InstituteLancaster Institute for the Contemporary Arts (LICA) / Sheppard Robson - Institute, ChairLancaster Institute for the Contemporary Arts (LICA) / Sheppard Robson - More Images
Myer Bourke Street Redevelopment / NH Architecture

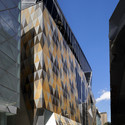
Myer Bourke Street Redevelopment / NH Architecture - Retail , Facade, CityscapeMyer Bourke Street Redevelopment / NH Architecture - Retail , Beam, LightingMyer Bourke Street Redevelopment / NH Architecture - Retail , FacadeMyer Bourke Street Redevelopment / NH Architecture - Retail , FacadeMyer Bourke Street Redevelopment / NH Architecture - More Images+ 19

  • Architects: NH Architecture
  • Area Area of this architecture project Area:  47000
  • Year Completion year of this architecture project Year:  2010

Pearce Street, Govan / Austin-Smith:Lord

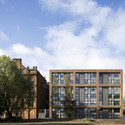
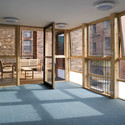
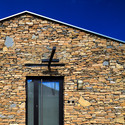
Pearce Street, Govan / Austin-Smith:Lord - Renovation, Facade, ArchPearce Street, Govan / Austin-Smith:Lord - Renovation, FacadePearce Street, Govan / Austin-Smith:Lord - Renovation, Facade, Balcony, DoorPearce Street, Govan / Austin-Smith:Lord - Renovation, Door, Beam, Facade, ChairPearce Street, Govan / Austin-Smith:Lord - More Images+ 12

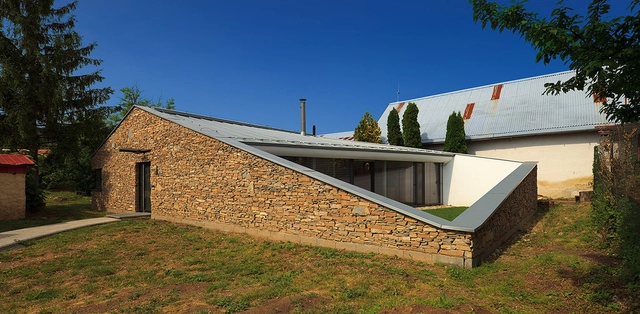
Grebovka Pavilion / SGL Projekt s.r.o.

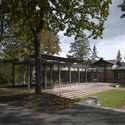
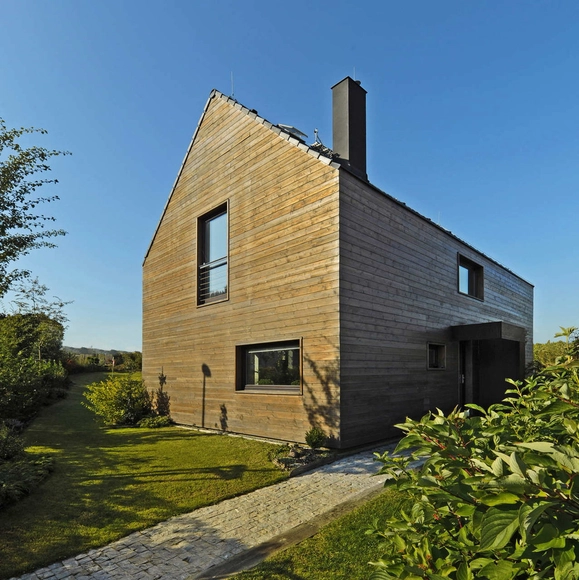
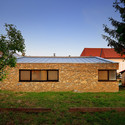
Grebovka Pavilion / SGL Projekt s.r.o. - Adaptive ReuseGrebovka Pavilion / SGL Projekt s.r.o. - Adaptive ReuseGrebovka Pavilion / SGL Projekt s.r.o. - Adaptive ReuseGrebovka Pavilion / SGL Projekt s.r.o. - Adaptive ReuseGrebovka Pavilion / SGL Projekt s.r.o. - More Images+ 10

  • Architects: SGL Projekt s.r.o.
    : SGL Projekt s.r.o.  - Jiří javůrek, Vladimír Thiele
  • Year Completion year of this architecture project Year:  2010

Revesol Industrial Plant / Vicente Justiniano Arquitectos

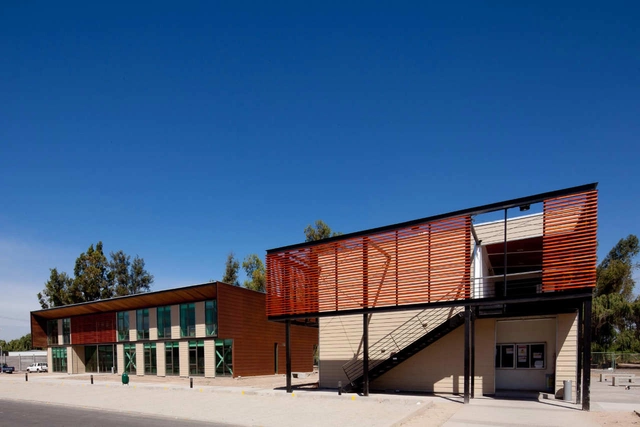
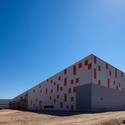
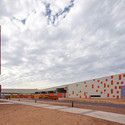
Revesol Industrial Plant / Vicente Justiniano Arquitectos - Office Buildings, Facade, BenchRevesol Industrial Plant / Vicente Justiniano Arquitectos - Office Buildings, Facade, DoorRevesol Industrial Plant / Vicente Justiniano Arquitectos - Office Buildings, FacadeRevesol Industrial Plant / Vicente Justiniano Arquitectos - Office Buildings, FacadeRevesol Industrial Plant / Vicente Justiniano Arquitectos - More Images+ 19

Straw Bale Cafe / Hewitt Studios

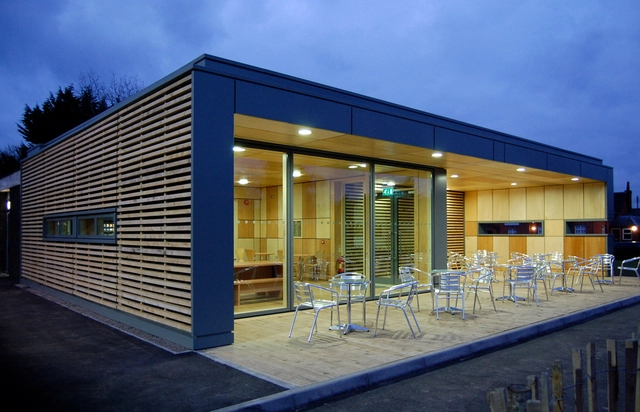
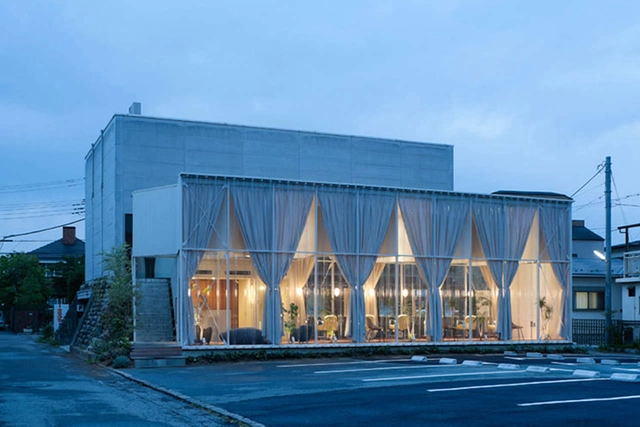
Straw Bale Cafe / Hewitt Studios - Coffee Shop, Facade, Table, ChairStraw Bale Cafe / Hewitt Studios - Coffee Shop, Door, Facade, Table, ChairStraw Bale Cafe / Hewitt Studios - Coffee Shop, Door, Facade, Lighting, Chair, TableStraw Bale Cafe / Hewitt Studios - Coffee Shop, Door, Facade, Column, Beam, ChairStraw Bale Cafe / Hewitt Studios - More Images+ 3

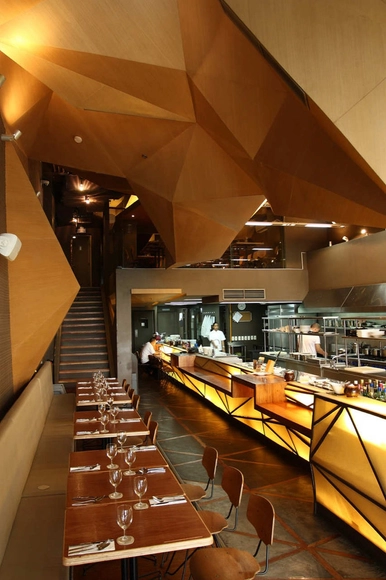
Chef's Table / Buensalido Architects

Chef's Table / Buensalido Architects - Interior Design, ChairChef's Table / Buensalido Architects - Interior Design, Table, ChairChef's Table / Buensalido Architects - Interior Design, Table, ChairChef's Table / Buensalido Architects - Interior Design, Table, ChairChef's Table / Buensalido Architects - More Images+ 20

  • Area Area of this architecture project Area:  250
  • Year Completion year of this architecture project Year:  2010

COFCO Tianjin Showroom / L&A Design Group

COFCO Tianjin Showroom / L&A Design Group - Showroom, FacadeCOFCO Tianjin Showroom / L&A Design Group - Showroom, FacadeCOFCO Tianjin Showroom / L&A Design Group - Showroom, Facade, BeamCOFCO Tianjin Showroom / L&A Design Group - Showroom, FacadeCOFCO Tianjin Showroom / L&A Design Group - More Images+ 9

  • Architects: L&A Design Group
    : Shi Xudong
  • Area Area of this architecture project Area:  4192
  • Year Completion year of this architecture project Year:  2010

Vision / Takehiko Nez Architects

Vision / Takehiko Nez Architects - StoreVision / Takehiko Nez Architects - StoreVision / Takehiko Nez Architects - StoreVision / Takehiko Nez Architects - StoreVision / Takehiko Nez Architects - More Images+ 9

Taishido House / Akira Koyama + Key Operation

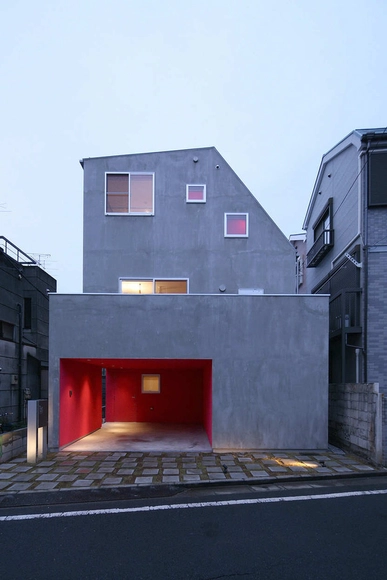
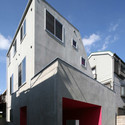
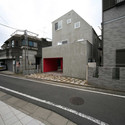
Taishido House / Akira Koyama + Key Operation - Houses, Door, FacadeTaishido House / Akira Koyama + Key Operation - Houses, FacadeTaishido House / Akira Koyama + Key Operation - Houses, FacadeTaishido House / Akira Koyama + Key Operation - Houses, FacadeTaishido House / Akira Koyama + Key Operation - More Images+ 43

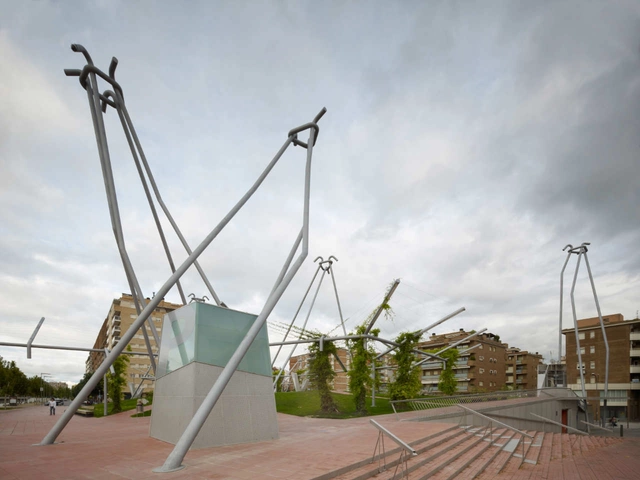
Blas Infante Square / Domingo Ferré

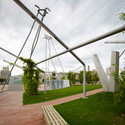
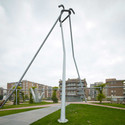
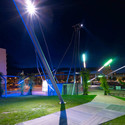
Blas Infante Square / Domingo Ferré - Installations & StructuresBlas Infante Square / Domingo Ferré - Installations & Structures, Garden, FacadeBlas Infante Square / Domingo Ferré - Installations & Structures, FacadeBlas Infante Square / Domingo Ferré - Installations & StructuresBlas Infante Square / Domingo Ferré - More Images+ 13

  • Architects: Domingo Ferré
  • Area Area of this architecture project Area:  8403
  • Year Completion year of this architecture project Year:  2010

Family Houses in Popovicky / Jan Stempel

Family Houses in Popovicky / Jan Stempel - HousesFamily Houses in Popovicky / Jan Stempel - HousesFamily Houses in Popovicky / Jan Stempel - HousesFamily Houses in Popovicky / Jan Stempel - HousesFamily Houses in Popovicky / Jan Stempel - More Images+ 18

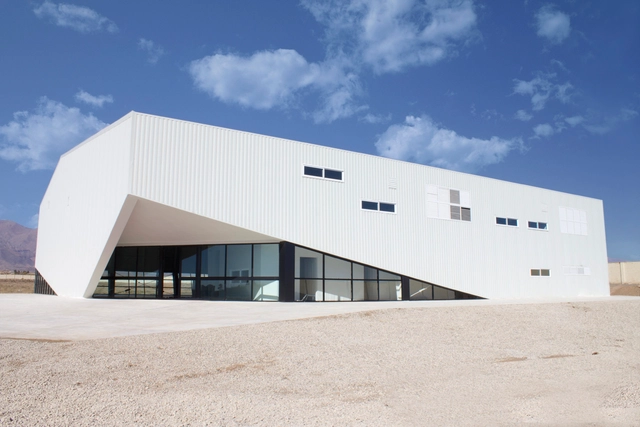
Noor-e-Mobin Sports Hall / FEA Studio

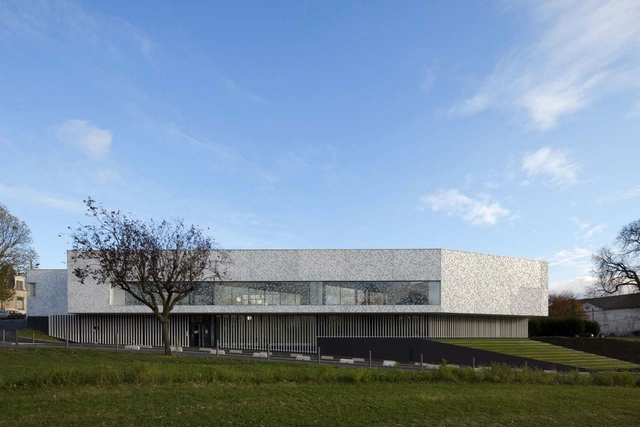
Noor-e-Mobin Sports Hall / FEA Studio - Recreation & TrainingNoor-e-Mobin Sports Hall / FEA Studio - Recreation & Training, FacadeNoor-e-Mobin Sports Hall / FEA Studio - Recreation & TrainingNoor-e-Mobin Sports Hall / FEA Studio - Recreation & Training, FacadeNoor-e-Mobin Sports Hall / FEA Studio - More Images+ 19

OTIO / Sebastian Nagy Architects

OTIO / Sebastian Nagy Architects - Houses, FacadeOTIO / Sebastian Nagy Architects - Houses, Kitchen, Handrail, Lighting, Table, ChairOTIO / Sebastian Nagy Architects - Houses, Door, Facade, ArchOTIO / Sebastian Nagy Architects - Houses, FacadeOTIO / Sebastian Nagy Architects - More Images+ 9

Maison de la Petite Enfance à Clichy sous Bois / Gaetan Le Penhuel Architectes

Maison de la Petite Enfance à Clichy sous Bois / Gaetan Le Penhuel Architectes - Houses, FacadeMaison de la Petite Enfance à Clichy sous Bois / Gaetan Le Penhuel Architectes - Houses, Garden, FacadeMaison de la Petite Enfance à Clichy sous Bois / Gaetan Le Penhuel Architectes - Houses, FacadeMaison de la Petite Enfance à Clichy sous Bois / Gaetan Le Penhuel Architectes - Houses, Facade, HandrailMaison de la Petite Enfance à Clichy sous Bois / Gaetan Le Penhuel Architectes - More Images+ 5

  • Architects: Gaetan Le Penhuel Architectes
  • Year Completion year of this architecture project Year:  2010

Flinders University – Health Sciences Teaching Facility / Grieve Gillett

Flinders University – Health Sciences Teaching Facility / Grieve Gillett - University, Deck, Facade, Door, HandrailFlinders University – Health Sciences Teaching Facility / Grieve Gillett - University, Facade, Handrail, Stairs, LightingFlinders University – Health Sciences Teaching Facility / Grieve Gillett - University, FacadeFlinders University – Health Sciences Teaching Facility / Grieve Gillett - University, FacadeFlinders University – Health Sciences Teaching Facility / Grieve Gillett - More Images+ 8

Vedahaugane / L J B

Vedahaugane / L J B - Installations & StructuresVedahaugane / L J B - Installations & StructuresVedahaugane / L J B - Installations & Structures, ForestVedahaugane / L J B - Installations & StructuresVedahaugane / L J B - More Images+ 7

  • Architects: L J B
  • Area Area of this architecture project Area:  90
  • Year Completion year of this architecture project Year:  2010

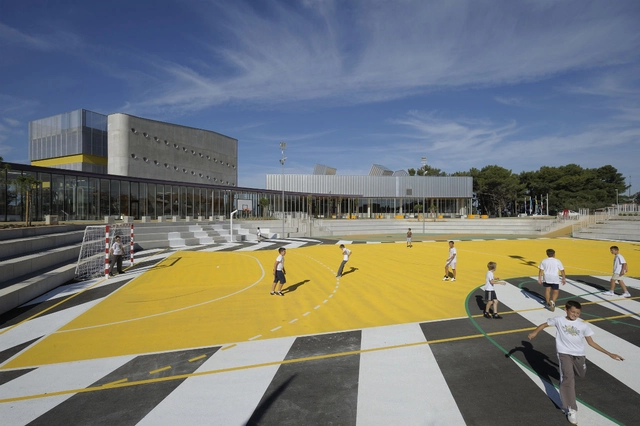
Veli VRH Elementary School / Randic Turato

Veli VRH Elementary School / Randic Turato - Elementary & Middle School, Chair, Lighting, TableVeli VRH Elementary School / Randic Turato - Elementary & Middle School, Chair, TableVeli VRH Elementary School / Randic Turato - Elementary & Middle School, FacadeVeli VRH Elementary School / Randic Turato - Elementary & Middle School, FacadeVeli VRH Elementary School / Randic Turato - More Images+ 19

  • Architects: Randić & Turato
    : Saša Randić, Idis Turato
  • Area Area of this architecture project Area:  8535
  • Year Completion year of this architecture project Year:  2010