1. ArchDaily
  2. 2010

2010

House S / LASSALA + ELENES Arquitectos

House S / LASSALA + ELENES Arquitectos - HousesHouse S / LASSALA + ELENES Arquitectos - HousesHouse S / LASSALA + ELENES Arquitectos - HousesHouse S / LASSALA + ELENES Arquitectos - HousesHouse S / LASSALA + ELENES Arquitectos - More Images+ 11
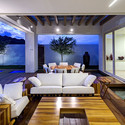
Zapopan, Mexico
  • Architects: LASSALA + ELENES Arquitectos
  • Area Area of this architecture project Area:  1
  • Year Completion year of this architecture project Year:  2010

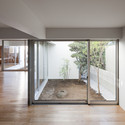
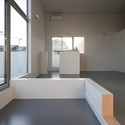
House in Mejirodai / Mejiro Studio + Kozo Kadowaki
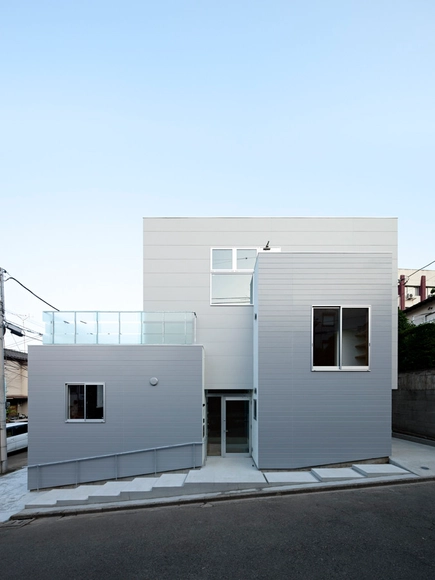
House in Mejirodai / Mejiro Studio + Kozo Kadowaki - Houses, Door, FacadeHouse in Mejirodai / Mejiro Studio + Kozo Kadowaki - Houses, FacadeHouse in Mejirodai / Mejiro Studio + Kozo Kadowaki - Houses, FacadeHouse in Mejirodai / Mejiro Studio + Kozo Kadowaki - Houses, Door, FacadeHouse in Mejirodai / Mejiro Studio + Kozo Kadowaki - More Images+ 55
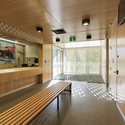
Carrum Downs Police Station / Kerstin Thompson Architects

Carrum Downs Police Station / Kerstin Thompson Architects - Police Station, Courtyard, FacadeCarrum Downs Police Station / Kerstin Thompson Architects - Police Station, Door, Facade, Handrail, BenchCarrum Downs Police Station / Kerstin Thompson Architects - Police Station, FacadeCarrum Downs Police Station / Kerstin Thompson Architects - Police Station, FacadeCarrum Downs Police Station / Kerstin Thompson Architects - More Images+ 5
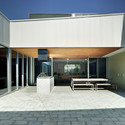
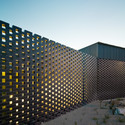
Country Estate / Roger Ferris + Partners
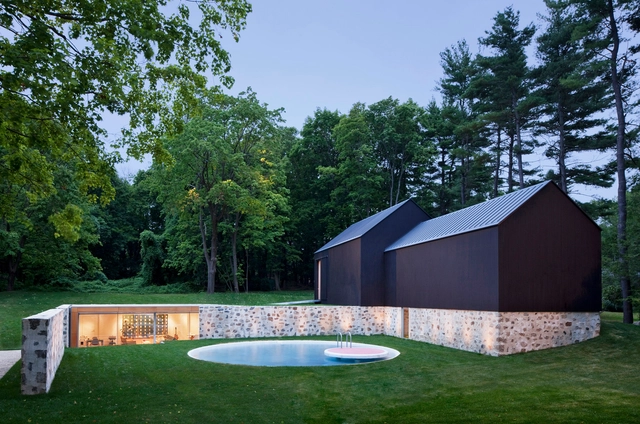
Country Estate / Roger Ferris + Partners - Exterior Photography, Houses, FacadeCountry Estate / Roger Ferris + Partners - HousesCountry Estate / Roger Ferris + Partners - Interior Photography, Houses, BathtubCountry Estate / Roger Ferris + Partners - Interior Photography, Houses, LightingCountry Estate / Roger Ferris + Partners - More Images+ 6
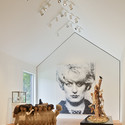
Police Station and Multipurpose Space in Xixona / Daniel Martí & Natàlia Ferrer

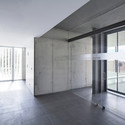
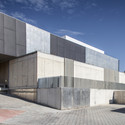
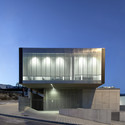
Police Station and Multipurpose Space in Xixona / Daniel Martí & Natàlia Ferrer - Police StationPolice Station and Multipurpose Space in Xixona / Daniel Martí & Natàlia Ferrer - Police StationPolice Station and Multipurpose Space in Xixona / Daniel Martí & Natàlia Ferrer - Police StationPolice Station and Multipurpose Space in Xixona / Daniel Martí & Natàlia Ferrer - Police StationPolice Station and Multipurpose Space in Xixona / Daniel Martí & Natàlia Ferrer - More Images+ 24
Nest / UID Architects

Nest / UID Architects - HousesNest / UID Architects - HousesNest / UID Architects - HousesNest / UID Architects - HousesNest / UID Architects - More Images+ 10

Onomichi-shi, Japan
  • Architects: UID Architects
  • Area Area of this architecture project Area:  81
  • Year Completion year of this architecture project Year:  2010

House 0405 / Simpraxis Architects

House 0405 / Simpraxis Architects - Houses, FacadeHouse 0405 / Simpraxis Architects - Houses, FacadeHouse 0405 / Simpraxis Architects - Houses, Facade, ColumnHouse 0405 / Simpraxis Architects - Houses, Beam, Facade, DoorHouse 0405 / Simpraxis Architects - More Images+ 37
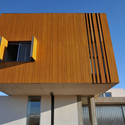
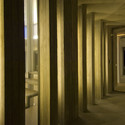
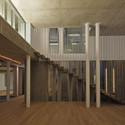
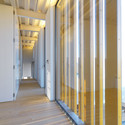
House 0405 / Simpraxis Architects - Houses, Facade, BalconyHouse 0405 / Simpraxis Architects - Houses, Facade, ColumnHouse 0405 / Simpraxis Architects - Houses, Handrail, Facade, Stairs, ColumnHouse 0405 / Simpraxis Architects - Houses, Door, Facade, Beam, Handrail, ArchHouse 0405 / Simpraxis Architects - More Images+ 37

House K / Auerbach Halevy Architects
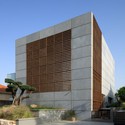
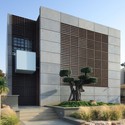
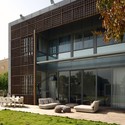
House K / Auerbach Halevy Architects - Houses, Kitchen, Table, ChairHouse K / Auerbach Halevy Architects - Houses, FacadeHouse K / Auerbach Halevy Architects - Houses, Garden, FacadeHouse K / Auerbach Halevy Architects - Houses, Courtyard, FacadeHouse K / Auerbach Halevy Architects - More Images+ 9
Colegiales / Estudio Hauser | Ziblat asoc.

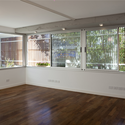
Colegiales / Estudio Hauser | Ziblat asoc. - Houses, Door, FacadeColegiales / Estudio Hauser | Ziblat asoc. - Houses, Facade, Handrail, BalconyColegiales / Estudio Hauser | Ziblat asoc. - Houses, Door, FacadeColegiales / Estudio Hauser | Ziblat asoc. - Houses, Door, Stairs, HandrailColegiales / Estudio Hauser | Ziblat asoc. - More Images+ 7
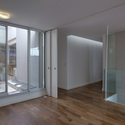
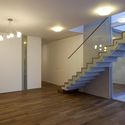
Buenos Aires, Argentina

Rustic House / UID Architects

Rustic House / UID Architects - HousesRustic House / UID Architects - HousesRustic House / UID Architects - HousesRustic House / UID Architects - HousesRustic House / UID Architects - More Images+ 7

A Cantina / Estudio Nomada

A Cantina / Estudio Nomada - Store, Door, FacadeA Cantina / Estudio Nomada - Store, Door, Facade, ArchA Cantina / Estudio Nomada - Store, Beam, Table, ChairA Cantina / Estudio Nomada - Store, Facade, DoorA Cantina / Estudio Nomada - More Images+ 20

  • Architects: Estudio Nomada
  • Area Area of this architecture project Area:  277
  • Year Completion year of this architecture project Year:  2010

Technology Center of the Extremadura University / Fernández del Castillo Arquitectos
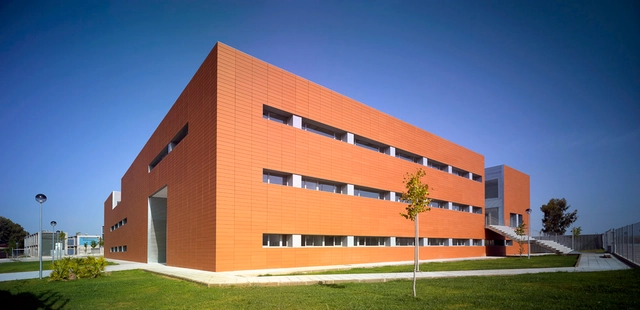
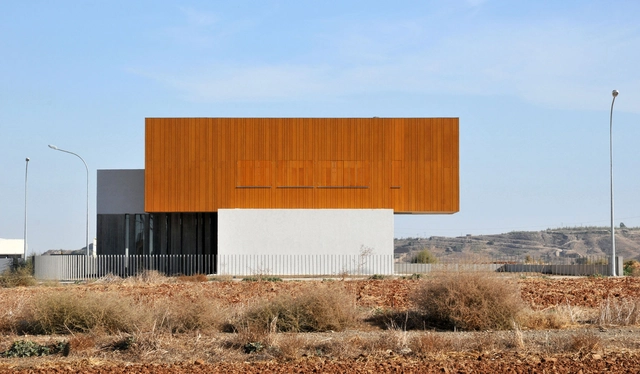
Technology Center of the Extremadura University / Fernández del Castillo Arquitectos - UniversityTechnology Center of the Extremadura University / Fernández del Castillo Arquitectos - UniversityTechnology Center of the Extremadura University / Fernández del Castillo Arquitectos - UniversityTechnology Center of the Extremadura University / Fernández del Castillo Arquitectos - UniversityTechnology Center of the Extremadura University / Fernández del Castillo Arquitectos - More Images+ 31
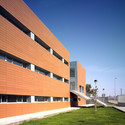
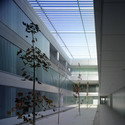
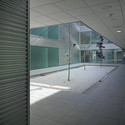
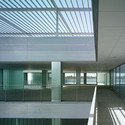
Cáceres, Spain

The Q / Jonathan Segal Architect

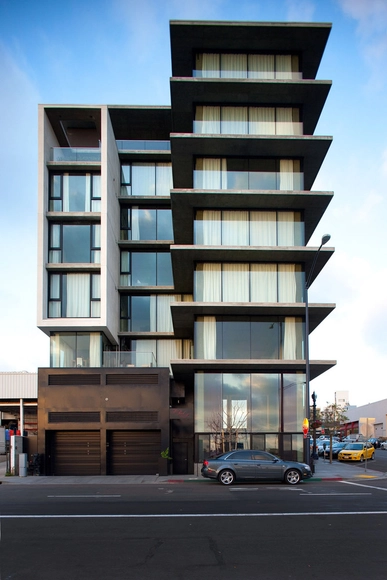
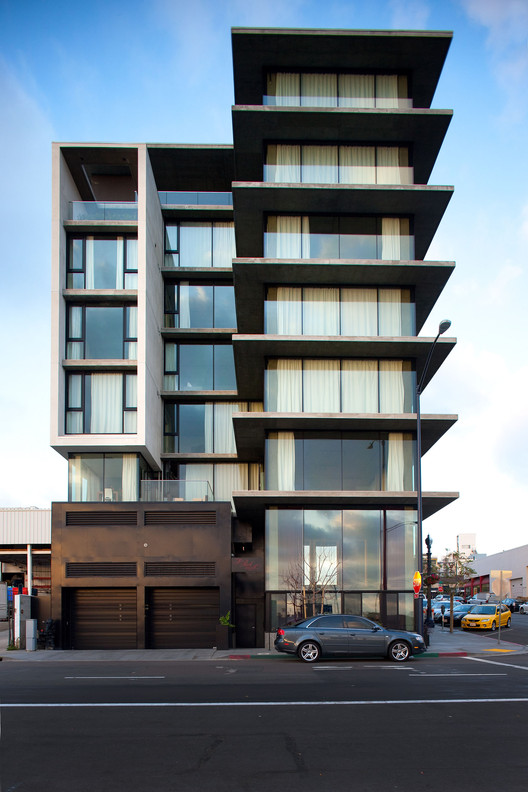
The Q / Jonathan Segal Architect - Offices, Facade, BalconyThe Q / Jonathan Segal Architect - Offices, Facade, BalconyThe Q / Jonathan Segal Architect - Offices, FacadeThe Q / Jonathan Segal Architect - Offices, Facade, ColumnThe Q / Jonathan Segal Architect - More Images+ 24

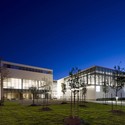
Cartierville Y Centre / Daoust Lestage

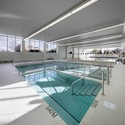
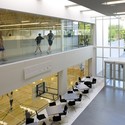
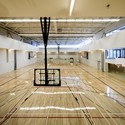
Cartierville Y Centre / Daoust Lestage  - Recreation & Training, FacadeCartierville Y Centre / Daoust Lestage  - Recreation & Training, Table, ChairCartierville Y Centre / Daoust Lestage  - Recreation & Training, Table, ChairCartierville Y Centre / Daoust Lestage  - Recreation & Training, Beam, ChairCartierville Y Centre / Daoust Lestage  - More Images+ 17
Iba Dock / Architech - Architecture and Technology
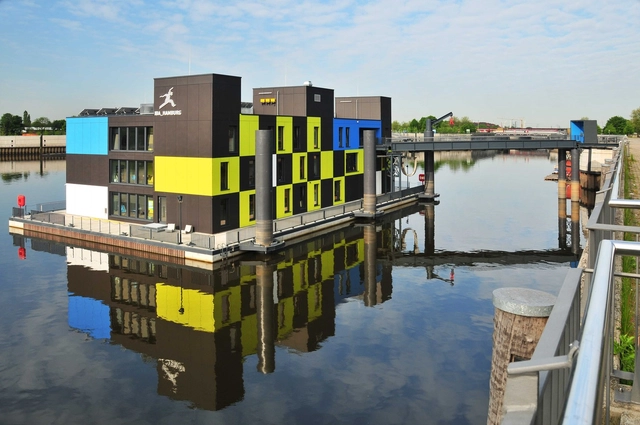
Iba Dock / Architech - Architecture and Technology - Commercial Architecture, Facade, FenceIba Dock / Architech - Architecture and Technology - Commercial Architecture, FacadeIba Dock / Architech - Architecture and Technology - Commercial Architecture, Door, ChairIba Dock / Architech - Architecture and Technology - Commercial Architecture, Facade, Handrail, Stairs, ChairIba Dock / Architech - Architecture and Technology - More Images+ 15
  • Area Area of this architecture project Area:  1
  • Year Completion year of this architecture project Year:  2010
  • Manufacturers Brands with products used in this architecture project
    Manufacturers:  Bravat

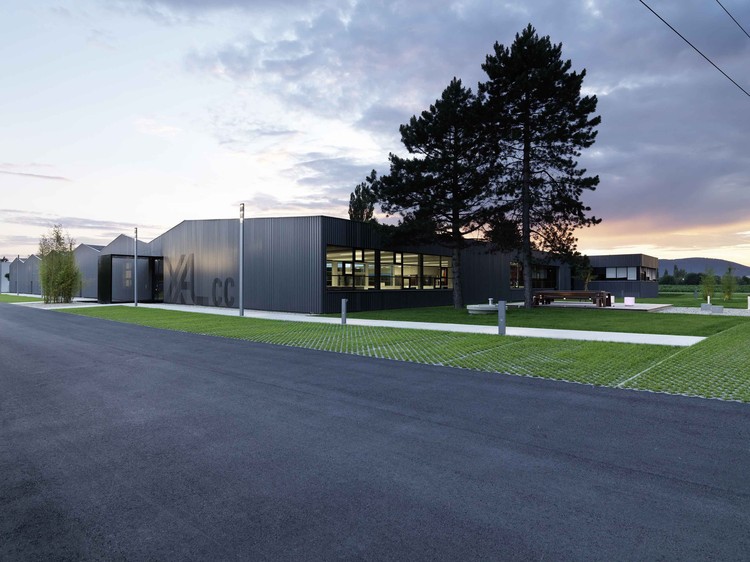
XAL competence center / INNOCAD / INNOCAD Architektur

XAL competence center / INNOCAD / INNOCAD Architektur - Industrial Architecture, Garden, Facade
© Paul Ott
  • Architects: INNOCAD
  • Area Area of this architecture project Area:  1900
  • Year Completion year of this architecture project Year:  2010
  • Manufacturers Brands with products used in this architecture project
    Manufacturers:  X-Tec GmbH

XAL competence center / INNOCAD / INNOCAD Architektur - Industrial Architecture, Garden, FacadeXAL competence center / INNOCAD / INNOCAD Architektur - Industrial Architecture, FacadeXAL competence center / INNOCAD / INNOCAD Architektur - Industrial Architecture, Facade, ChairXAL competence center / INNOCAD / INNOCAD Architektur - Industrial Architecture, Door, Lighting, TableXAL competence center / INNOCAD / INNOCAD Architektur - More Images+ 14
Okusawa House / Hiroyuki Ito + O.F.D.A.
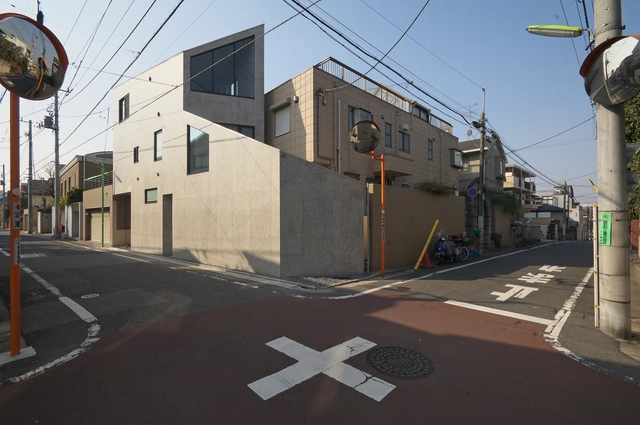
Okusawa House / Hiroyuki Ito + O.F.D.A. - Houses, Beam, Facade, Door, ChairOkusawa House / Hiroyuki Ito + O.F.D.A. - Houses, BeamOkusawa House / Hiroyuki Ito + O.F.D.A. - Houses, FacadeOkusawa House / Hiroyuki Ito + O.F.D.A. - Houses, FacadeOkusawa House / Hiroyuki Ito + O.F.D.A. - More Images+ 12
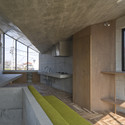
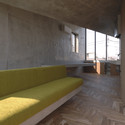
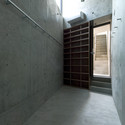
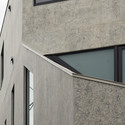
Tokyo, Japan
  • Architects: Hiroyuki Ito, O.F.D.A.
  • Area Area of this architecture project Area:  82
  • Year Completion year of this architecture project Year:  2010

Rácz Thermal Bath / Budapesti Műhely
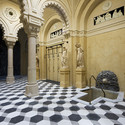
Rácz Thermal Bath / Budapesti Műhely - Renovation, ColumnRácz Thermal Bath / Budapesti Műhely - Renovation, Courtyard, Arch, Facade, Arcade, Column, TableRácz Thermal Bath / Budapesti Műhely - Renovation, Courtyard, Facade, Arcade, Arch, Column, DoorRácz Thermal Bath / Budapesti Műhely - Renovation, FacadeRácz Thermal Bath / Budapesti Műhely - More Images+ 17
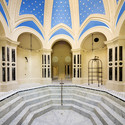
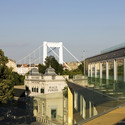
Budapest, Hungary