1. ArchDaily
  2. 2010

2010

Ocasa / JENDRETZKI

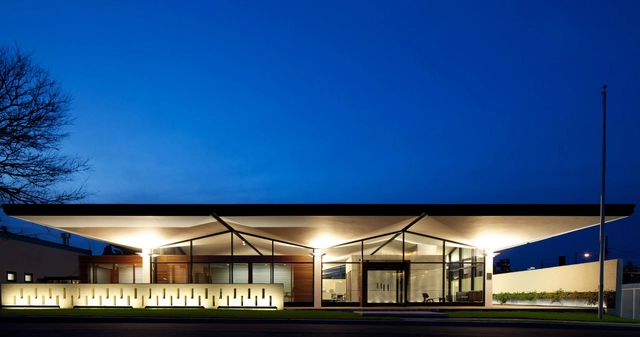
Ocasa / JENDRETZKI - Offices, Facade, DoorOcasa / JENDRETZKI - Offices, Beam, Facade, Door, Table, Chair, BenchOcasa / JENDRETZKI - Offices, Kitchen, Beam, Facade, ChairOcasa / JENDRETZKI - Offices, Door, FacadeOcasa / JENDRETZKI - More Images+ 22
Long Island City, United States
  • Architects: Jendretzki
  • Area Area of this architecture project Area:  200 ft²
  • Year Completion year of this architecture project Year:  2010

Flor del Campo Educational Center / Giancarlo Mazzanti + Felipe Mesa

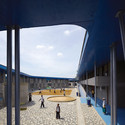
Flor del Campo Educational Center / Giancarlo Mazzanti + Felipe Mesa - Schools , FacadeFlor del Campo Educational Center / Giancarlo Mazzanti + Felipe Mesa - Schools , Facade, ColumnFlor del Campo Educational Center / Giancarlo Mazzanti + Felipe Mesa - Schools , FacadeFlor del Campo Educational Center / Giancarlo Mazzanti + Felipe Mesa - Schools , Facade, ArchFlor del Campo Educational Center / Giancarlo Mazzanti + Felipe Mesa - More Images+ 31

House for Gudrun / Sven Matt

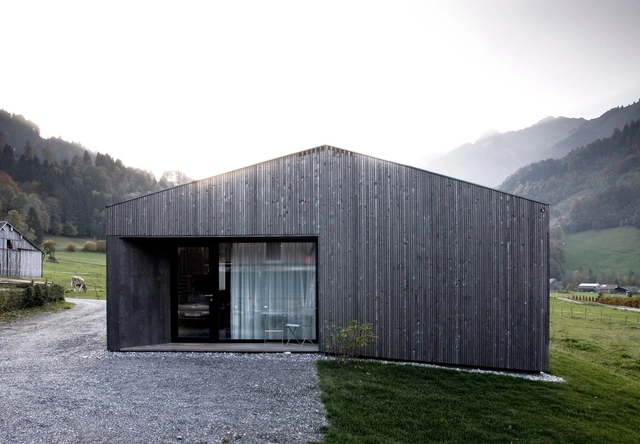
House for Gudrun / Sven Matt - Houses, Kitchen, Beam, CountertopHouse for Gudrun / Sven Matt - Houses, Beam, Chair, TableHouse for Gudrun / Sven Matt - Houses, Patio, Facade, Beam, Table, Chair, BenchHouse for Gudrun / Sven Matt - Houses, Facade, DoorHouse for Gudrun / Sven Matt - More Images+ 8

Mellau, Austria
  • Architects: Sven Matt
  • Area Area of this architecture project Area:  90
  • Year Completion year of this architecture project Year:  2010

Landscape Laboratory / Cannatà & Fernandes

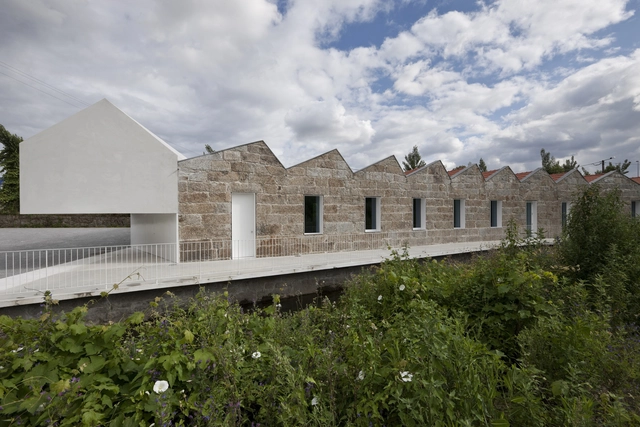
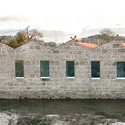
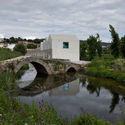
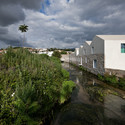
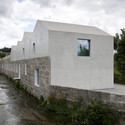
Landscape Laboratory / Cannatà & Fernandes - Laboratory, Facade, CoastLandscape Laboratory / Cannatà & Fernandes - Laboratory, Garden, ArchLandscape Laboratory / Cannatà & Fernandes - Laboratory, Facade, CoastLandscape Laboratory / Cannatà & Fernandes - Laboratory, FacadeLandscape Laboratory / Cannatà & Fernandes - More Images+ 43

Guimarães, Portugal
  • Area Area of this architecture project Area:  1387
  • Year Completion year of this architecture project Year:  2010

Siu Sai Wan Complex / Ronald Lu and Partners

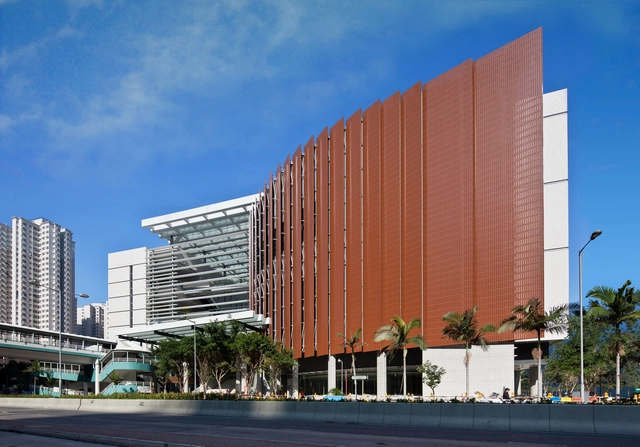
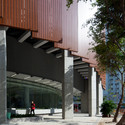
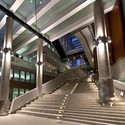
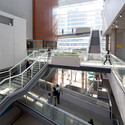
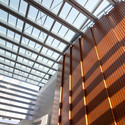
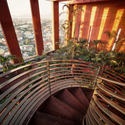
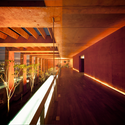
Siu Sai Wan Complex / Ronald Lu and Partners - Mixed Use Architecture, Facade, HandrailSiu Sai Wan Complex / Ronald Lu and Partners - Mixed Use Architecture, Column, Handrail, Beam, StairsSiu Sai Wan Complex / Ronald Lu and Partners - Mixed Use Architecture, Stairs, Handrail, BeamSiu Sai Wan Complex / Ronald Lu and Partners - Mixed Use Architecture, Beam, FacadeSiu Sai Wan Complex / Ronald Lu and Partners - More Images+ 6

  • Area Area of this architecture project Area:  25
  • Year Completion year of this architecture project Year:  2010

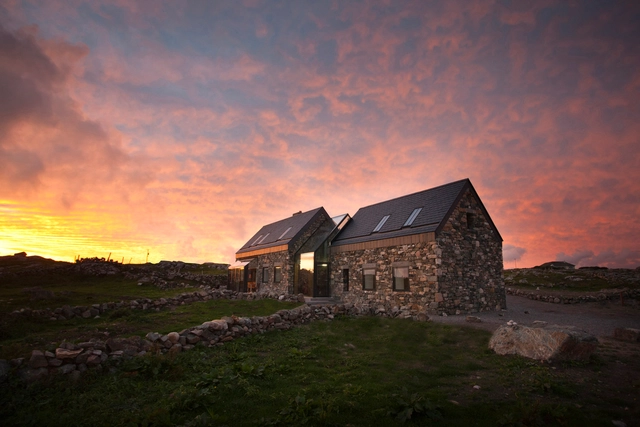
Connemara / Peter Legge Associates

Connemara / Peter Legge Associates - HousesConnemara / Peter Legge Associates - Houses, Bedroom, BedConnemara / Peter Legge Associates - Houses, Kitchen, Beam, Table, Countertop, Lighting, Chair, SinkConnemara / Peter Legge Associates - Houses, Lighting, Table, ChairConnemara / Peter Legge Associates - More Images+ 23

Catch the Tree Spa / LAND Arquitectos


Catch the Tree Spa / LAND Arquitectos - Spa, Courtyard, Facade, BenchCatch the Tree Spa / LAND Arquitectos - Spa, Courtyard, Door, Facade, HandrailCatch the Tree Spa / LAND Arquitectos - Spa, Garden, FacadeCatch the Tree Spa / LAND Arquitectos - Spa, Door, FacadeCatch the Tree Spa / LAND Arquitectos - More Images+ 22

Office of Technology Company / TSEH Architectural Group

Office of Technology Company / TSEH Architectural Group - Offices Interiors, Column, Arch, BeamOffice of Technology Company / TSEH Architectural Group - Offices InteriorsOffice of Technology Company / TSEH Architectural Group - Offices Interiors, Lighting, ChairOffice of Technology Company / TSEH Architectural Group - Offices Interiors, Facade, BenchOffice of Technology Company / TSEH Architectural Group - More Images+ 32

Gorgullón Social Center / Jose Jorge Santos Ogando + Angel Cid Carballo

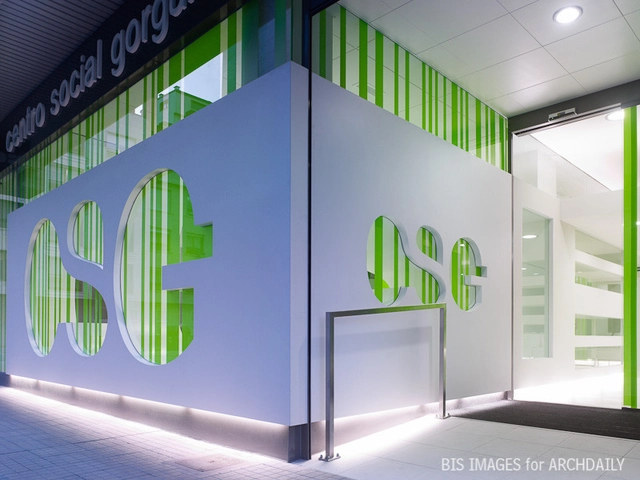
Gorgullón Social Center / Jose Jorge Santos Ogando + Angel Cid Carballo - Social Housing, Facade, Door, TableGorgullón Social Center / Jose Jorge Santos Ogando + Angel Cid Carballo - Social Housing, Facade, Table, ChairGorgullón Social Center / Jose Jorge Santos Ogando + Angel Cid Carballo - Social Housing, Table, ChairGorgullón Social Center / Jose Jorge Santos Ogando + Angel Cid Carballo - Social Housing, Facade, ChairGorgullón Social Center / Jose Jorge Santos Ogando + Angel Cid Carballo - More Images+ 6

Pontevedra, Spain

Ballsbridge / Peter Legge Associates

Ballsbridge / Peter Legge Associates - Houses Interiors, Fence, Facade, Door, ArchBallsbridge / Peter Legge Associates - Houses Interiors, Stairs, Door, HandrailBallsbridge / Peter Legge Associates - Houses Interiors, Garden, Facade, Door, LightingBallsbridge / Peter Legge Associates - Houses Interiors, Door, ChairBallsbridge / Peter Legge Associates - More Images+ 16

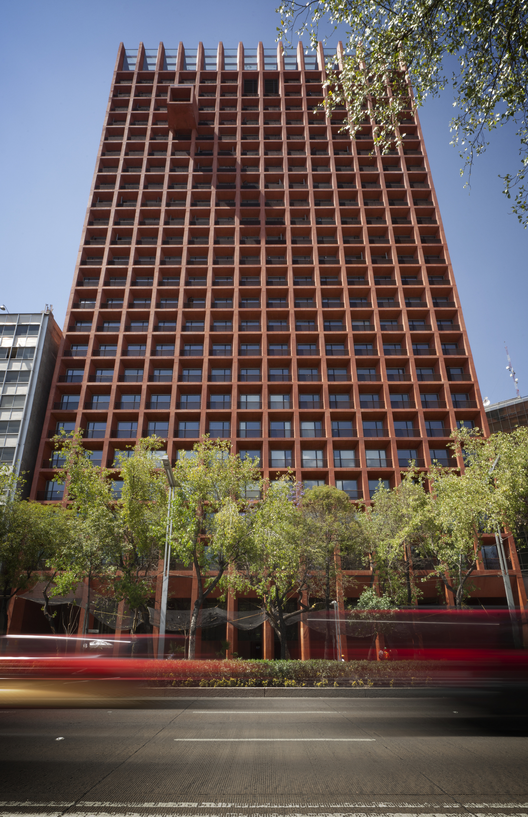
Reforma 27 / Alberto Kalach

Reforma 27 / Alberto Kalach - Residential, Column, Facade, Beam, Arch, Door, LightingReforma 27 / Alberto Kalach - Residential, Stairs, Facade, Handrail, ArchReforma 27 / Alberto Kalach - Residential, Beam, HandrailReforma 27 / Alberto Kalach - Residential, Bedroom, Bed, Table, ChairReforma 27 / Alberto Kalach - More Images+ 12

Model Factory F / D.I.G Architects

Model Factory F / D.I.G Architects - Offices, FacadeModel Factory F / D.I.G Architects - Offices, Facade, Column, DoorModel Factory F / D.I.G Architects - Offices, Beam, FacadeModel Factory F / D.I.G Architects - Offices, HandrailModel Factory F / D.I.G Architects - More Images+ 13

Hard Werken / I.S.M.Architecten

Hard Werken / I.S.M.Architecten - Houses, FacadeHard Werken / I.S.M.Architecten - Houses, Deck, Fence, Facade, HandrailHard Werken / I.S.M.Architecten - Houses, Kitchen, Facade, Countertop, Table, ChairHard Werken / I.S.M.Architecten - Houses, Courtyard, Facade, Door, Bench, TableHard Werken / I.S.M.Architecten - More Images+ 26

Heverlee, Belgium
  • Architects: I.S.M.Architecten
  • Area Area of this architecture project Area:  310
  • Year Completion year of this architecture project Year:  2010

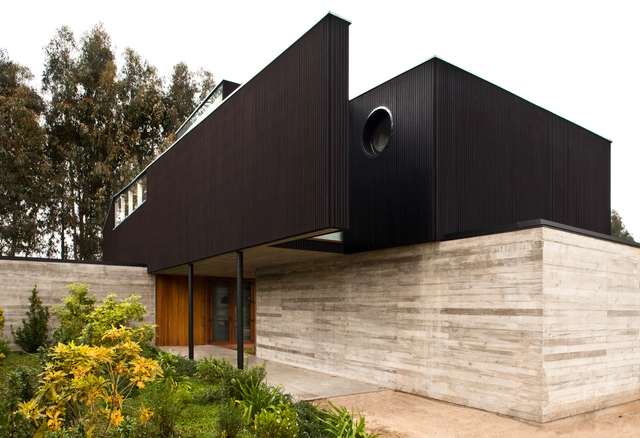
Rock House / Juan Pablo Nazar

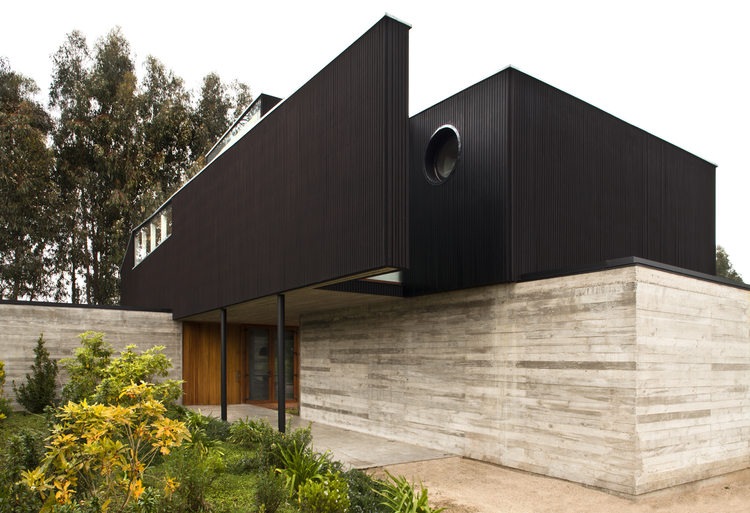
Rock House / Juan Pablo Nazar - Houses, Beam, Facade, ArchRock House / Juan Pablo Nazar - Houses, FacadeRock House / Juan Pablo Nazar - Houses, Kitchen, Countertop, Lighting, SinkRock House / Juan Pablo Nazar - Houses, Garden, Facade, Handrail, BenchRock House / Juan Pablo Nazar - More Images+ 13

Rocas de Santo Domingo, Chile
  • Architects: Juan Pablo Nazar
  • Area Area of this architecture project Area:  266
  • Year Completion year of this architecture project Year:  2010

Heathfield Primary School / Holmes Miller Architect

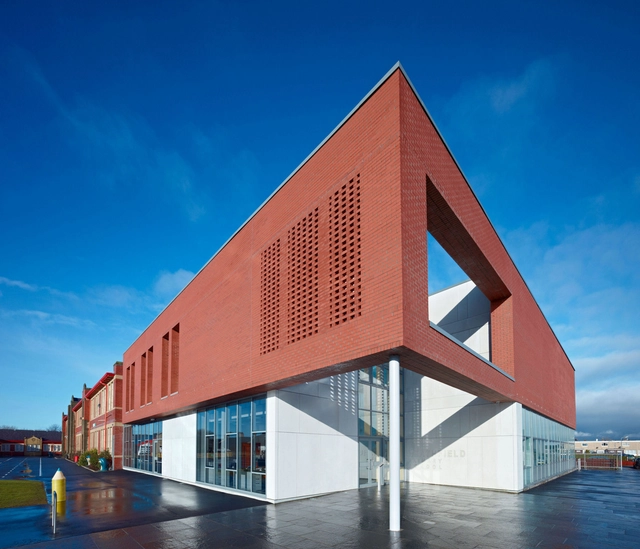
Heathfield Primary School / Holmes Miller Architect - Elementary & Middle School, Kitchen, Table, ChairHeathfield Primary School / Holmes Miller Architect - Elementary & Middle School, Door, FacadeHeathfield Primary School / Holmes Miller Architect - Elementary & Middle School, Facade, Beam, ColumnHeathfield Primary School / Holmes Miller Architect - Elementary & Middle School, Facade, DoorHeathfield Primary School / Holmes Miller Architect - More Images+ 11

MR_DESIGN Office / Schemata Architects

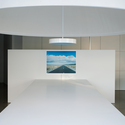
MR_DESIGN Office / Schemata Architects - Offices InteriorsMR_DESIGN Office / Schemata Architects - Offices InteriorsMR_DESIGN Office / Schemata Architects - Offices InteriorsMR_DESIGN Office / Schemata Architects - Offices InteriorsMR_DESIGN Office / Schemata Architects - More Images+ 11

  • Area Area of this architecture project Area:  188
  • Year Completion year of this architecture project Year:  2010

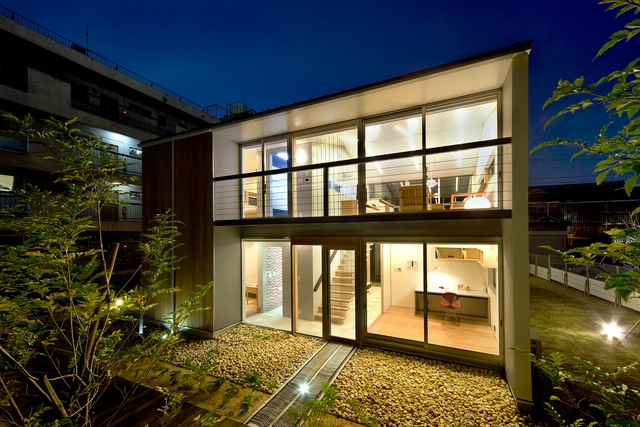
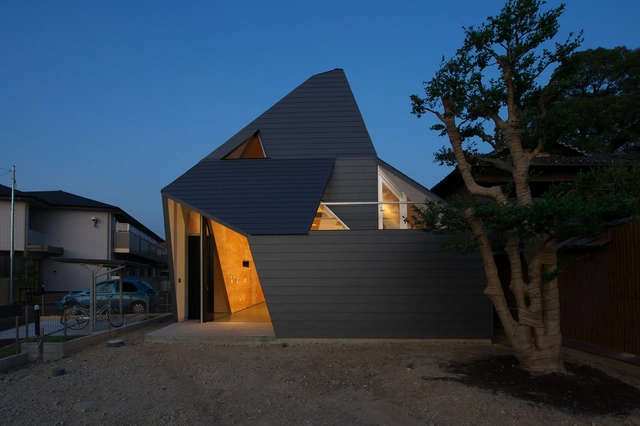
IO / Osamu Morishita

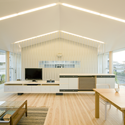
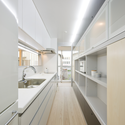
IO / Osamu Morishita - Houses, Kitchen, Stairs, Door, Handrail, Beam, Table, Chair, CountertopIO / Osamu Morishita - Houses, Bedroom, Beam, Door, Bed, Lighting, TableIO / Osamu Morishita - Houses, Kitchen, Beam, Facade, Table, Countertop, Chair, BenchIO / Osamu Morishita - Houses, Kitchen, Facade, Handrail, Countertop, SinkIO / Osamu Morishita - More Images+ 11

Anjo-shi, Japan
  • Architects: Osamu Morishita
  • Area Area of this architecture project Area:  125
  • Year Completion year of this architecture project Year:  2010

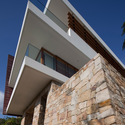
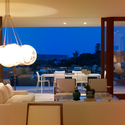
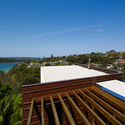
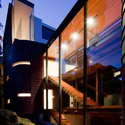
Chinaman's Beach House / Fox Johnston

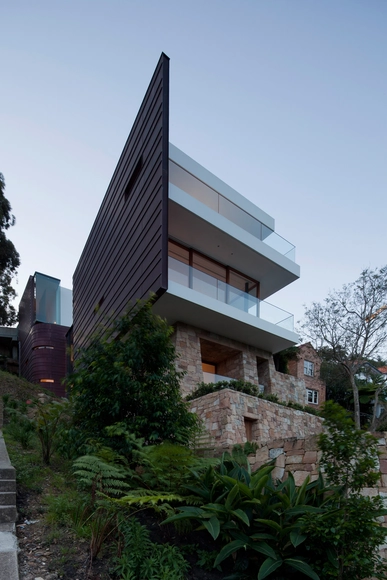
Chinaman's Beach House / Fox Johnston - HousesChinaman's Beach House / Fox Johnston - HousesChinaman's Beach House / Fox Johnston - HousesChinaman's Beach House / Fox Johnston - HousesChinaman's Beach House / Fox Johnston - More Images+ 12

Sydney, Australia
  • Architects: Fox Johnston
  • Area Area of this architecture project Area:  503
  • Year Completion year of this architecture project Year:  2010