1. ArchDaily
  2. 2010

2010

Jalan Merlimau / Aamer Architects
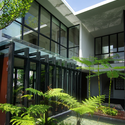
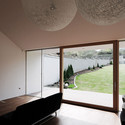
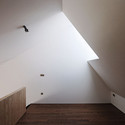
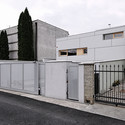
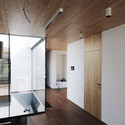
Jalan Merlimau / Aamer Architects - Houses, Garden, FacadeJalan Merlimau / Aamer Architects - Houses, Facade, FenceJalan Merlimau / Aamer Architects - Houses, Garden, Facade, BalconyJalan Merlimau / Aamer Architects - Houses, FacadeJalan Merlimau / Aamer Architects - More Images+ 18

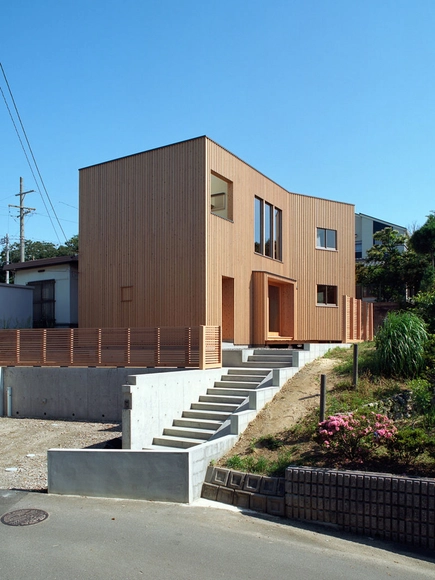
House in Atagoyama / a.un Architects
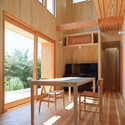
House in Atagoyama / a.un Architects - Houses, FacadeHouse in Atagoyama / a.un Architects - Houses, Beam, Facade, Table, Lighting, ChairHouse in Atagoyama / a.un Architects - Houses, Facade, BeamHouse in Atagoyama / a.un Architects - Houses, Handrail, BeamHouse in Atagoyama / a.un Architects - More Images+ 21
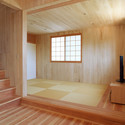
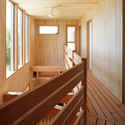
  • Architects: a.un Architects
  • Area Area of this architecture project Area:  239
  • Year Completion year of this architecture project Year:  2010

House on a Hill / Paterson Architects

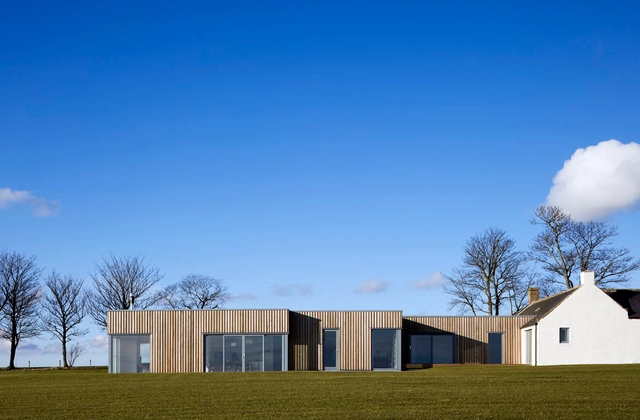
House on a Hill / Paterson Architects - HousesHouse on a Hill / Paterson Architects - Houses, FacadeHouse on a Hill / Paterson Architects - Houses, Table, Chair, LightingHouse on a Hill / Paterson Architects - Houses, FacadeHouse on a Hill / Paterson Architects - More Images+ 16
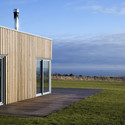
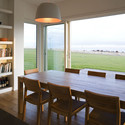
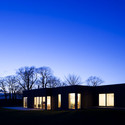
Aberdeenshire, United Kingdom

East Hotel / CL3 Architects

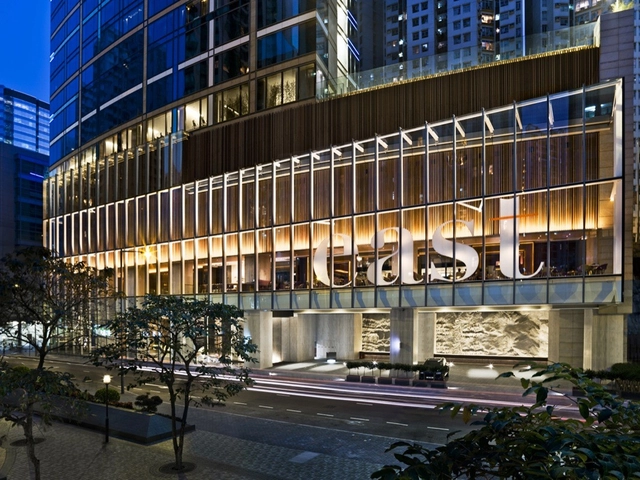
East Hotel / CL3 Architects - Hotels, Facade, Door, HandrailEast Hotel / CL3 Architects - Hotels, StairsEast Hotel / CL3 Architects - Hotels, Lighting, CountertopEast Hotel / CL3 Architects - Hotels, Bedroom, BedEast Hotel / CL3 Architects - More Images+ 16

  • Interior Designers: CL3 Architects
  • Area Area of this architecture project Area:  17000
  • Year Completion year of this architecture project Year:  2010

CBC Building / BNB Architects + B06 Architect

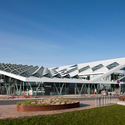
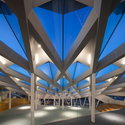
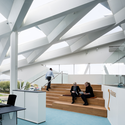
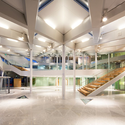
CBC Building / BNB Architects + B06 Architect - Institutional Buildings, FacadeCBC Building / BNB Architects + B06 Architect - Institutional Buildings, Facade, BeamCBC Building / BNB Architects + B06 Architect - Institutional Buildings, Facade, Beam, Handrail, StairsCBC Building / BNB Architects + B06 Architect - Institutional Buildings, Facade, Beam, Handrail, ColumnCBC Building / BNB Architects + B06 Architect - More Images+ 14

Albert Einstein School / N+B Architectes

Albert Einstein School / N+B Architectes - Schools , Facade, Handrail, Stairs, ColumnAlbert Einstein School / N+B Architectes - Schools , Deck, Facade, Beam, HandrailAlbert Einstein School / N+B Architectes - Schools , Facade, DoorAlbert Einstein School / N+B Architectes - Schools , Facade, LightingAlbert Einstein School / N+B Architectes - More Images+ 15
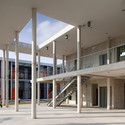
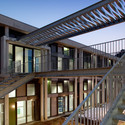
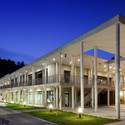
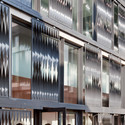
Bagnols-sur-Cèze, France
  • Architects: N+B Architectes
    :  N+B Architectes
  • Year Completion year of this architecture project Year:  2010

Denmark Pavilion, Shanghai Expo 2010 / BIG

Denmark Pavilion, Shanghai Expo 2010 / BIG - Pavilion, FacadeDenmark Pavilion, Shanghai Expo 2010 / BIG - PavilionDenmark Pavilion, Shanghai Expo 2010 / BIG - PavilionDenmark Pavilion, Shanghai Expo 2010 / BIG - PavilionDenmark Pavilion, Shanghai Expo 2010 / BIG - More Images+ 15
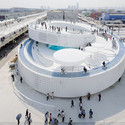
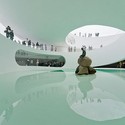

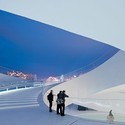
Shanghai, China
  • Architects: Bjarke Ingels Group
    : BIG
  • Area Area of this architecture project Area:  3
  • Year Completion year of this architecture project Year:  2010

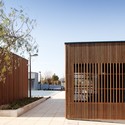
Carros Parking Lot & Urban Planning / N+B Architectes

Carros Parking Lot & Urban Planning / N+B Architectes - Public Architecture, Facade, FenceCarros Parking Lot & Urban Planning / N+B Architectes - Public Architecture, ColumnCarros Parking Lot & Urban Planning / N+B Architectes - Public Architecture, FacadeCarros Parking Lot & Urban Planning / N+B Architectes - Public Architecture, Fence, Handrail, Facade, Lighting, CityscapeCarros Parking Lot & Urban Planning / N+B Architectes - More Images+ 13
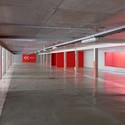
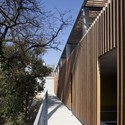
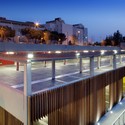
  • Architects: N+B Architectes
  • Area Area of this architecture project Area:  4299
  • Year Completion year of this architecture project Year:  2010

DEV House / GutGut

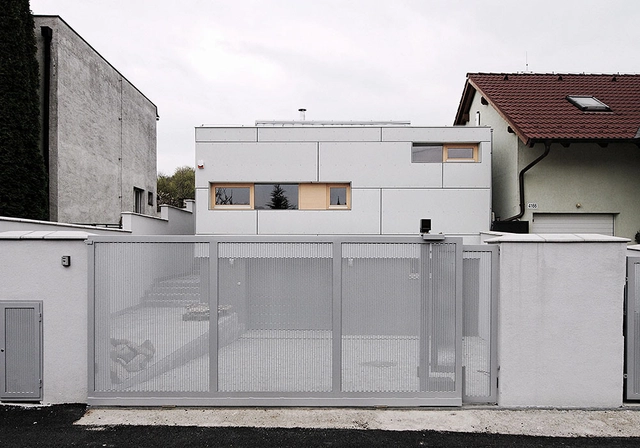
DEV House / GutGut - Houses, Facade, Balcony, BenchDEV House / GutGut - Houses, Stairs, HandrailDEV House / GutGut - Houses, Facade, FenceDEV House / GutGut - Houses, Facade, DoorDEV House / GutGut - More Images+ 25

Bratislava, Slovakia
  • Architects: GutGut
  • Area Area of this architecture project Area:  817
  • Year Completion year of this architecture project Year:  2010

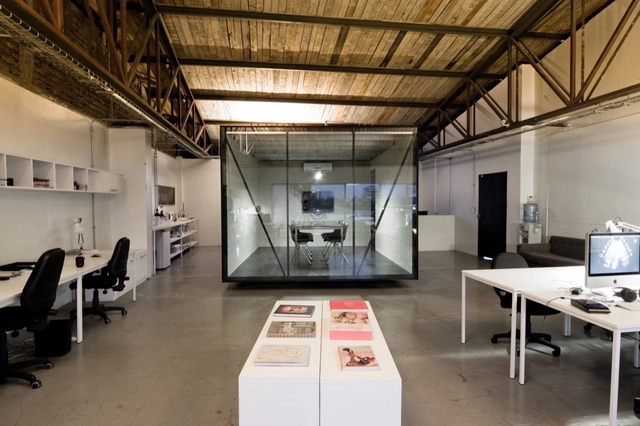
SMOG / Sebastián Bravo

SMOG / Sebastián Bravo - Offices Interiors, Door, Beam, FacadeSMOG / Sebastián Bravo - Offices Interiors, Beam, Lighting, ChairSMOG / Sebastián Bravo - Offices Interiors, TableSMOG / Sebastián Bravo - Offices Interiors, Table, ChairSMOG / Sebastián Bravo - More Images+ 9

Nautic Center / Guinée et Potin Architects
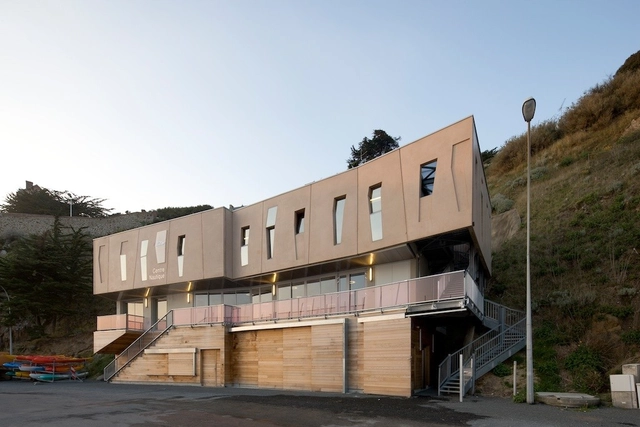
Nautic Center / Guinée et Potin Architects - Sports Architecture, Facade, Fence, Handrail, StairsNautic Center / Guinée et Potin Architects - Sports Architecture, Bathroom, Door, SinkNautic Center / Guinée et Potin Architects - Sports Architecture, FacadeNautic Center / Guinée et Potin Architects - Sports Architecture, Facade, Door, StairsNautic Center / Guinée et Potin Architects - More Images+ 50
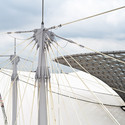
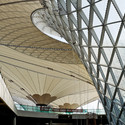
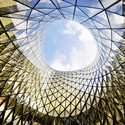
Shanghai 2010 Boulevard / SBA international + Knippers Helbig
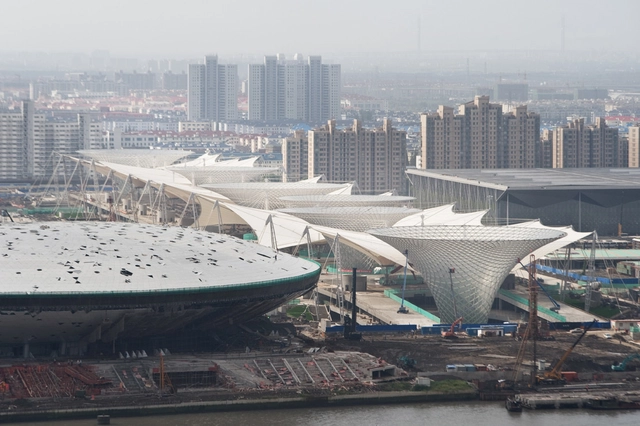
Shanghai 2010 Boulevard / SBA international + Knippers Helbig - Other StructuresShanghai 2010 Boulevard / SBA international + Knippers Helbig - Other StructuresShanghai 2010 Boulevard / SBA international + Knippers Helbig - Other StructuresShanghai 2010 Boulevard / SBA international + Knippers Helbig - Other StructuresShanghai 2010 Boulevard / SBA international + Knippers Helbig - More Images+ 22
Hill End Ecohouse / Riddel Architecture

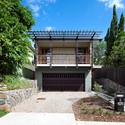
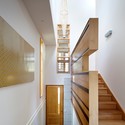
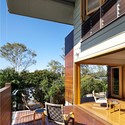
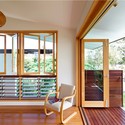
Hill End Ecohouse / Riddel Architecture - Houses, Garden, Stairs, Facade, FenceHill End Ecohouse / Riddel Architecture - Houses, Stairs, Facade, Handrail, DoorHill End Ecohouse / Riddel Architecture - Houses, Deck, Facade, Beam, Fence, Handrail, Balcony, Lighting, ChairHill End Ecohouse / Riddel Architecture - Houses, Deck, Door, Balcony, Beam, ChairHill End Ecohouse / Riddel Architecture - More Images+ 12
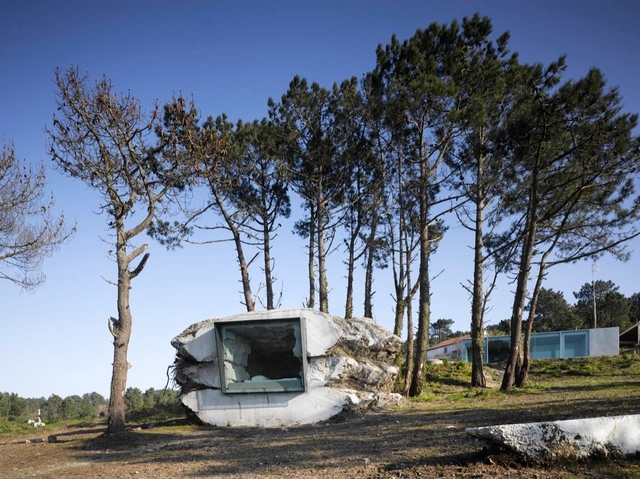
The Truffle / ENSAMBLE STUDIO

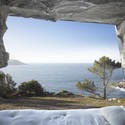
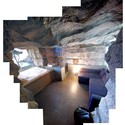
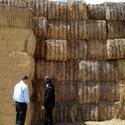
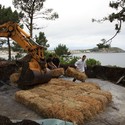
The Truffle / ENSAMBLE STUDIO - Installations & Structures, Arch, CoastThe Truffle / ENSAMBLE STUDIO - Installations & StructuresThe Truffle / ENSAMBLE STUDIO - Installations & StructuresThe Truffle / ENSAMBLE STUDIO - Installations & Structures, CoastThe Truffle / ENSAMBLE STUDIO - More Images+ 37

  • Architects: ENSAMBLE STUDIO
    : Ensamble Estudio / Antón García-Abril
  • Area Area of this architecture project Area:  25
  • Year Completion year of this architecture project Year:  2010

Immo Dewaele Brugge / BURO Interior + Antoine Dugardyn

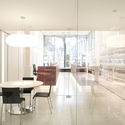
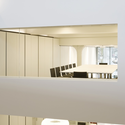
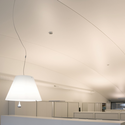
Immo Dewaele Brugge / BURO Interior + Antoine Dugardyn  - Offices Interiors, Table, ChairImmo Dewaele Brugge / BURO Interior + Antoine Dugardyn  - Offices Interiors, Kitchen, Facade, Table, ChairImmo Dewaele Brugge / BURO Interior + Antoine Dugardyn  - Offices Interiors, Kitchen, Facade, Table, ChairImmo Dewaele Brugge / BURO Interior + Antoine Dugardyn  - Offices Interiors, Lighting, BenchImmo Dewaele Brugge / BURO Interior + Antoine Dugardyn  - More Images+ 10
  • Architects: Antoine Dugardyn, BURO Interior
    : Antoine Dugardyn & BURO Interior
  • Area Area of this architecture project Area:  710
  • Year Completion year of this architecture project Year:  2010

Shaken Office / Zerodegree Architecture

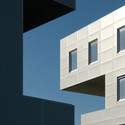
Shaken Office / Zerodegree Architecture - Office Buildings, FacadeShaken Office / Zerodegree Architecture - Office Buildings, FacadeShaken Office / Zerodegree Architecture - Office Buildings, FacadeShaken Office / Zerodegree Architecture - Office Buildings, FacadeShaken Office / Zerodegree Architecture - More Images+ 13
Middelfart Savings Bank / 3XN

Middelfart Savings Bank / 3XN - Services , FacadeMiddelfart Savings Bank / 3XN - Services , Facade, BeamMiddelfart Savings Bank / 3XN - Services , Stairs, Facade, Beam, Table, Lighting, ChairMiddelfart Savings Bank / 3XN - Services , Stairs, Column, Handrail, Door, ChairMiddelfart Savings Bank / 3XN - More Images+ 24

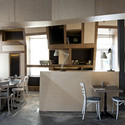
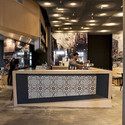
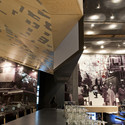
Theodor Restaurant / SO Architecture
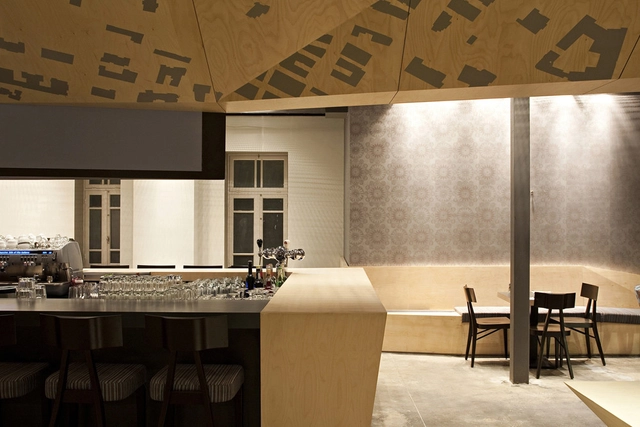
Theodor Restaurant / SO Architecture - Restaurant, Kitchen, Beam, Door, Table, Countertop, ChairTheodor Restaurant / SO Architecture - Restaurant, Kitchen, Beam, Countertop, Table, Lighting, ChairTheodor Restaurant / SO Architecture - Restaurant, Chair, TableTheodor Restaurant / SO Architecture - Restaurant, Lighting, TableTheodor Restaurant / SO Architecture - More Images+ 30
Tel Aviv, Israel
  • Architects: SO Architecture
  • Area Area of this architecture project Area:  260
  • Year Completion year of this architecture project Year:  2010