1. ArchDaily
  2. 2008

2008

Lightmos / Architectkidd

Lightmos / Architectkidd - Renovation, FacadeLightmos / Architectkidd - RenovationLightmos / Architectkidd - Renovation, Facade, HandrailLightmos / Architectkidd - Renovation, FacadeLightmos / Architectkidd - More Images+ 10

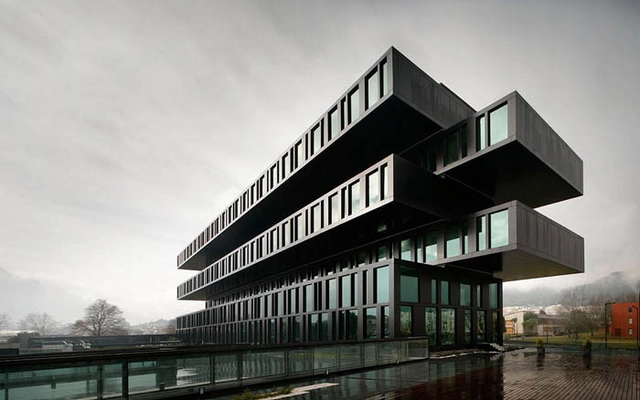
Axis Viana Hotel / VHM

Axis Viana Hotel / VHM - Hotels, Facade, DoorAxis Viana Hotel / VHM - Hotels, Facade, DoorAxis Viana Hotel / VHM - Hotels, FacadeAxis Viana Hotel / VHM - Hotels, FacadeAxis Viana Hotel / VHM - More Images+ 10

Rural Mat / njiric+ arhitekti
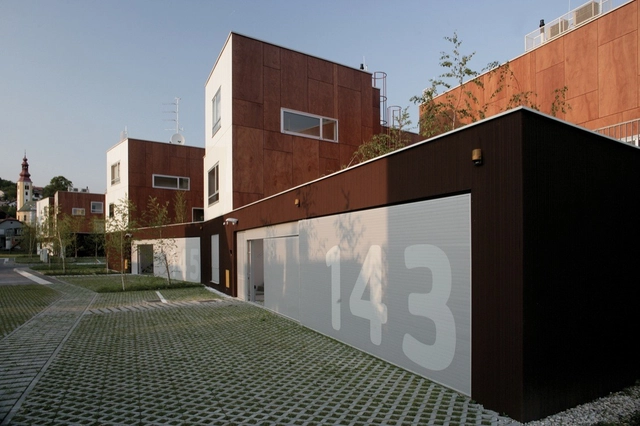
Rural Mat / njiric+ arhitekti - Houses, Facade, LightingRural Mat / njiric+ arhitekti - Houses, Facade, HandrailRural Mat / njiric+ arhitekti - Houses, Facade, HandrailRural Mat / njiric+ arhitekti - Houses, Stairs, Handrail, FacadeRural Mat / njiric+ arhitekti - More Images+ 34

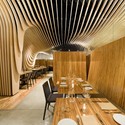
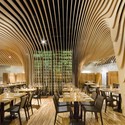
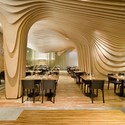
BanQ / Office dA

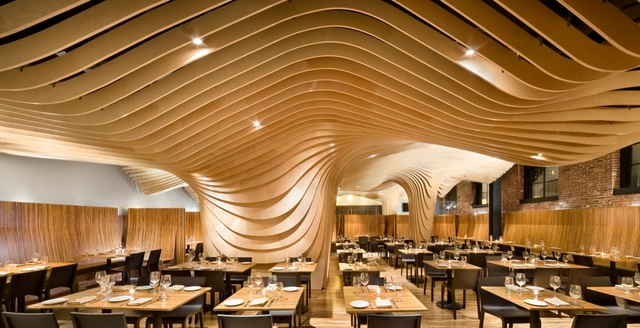
BanQ / Office dA - Interior Design, Table, Chair, LightingBanQ / Office dA - Interior Design, Table, Chair, LightingBanQ / Office dA - Interior Design, Arch, Table, ChairBanQ / Office dA - More Images+ 10

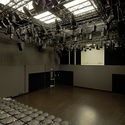
Zagreb Dance Center / 3LHD

Zagreb Dance Center / 3LHD - Dance Hall, ChairZagreb Dance Center / 3LHD - Dance Hall, LightingZagreb Dance Center / 3LHD - Dance Hall, StairsZagreb Dance Center / 3LHD - Dance Hall, StairsZagreb Dance Center / 3LHD - More Images+ 21

  • Architects: 3LHD
  • Area Area of this architecture project Area:  1360
  • Year Completion year of this architecture project Year:  2008

Ministry of Internal Affairs of Georgia / M-Ofis Architecture + aMDL + F&P
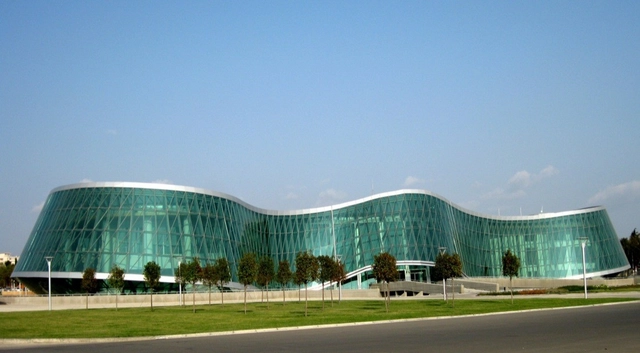
Ministry of Internal Affairs of Georgia / M-Ofis Architecture + aMDL + F&P - Ministry Building, FacadeMinistry of Internal Affairs of Georgia / M-Ofis Architecture + aMDL + F&P - Ministry Building, Beam, Facade, StairsMinistry of Internal Affairs of Georgia / M-Ofis Architecture + aMDL + F&P - Ministry Building, FacadeMinistry of Internal Affairs of Georgia / M-Ofis Architecture + aMDL + F&P - Ministry Building, FacadeMinistry of Internal Affairs of Georgia / M-Ofis Architecture + aMDL + F&P - More Images+ 41
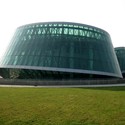
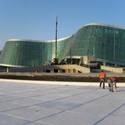
Het Kasteel / HVDN

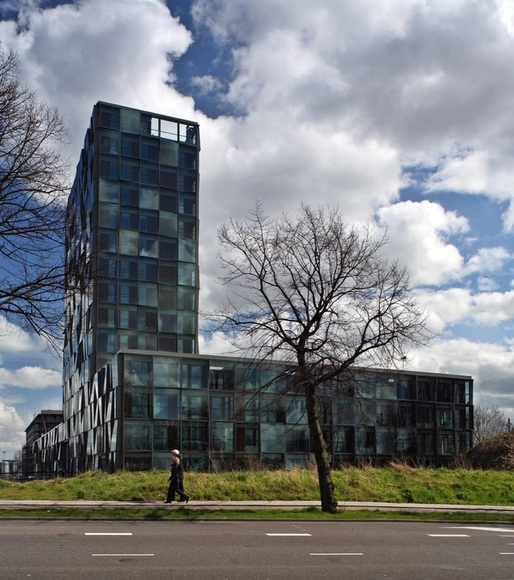
Het Kasteel / HVDN -  Science Center, FacadeHet Kasteel / HVDN -  Science Center, FacadeHet Kasteel / HVDN -  Science Center, Facade, LightingHet Kasteel / HVDN -  Science Center, Bedroom, Door, Handrail, Facade, ChairHet Kasteel / HVDN - More Images+ 28

Santander-Totta University Bank Agency / LGLS Architects
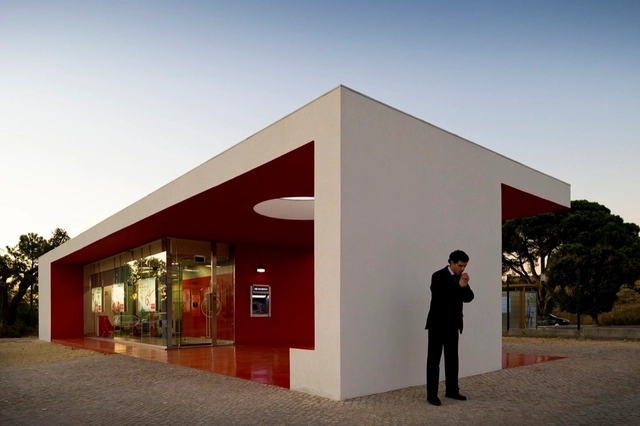
Santander-Totta University Bank Agency / LGLS Architects - Other FacilitiesSantander-Totta University Bank Agency / LGLS Architects - Other FacilitiesSantander-Totta University Bank Agency / LGLS Architects - Other FacilitiesSantander-Totta University Bank Agency / LGLS Architects - Other FacilitiesSantander-Totta University Bank Agency / LGLS Architects - More Images+ 19
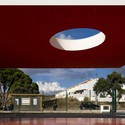
Orchid House / Andres Remy Arquitectos
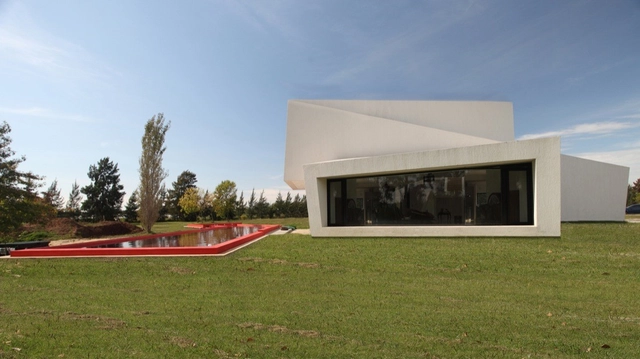
Orchid House / Andres Remy Arquitectos - Houses, FacadeOrchid House / Andres Remy Arquitectos - Houses, FacadeOrchid House / Andres Remy Arquitectos - Houses, Courtyard, FacadeOrchid House / Andres Remy Arquitectos - Houses, FacadeOrchid House / Andres Remy Arquitectos - More Images+ 17

Pilar, Argentina
  • Architects: Andres Remy Arquitectos
  • Area Area of this architecture project Area:  3640
  • Year Completion year of this architecture project Year:  2008

Medo Brundo Kindergarten / njiric+ arhitekti

Medo Brundo Kindergarten / njiric+ arhitekti - KindergartenMedo Brundo Kindergarten / njiric+ arhitekti - Kindergarten, Garden, FacadeMedo Brundo Kindergarten / njiric+ arhitekti - Kindergarten, Courtyard, Door, FacadeMedo Brundo Kindergarten / njiric+ arhitekti - Kindergarten, Door, Facade, ChairMedo Brundo Kindergarten / njiric+ arhitekti - More Images+ 48
The 4th Gymnasium / HVDN

The 4th Gymnasium / HVDN - Other Facilities, FacadeThe 4th Gymnasium / HVDN - Other Facilities, FacadeThe 4th Gymnasium / HVDN - Other Facilities, Facade, HandrailThe 4th Gymnasium / HVDN - Other Facilities, Table, Chair, BenchThe 4th Gymnasium / HVDN - More Images+ 7

Open Library / Superpool

Open Library / Superpool - LibraryOpen Library / Superpool - LibraryOpen Library / Superpool - LibraryOpen Library / Superpool - LibraryOpen Library / Superpool - More Images+ 19

Istanbul, Türkiye
  • Architects: Superpool
  • Area Area of this architecture project Area:  260
  • Year Completion year of this architecture project Year:  2008

Sports Hall Sveti Martin / SANGRAD
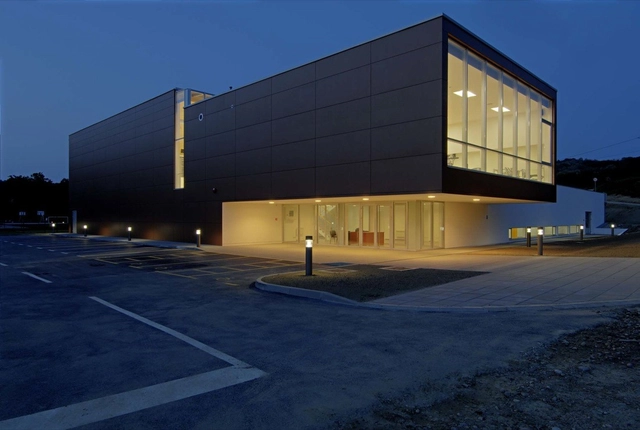
Sports Hall Sveti Martin / SANGRAD - Fitness ClubSports Hall Sveti Martin / SANGRAD - Fitness Club, FacadeSports Hall Sveti Martin / SANGRAD - Fitness Club, FacadeSports Hall Sveti Martin / SANGRAD - Fitness Club, FacadeSports Hall Sveti Martin / SANGRAD - More Images+ 13
Sveti Martin Na Muri, Croatia
  • Architects: SANGRAD
    : Sangrad d.o.o.
  • Area Area of this architecture project Area:  16339
  • Year Completion year of this architecture project Year:  2008

Water Pumping Plant Renovation / Wenk und Wiese

Water Pumping Plant Renovation / Wenk und Wiese - Renovation, Bathroom, Sink, LightingWater Pumping Plant Renovation / Wenk und Wiese - Renovation, FacadeWater Pumping Plant Renovation / Wenk und Wiese - RenovationWater Pumping Plant Renovation / Wenk und Wiese - Renovation, Handrail, ArchWater Pumping Plant Renovation / Wenk und Wiese - More Images+ 23
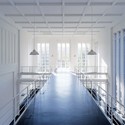
  • Architects: Wenk und Wiese
    : Wenk and Wiese Architects
  • Year Completion year of this architecture project Year:  2008

Hairstyle Interface / x Architekten
Hairstyle Interface / x Architekten - Refurbishment, Facade, HandrailHairstyle Interface / x Architekten - Refurbishment, Facade, Handrail, ArchHairstyle Interface / x Architekten - Refurbishment, Facade, HandrailHairstyle Interface / x Architekten - Refurbishment, Facade, Handrail, Fence, ArchHairstyle Interface / x Architekten - More Images+ 6
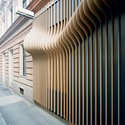
  • Architects: x architekten
    : x Architekten
  • Year Completion year of this architecture project Year:  2008

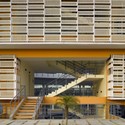
Pearl Academy of Fashion / Morphogenesis

Pearl Academy of Fashion / Morphogenesis - Institute, FacadePearl Academy of Fashion / Morphogenesis - Institute, Stairs, Facade, HandrailPearl Academy of Fashion / Morphogenesis - Institute, Facade, StairsPearl Academy of Fashion / Morphogenesis - Institute, Facade, Stairs, Handrail, LightingPearl Academy of Fashion / Morphogenesis - More Images+ 17
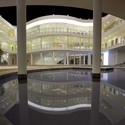
Children’s Recreation Centre / AIR
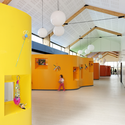
Children’s Recreation Centre / AIR - LearningChildren’s Recreation Centre / AIR - LearningChildren’s Recreation Centre / AIR - LearningChildren’s Recreation Centre / AIR - LearningChildren’s Recreation Centre / AIR - More Images+ 8

Pierrelaye, France
  • Architects: AIR
    :   AIR / Cyrille Hanappe & Olivier Leclercq
  • Area Area of this architecture project Area:  5250
  • Year Completion year of this architecture project Year:  2008

Atherton Residence / Turnbull Griffin Haesloop

Atherton Residence / Turnbull Griffin Haesloop - Houses, Beam, Facade, Table, ChairAtherton Residence / Turnbull Griffin Haesloop - Houses, Facade, Table, Lighting, ChairAtherton Residence / Turnbull Griffin Haesloop - Houses, GardenAtherton Residence / Turnbull Griffin Haesloop - Houses, Garden, Facade, BeamAtherton Residence / Turnbull Griffin Haesloop - More Images+ 8