1. ArchDaily
  2. 2005

2005

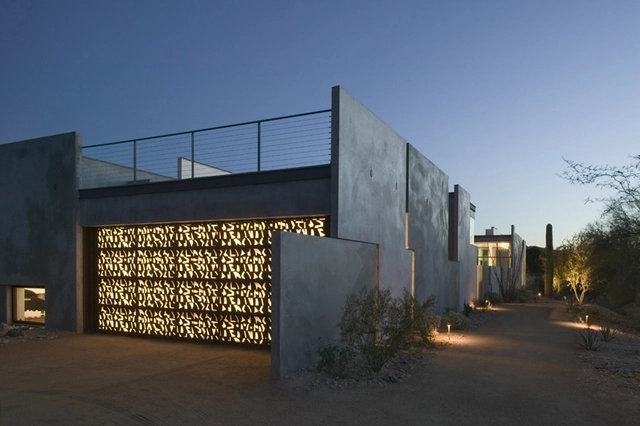
Planar House / Steven Holl Architects
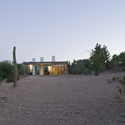
Planar House / Steven Holl Architects - Houses, FacadePlanar House / Steven Holl Architects - Houses, Door, FacadePlanar House / Steven Holl Architects - Houses, Courtyard, Door, Facade, Beam, Table, ChairPlanar House / Steven Holl Architects - Houses, Facade, TablePlanar House / Steven Holl Architects - More Images+ 55
Oliver Kindergarden / Carroquino Finner Arquitectos

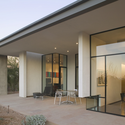
Oliver Kindergarden / Carroquino Finner Arquitectos - Kindergarten, FacadeOliver Kindergarden / Carroquino Finner Arquitectos - Kindergarten, Bathroom, Door, Facade, Sink, CountertopOliver Kindergarden / Carroquino Finner Arquitectos - Kindergarten, Garden, Facade, BeamOliver Kindergarden / Carroquino Finner Arquitectos - Kindergarten, Door, Facade, HandrailOliver Kindergarden / Carroquino Finner Arquitectos - More Images+ 20

Menzis office building / de Architekten Cie

Menzis office building / de Architekten Cie - Office Buildings, Stairs, Facade, Handrail, BeamMenzis office building / de Architekten Cie - Office Buildings, FacadeMenzis office building / de Architekten Cie - Office Buildings, FacadeMenzis office building / de Architekten Cie - Office Buildings, FacadeMenzis office building / de Architekten Cie - More Images+ 12

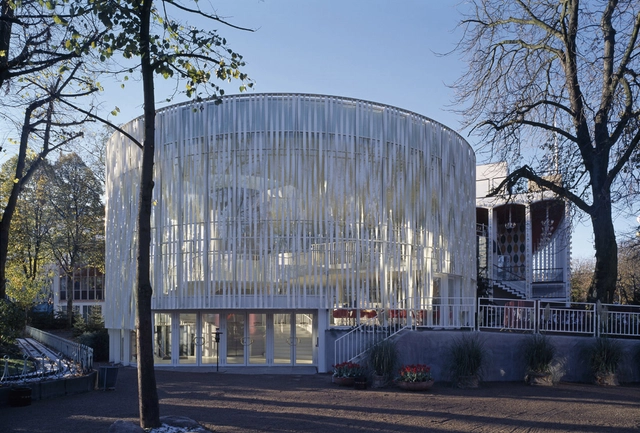
Tivoli Concert Hall / 3XN

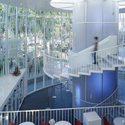
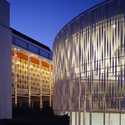
Tivoli Concert Hall / 3XN - Concert House, Table, ChairTivoli Concert Hall / 3XN - Concert House, FacadeTivoli Concert Hall / 3XN - Concert House, Facade, Handrail, Stairs, Lighting, Chair, TableTivoli Concert Hall / 3XN - Concert House, FacadeTivoli Concert Hall / 3XN - More Images+ 12

"Ave Fenix" fire station / BGP Arquitectura + at103

"Ave Fenix" fire station / BGP Arquitectura + at103 - Fire Station, Chair"Ave Fenix" fire station / BGP Arquitectura + at103 - Fire Station, Facade"Ave Fenix" fire station / BGP Arquitectura + at103 - Fire Station, Handrail, Stairs"Ave Fenix" fire station / BGP Arquitectura + at103 - Fire Station, Facade, Beam, HandrailAve Fenix fire station / BGP Arquitectura + at103 - More Images+ 26

Remota Hotel / Germán del Sol

Remota Hotel / Germán del Sol - Hotels, Column, Facade, Beam, Arch, BenchRemota Hotel / Germán del Sol - Hotels, Fence, HandrailRemota Hotel / Germán del Sol - Hotels, Stairs, Facade, Handrail, Arch, DoorRemota Hotel / Germán del Sol - Hotels, Kitchen, Beam, ColumnRemota Hotel / Germán del Sol - More Images+ 83

Sempachersee Golf Club / Smolenicky & Partner

Sempachersee Golf Club / Smolenicky & Partner - Sports Architecture, FacadeSempachersee Golf Club / Smolenicky & Partner - Sports Architecture, Stairs, Facade, Handrail, ColumnSempachersee Golf Club / Smolenicky & Partner - Sports Architecture, Deck, Facade, ChairSempachersee Golf Club / Smolenicky & Partner - Sports Architecture, Facade, Beam, LightingSempachersee Golf Club / Smolenicky & Partner - More Images+ 14

  • Area Area of this architecture project Area:  4500 m²
  • Year Completion year of this architecture project Year:  2005

House 108 / H Arquitectes

House 108 / H Arquitectes - Houses, Stairs, Handrail, Door, Column, FacadeHouse 108 / H Arquitectes - Houses, Garden, Facade, ForestHouse 108 / H Arquitectes - Houses, Garden, Facade, DoorHouse 108 / H Arquitectes - HousesHouse 108 / H Arquitectes - More Images+ 16

•
Santa Cristina d'Aro, Spain
  • Architects: HARQUITECTES
    : H Arquitectes - David Lorente, Josep Ricart, Xavier Ros, Roger Tudó
  • Area Area of this architecture project Area:  109 m²
  • Year Completion year of this architecture project Year:  2005

South Tenerife Convention Center

South Tenerife Convention Center - Other, Table, ChairSouth Tenerife Convention Center - Other, FacadeSouth Tenerife Convention Center - OtherSouth Tenerife Convention Center - OtherSouth Tenerife Convention Center - More Images+ 46

Svalbard Science Centre / JVA

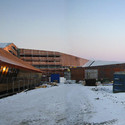
Svalbard Science Centre / JVA -  Science Center, FacadeSvalbard Science Centre / JVA -  Science Center, Beam, FacadeSvalbard Science Centre / JVA -  Science Center, FacadeSvalbard Science Centre / JVA -  Science CenterSvalbard Science Centre / JVA - More Images+ 35

Richmond Place House / Boyd Cody Architects

Richmond Place House / Boyd Cody Architects - Houses, Facade, HandrailRichmond Place House / Boyd Cody Architects - Houses, Facade, DoorRichmond Place House / Boyd Cody Architects - Houses, FacadeRichmond Place House / Boyd Cody Architects - Houses, Facade, DoorRichmond Place House / Boyd Cody Architects - More Images+ 17

•
Dublin City, Ireland
  • Architects: Boyd Cody Architects
    : Boyd Cody Architects - Sinead Bourke, Dermot Boyd, Peter Cody, James Corbett, Ryan Kennihan
  • Area Area of this architecture project Area:  110 m²
  • Year Completion year of this architecture project Year:  2005

Villa Under Extension / OFIS arhitekti

Villa Under Extension / OFIS arhitekti - Renovation, Beam, ArchVilla Under Extension / OFIS arhitekti - Renovation, ForestVilla Under Extension / OFIS arhitekti - Renovation, Deck, Stairs, Handrail, Lighting, Table, BenchVilla Under Extension / OFIS arhitekti - Renovation, Door, FacadeVilla Under Extension / OFIS arhitekti - More Images+ 40

Valley House / Guilherme Machado Vaz

Valley House / Guilherme Machado Vaz - Houses, GardenValley House / Guilherme Machado Vaz - Houses, Deck, Door, Chair, TableValley House / Guilherme Machado Vaz - Houses, Garden, ForestValley House / Guilherme Machado Vaz - Houses, Handrail, FacadeValley House / Guilherme Machado Vaz - More Images+ 12

España Library / Giancarlo Mazzanti
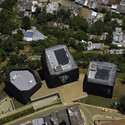
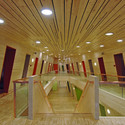
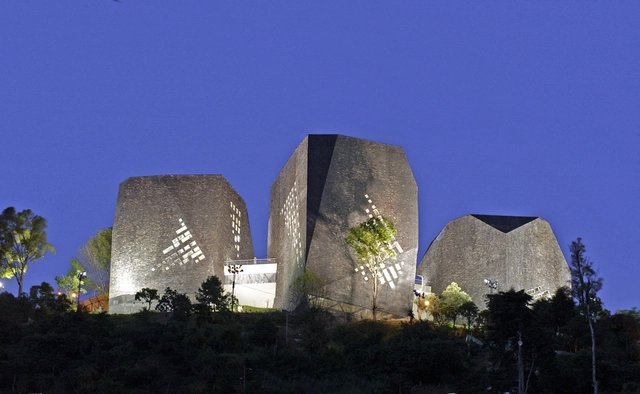
España Library / Giancarlo Mazzanti - LibraryEspaña Library / Giancarlo Mazzanti - LibraryEspaña Library / Giancarlo Mazzanti - LibraryEspaña Library / Giancarlo Mazzanti - LibraryEspaña Library / Giancarlo Mazzanti - More Images+ 28
•
Santo Domingo, Colombia
  • Architects: El Equipo Mazzanti
  • Area Area of this architecture project Area:  5500 m²
  • Year Completion year of this architecture project Year:  2005
  • Manufacturers Brands with products used in this architecture project
    Manufacturers:  Atlas Schindler, Pavco, Arquitectura y Concreto, Colombit, Golden Glass, +4

House at Jardin del Sol / Corona y P. Amaral Arquitectos

House at Jardin del Sol / Corona y P. Amaral Arquitectos - Houses, Deck, Facade, Handrail, Door, Table, ChairHouse at Jardin del Sol / Corona y P. Amaral Arquitectos - Houses, Facade, CoastHouse at Jardin del Sol / Corona y P. Amaral Arquitectos - Houses, Bathroom, Beam, BathtubHouse at Jardin del Sol / Corona y P. Amaral Arquitectos - Houses, Facade, Door, StairsHouse at Jardin del Sol / Corona y P. Amaral Arquitectos - More Images+ 16

Productive Services, Morande Winery / Martin Hurtado Arquitectos Asociados

Productive Services, Morande Winery / Martin Hurtado Arquitectos Asociados - Winery, Garden, Fence, Facade, HandrailProductive Services, Morande Winery / Martin Hurtado Arquitectos Asociados - Winery, Beam, Facade, Handrail, StairsProductive Services, Morande Winery / Martin Hurtado Arquitectos Asociados - Winery, FacadeProductive Services, Morande Winery / Martin Hurtado Arquitectos Asociados - Winery, Door, Facade, Handrail, Column, Beam, ChairProductive Services, Morande Winery / Martin Hurtado Arquitectos Asociados - More Images+ 20

Huski Apartments / Elenberg Fraser Architecture

Huski Apartments / Elenberg Fraser Architecture - Hotels, FacadeHuski Apartments / Elenberg Fraser Architecture - Hotels, Kitchen, Table, Chair, Lighting, CountertopHuski Apartments / Elenberg Fraser Architecture - Hotels, Bedroom, Door, Table, Lighting, Chair, BedHuski Apartments / Elenberg Fraser Architecture - Hotels, Facade, ForestHuski Apartments / Elenberg Fraser Architecture - More Images+ 11
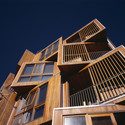
Nursery School Santa Isabel / Carroquino Finner Architects
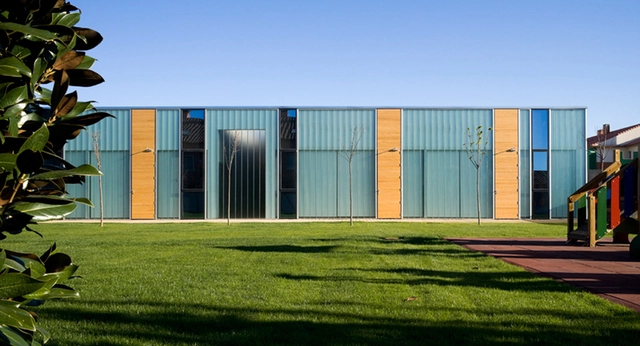
Nursery School Santa Isabel / Carroquino Finner Architects - Kindergarten, FacadeNursery School Santa Isabel / Carroquino Finner Architects - Kindergarten, Door, FacadeNursery School Santa Isabel / Carroquino Finner Architects - Kindergarten, Facade, LightingNursery School Santa Isabel / Carroquino Finner Architects - Kindergarten, Door, Facade, Chair, TableNursery School Santa Isabel / Carroquino Finner Architects - More Images+ 10