1. ArchDaily
  2. 2005

2005

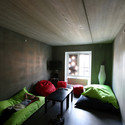
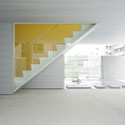
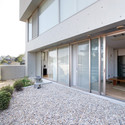
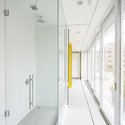
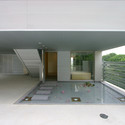
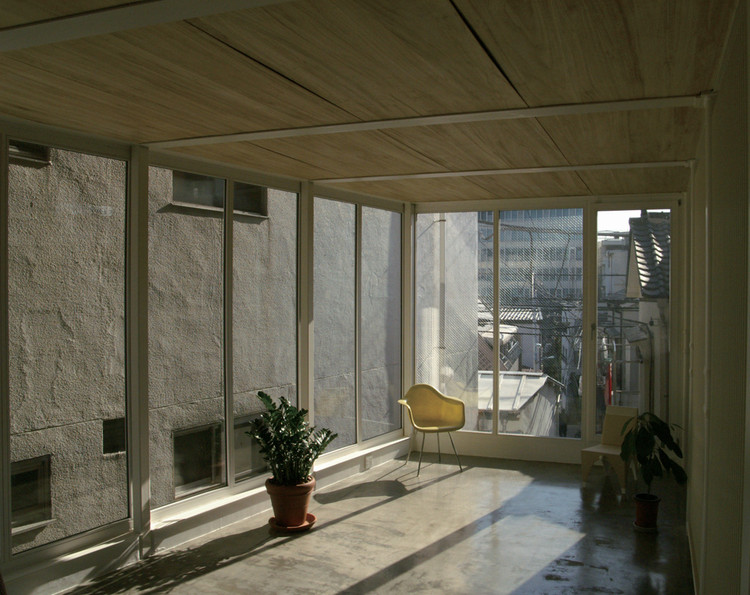
T house / Sou Fujimoto Architects

T house / Sou Fujimoto Architects - HousesT house / Sou Fujimoto Architects - HousesT house / Sou Fujimoto Architects - HousesT house / Sou Fujimoto Architects - HousesT house / Sou Fujimoto Architects - More Images+ 4

NRGi’s Headquarters / SHL

NRGi’s Headquarters / SHL - Office BuildingsNRGi’s Headquarters / SHL - Office BuildingsNRGi’s Headquarters / SHL - Office BuildingsNRGi’s Headquarters / SHL - Office BuildingsNRGi’s Headquarters / SHL - More Images+ 6

Skanderborggade Day Care Centre / Dorte Mandrup

Skanderborggade Day Care Centre / Dorte Mandrup - Kindergarten, FacadeSkanderborggade Day Care Centre / Dorte Mandrup - KindergartenSkanderborggade Day Care Centre / Dorte Mandrup - KindergartenSkanderborggade Day Care Centre / Dorte Mandrup - KindergartenSkanderborggade Day Care Centre / Dorte Mandrup - More Images+ 17

Performers' House / schmidt hammer lassen architects

Performers' House / schmidt hammer lassen architects - Adaptive Reuse, FacadePerformers' House / schmidt hammer lassen architects - Adaptive Reuse, Stairs, ChairPerformers' House / schmidt hammer lassen architects - Adaptive Reuse, FacadePerformers' House / schmidt hammer lassen architects - Adaptive Reuse, Bedroom, Lighting, BedPerformers' House / schmidt hammer lassen architects - More Images+ 10

Showroom H / Akihisa Hirata

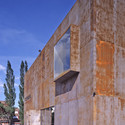
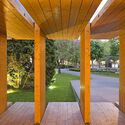
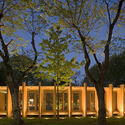
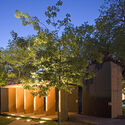
Showroom H / Akihisa Hirata - ShowroomShowroom H / Akihisa Hirata - Showroom, FacadeShowroom H / Akihisa Hirata - ShowroomShowroom H / Akihisa Hirata - Showroom, Facade, ColumnShowroom H / Akihisa Hirata - More Images+ 6

  • Architects: Akihisa Hirata
  • Area Area of this architecture project Area:  824 m²
  • Year Completion year of this architecture project Year:  2005

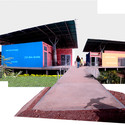
Women's Health Centre / FARE

Women's Health Centre / FARE -  Healthcare Center, FacadeWomen's Health Centre / FARE -  Healthcare Center, FacadeWomen's Health Centre / FARE -  Healthcare CenterWomen's Health Centre / FARE -  Healthcare Center, BeamWomen's Health Centre / FARE - More Images+ 17
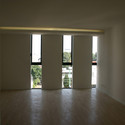
  • Architects: FARE
  • Area Area of this architecture project Area:  500 m²
  • Year Completion year of this architecture project Year:  2005

Two residential buildings in Bogotá, Colombia / Giancarlo Mazzanti

Two residential buildings in Bogotá, Colombia / Giancarlo Mazzanti - Apartments, FacadeTwo residential buildings in Bogotá, Colombia / Giancarlo Mazzanti - Apartments, FacadeTwo residential buildings in Bogotá, Colombia / Giancarlo Mazzanti - Apartments, FacadeTwo residential buildings in Bogotá, Colombia / Giancarlo Mazzanti - Apartments, FacadeTwo residential buildings in Bogotá, Colombia / Giancarlo Mazzanti - More Images+ 68

Aurland Look out / Saunders arkitektur + Wilhelmsen arkitektur

Aurland Look out / Saunders arkitektur + Wilhelmsen arkitektur - Installations & Structures, Arch, ForestAurland Look out / Saunders arkitektur + Wilhelmsen arkitektur - Installations & Structures, FacadeAurland Look out / Saunders arkitektur + Wilhelmsen arkitektur - Installations & Structures, FacadeAurland Look out / Saunders arkitektur + Wilhelmsen arkitektur - Installations & Structures, CoastAurland Look out / Saunders arkitektur + Wilhelmsen arkitektur - More Images+ 4

House 2 / Eduardo Berlin Razmilic

House 2 / Eduardo Berlin Razmilic - Houses, Table, LightingHouse 2 / Eduardo Berlin Razmilic - Houses, FacadeHouse 2 / Eduardo Berlin Razmilic - Houses, Courtyard, Facade, FenceHouse 2 / Eduardo Berlin Razmilic - Houses, Deck, Facade, Fence, Handrail, DoorHouse 2 / Eduardo Berlin Razmilic - More Images+ 24

•
Las Condes, Chile

M house / Architecture W

M house / Architecture W - Houses, Door, Facade, Stairs, HandrailM house / Architecture W - Houses, Courtyard, Facade, DoorM house / Architecture W - Houses, Bathroom, Facade, Door, Bathtub, ShowerM house / Architecture W - Houses, Facade, Door, HandrailM house / Architecture W - More Images+ 6

National Tourist Routes Projects / 70ºN Arkitektur

National Tourist Routes Projects / 70ºN Arkitektur - Installations & StructuresNational Tourist Routes Projects / 70ºN Arkitektur - Installations & Structures, CoastNational Tourist Routes Projects / 70ºN Arkitektur - Installations & Structures, Deck, Facade, HandrailNational Tourist Routes Projects / 70ºN Arkitektur - Installations & Structures, Deck, Beam, Facade, HandrailNational Tourist Routes Projects / 70ºN Arkitektur - More Images+ 42

  • Architects: 70ºN Arkitektur
  • Year Completion year of this architecture project Year:  2005

Kulturfabrik Kofmehl / ssm Architekten

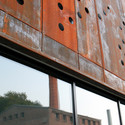
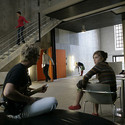
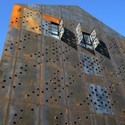
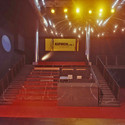
Kulturfabrik Kofmehl / ssm Architekten - Cultural Center, FacadeKulturfabrik Kofmehl / ssm Architekten - Cultural Center, Stairs, ChairKulturfabrik Kofmehl / ssm Architekten - Cultural Center, Stairs, Handrail, Door, FacadeKulturfabrik Kofmehl / ssm Architekten - Cultural Center, Facade, ArchKulturfabrik Kofmehl / ssm Architekten - More Images+ 14

Hanamidori Cultural Center / Atelier Bow-Wow

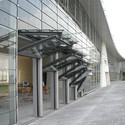
Hanamidori Cultural Center / Atelier Bow-Wow - Museum, Door, Facade, Arch, Column, Beam, ArcadeHanamidori Cultural Center / Atelier Bow-Wow - Museum, Facade, HandrailHanamidori Cultural Center / Atelier Bow-Wow - Museum, Beam, FacadeHanamidori Cultural Center / Atelier Bow-Wow - MuseumHanamidori Cultural Center / Atelier Bow-Wow - More Images+ 8

•
Tachikawa, Japan
  • Architects: Atelier Bow-Wow
    : Yoshiharu Tsukamoto, Momoyo kaijima, Shun Takagi
  • Area Area of this architecture project Area:  6031 m²
  • Year Completion year of this architecture project Year:  2005

House & Atelier / Atelier Bow-Wow

House & Atelier / Atelier Bow-Wow - Houses, FacadeHouse & Atelier / Atelier Bow-Wow - Houses, Beam, Stairs, Handrail, Facade, ChairHouse & Atelier / Atelier Bow-Wow - Houses, Handrail, Beam, StairsHouse & Atelier / Atelier Bow-Wow - Houses, Facade, Beam, HandrailHouse & Atelier / Atelier Bow-Wow - More Images+ 5

Centipede in the Garden / Guilherme Machado Vaz

Centipede in the Garden / Guilherme Machado Vaz - Exterior Photography, Restaurants & Bars, Garden, FacadeCentipede in the Garden / Guilherme Machado Vaz - Interior Photography, Restaurants & Bars, Deck, Door, Facade, ColumnCentipede in the Garden / Guilherme Machado Vaz - Exterior Photography, Restaurants & Bars, Garden, Facade, ColumnCentipede in the Garden / Guilherme Machado Vaz - Exterior Photography, Restaurants & Bars, Garden, FacadeCentipede in the Garden / Guilherme Machado Vaz - More Images+ 19

Loisium Hotel / Steven Holl Architects

Loisium Hotel / Steven Holl Architects - Exterior Photography, Hotels, FacadeLoisium Hotel / Steven Holl Architects - Interior Photography, HotelsLoisium Hotel / Steven Holl Architects - Exterior Photography, Hotels, Facade, LightingLoisium Hotel / Steven Holl Architects - Exterior Photography, Hotels, FacadeLoisium Hotel / Steven Holl Architects - More Images+ 28

Gabriel Mancera Building / at103

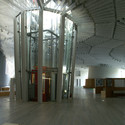
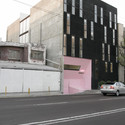
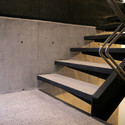
Gabriel Mancera Building / at103 - Apartments, Facade, HandrailGabriel Mancera Building / at103 - Apartments, Column, FacadeGabriel Mancera Building / at103 - Apartments, FacadeGabriel Mancera Building / at103 - Apartments, Stairs, HandrailGabriel Mancera Building / at103 - More Images+ 17

•
Mexico City, Mexico
  • Architects: at103
    : at103 / Julio Amezcua + Francisco Pardo
  • Area Area of this architecture project Area:  1400 m²
  • Year Completion year of this architecture project Year:  2005

Geometric Hot Springs / Germán del Sol

Geometric Hot Springs / Germán del Sol - Therm, ForestGeometric Hot Springs / Germán del Sol - Therm, Garden, ForestGeometric Hot Springs / Germán del Sol - Therm, Deck, Facade, Door, Fence, BenchGeometric Hot Springs / Germán del Sol - Therm, Stairs, Handrail, ForestGeometric Hot Springs / Germán del Sol - More Images+ 25

•
Panguipulli, Chile
  • Architects: Germán del Sol
    : German del Sol
  • Year Completion year of this architecture project Year:  2005