1. ArchDaily
  2. Wood

Wood: The Latest Architecture and News

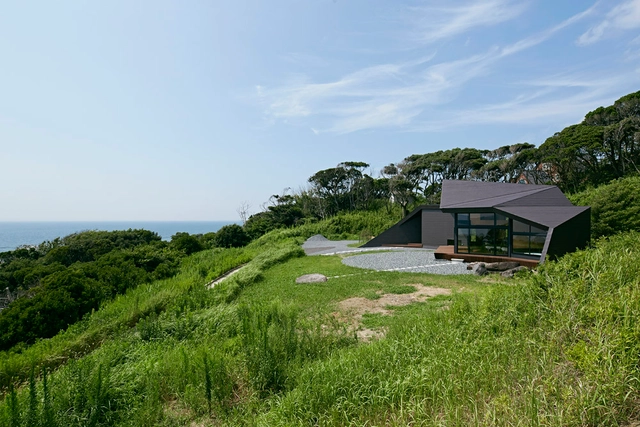
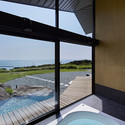
Villa Escargot / Takeshi Hirobe Architects

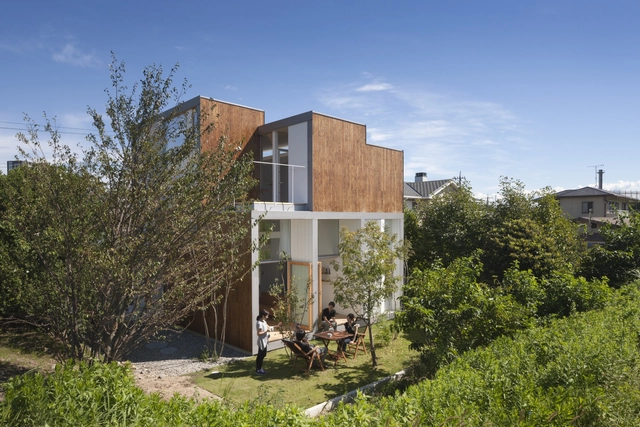
Villa Escargot / Takeshi Hirobe Architects - HousesVilla Escargot / Takeshi Hirobe Architects - HousesVilla Escargot / Takeshi Hirobe Architects - HousesVilla Escargot / Takeshi Hirobe Architects - HousesVilla Escargot / Takeshi Hirobe Architects - More Images+ 10
•
Chiba, Japan

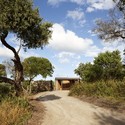
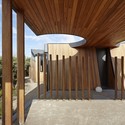
Bolton Residence / naturehumaine architecture
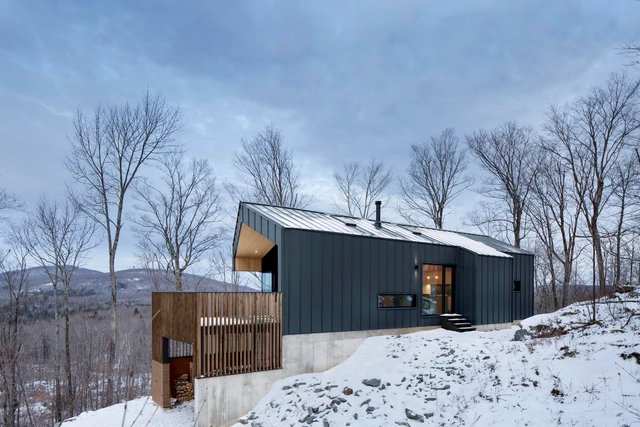
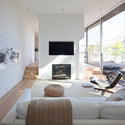
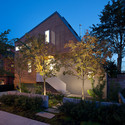
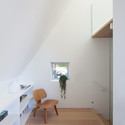
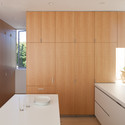
Bolton Residence / naturehumaine architecture - Exterior Photography, Houses, ForestBolton Residence / naturehumaine architecture - Interior Photography, Houses, Kitchen, Beam, Facade, Table, ChairBolton Residence / naturehumaine architecture - Interior Photography, Houses, TableBolton Residence / naturehumaine architecture - Interior Photography, Houses, Kitchen, Countertop, SinkBolton Residence / naturehumaine architecture - More Images+ 22
•
Bolton-Est, Canada
  • Area Area of this architecture project Area:  1480 ft²
  • Year Completion year of this architecture project Year:  2014
  • Manufacturers Brands with products used in this architecture project
    Manufacturers:  Mac

Conversion of Doxiadis Office Building-ATI to Apartment Building / Divercity Architects

Conversion of Doxiadis Office Building-ATI to Apartment Building / Divercity Architects - Adaptive Reuse
© Fernando Guerra | FG+SG

Conversion of Doxiadis Office Building-ATI to Apartment Building / Divercity Architects - Adaptive ReuseConversion of Doxiadis Office Building-ATI to Apartment Building / Divercity Architects - Adaptive ReuseConversion of Doxiadis Office Building-ATI to Apartment Building / Divercity Architects - Adaptive ReuseConversion of Doxiadis Office Building-ATI to Apartment Building / Divercity Architects - Adaptive ReuseConversion of Doxiadis Office Building-ATI to Apartment Building / Divercity Architects - More Images+ 19

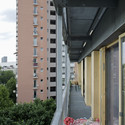
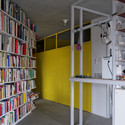
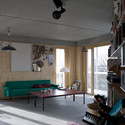
R50 – Cohousing / ifau und Jesko Fezer + Heide & von Beckerath

R50 – Cohousing / ifau und Jesko Fezer + Heide & von Beckerath - Exterior Photography, Coliving, FacadeR50 – Cohousing / ifau und Jesko Fezer + Heide & von Beckerath - Exterior Photography, Coliving, FacadeR50 – Cohousing / ifau und Jesko Fezer + Heide & von Beckerath - Interior Photography, Coliving, FacadeR50 – Cohousing / ifau und Jesko Fezer + Heide & von Beckerath - Interior Photography, Coliving, Beam, Lighting, TableR50 – Cohousing / ifau und Jesko Fezer + Heide & von Beckerath - More Images+ 34
Museum Of The Sea In Sete / C+D Architecture
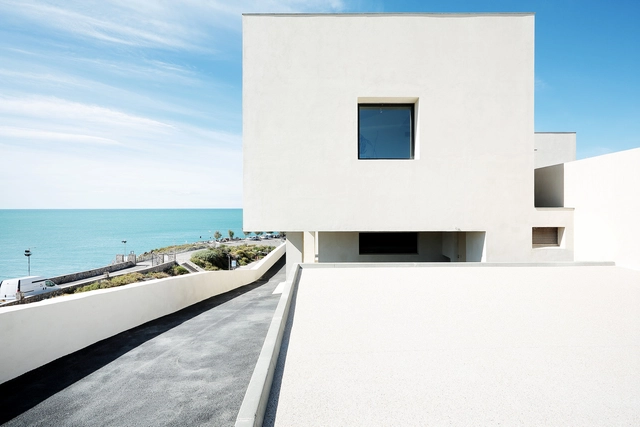
Museum Of The Sea In Sete / C+D Architecture - MuseumMuseum Of The Sea In Sete / C+D Architecture - MuseumMuseum Of The Sea In Sete / C+D Architecture - MuseumMuseum Of The Sea In Sete / C+D Architecture - MuseumMuseum Of The Sea In Sete / C+D Architecture - More Images+ 27
•
Sète, France

Community Arts Center and Youth Club / Mas Architecture
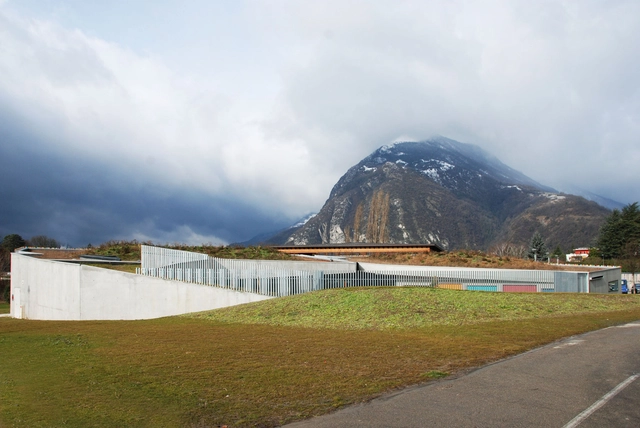
Community Arts Center and Youth Club / Mas Architecture - SkateparkCommunity Arts Center and Youth Club / Mas Architecture - SkateparkCommunity Arts Center and Youth Club / Mas Architecture - SkateparkCommunity Arts Center and Youth Club / Mas Architecture - SkateparkCommunity Arts Center and Youth Club / Mas Architecture - More Images+ 14
  • Architects: Mas Architecture
  • Area Area of this architecture project Area:  740 m²
  • Year Completion year of this architecture project Year:  2014

Chalet in Krkonoše / Znameni Ctyr Architekti

Chalet in Krkonoše / Znameni Ctyr Architekti - HousesChalet in Krkonoše / Znameni Ctyr Architekti - HousesChalet in Krkonoše / Znameni Ctyr Architekti - HousesChalet in Krkonoše / Znameni Ctyr Architekti - HousesChalet in Krkonoše / Znameni Ctyr Architekti - More Images+ 18

The Origami-Inspired / Landmak Architecture
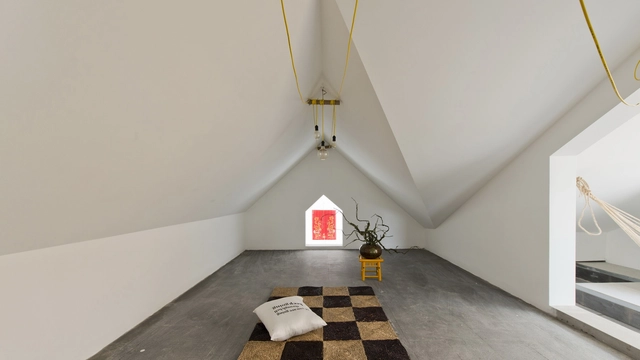
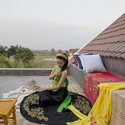
The Origami-Inspired / Landmak Architecture - RefurbishmentThe Origami-Inspired / Landmak Architecture - RefurbishmentThe Origami-Inspired / Landmak Architecture - RefurbishmentThe Origami-Inspired / Landmak Architecture - RefurbishmentThe Origami-Inspired / Landmak Architecture - More Images+ 13

•
Thụy Phương, Vietnam
  • Area Area of this architecture project Area:  110 m²
  • Year Completion year of this architecture project Year:  2015

Brick Addition / NOJI Architects

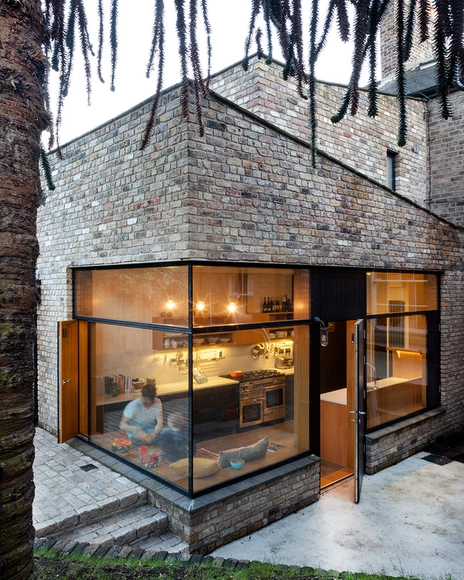
Brick Addition / NOJI Architects - ExtensionBrick Addition / NOJI Architects - ExtensionBrick Addition / NOJI Architects - ExtensionBrick Addition / NOJI Architects - ExtensionBrick Addition / NOJI Architects - More Images+ 7

  • Architects: NOJI Architects
  • Area Area of this architecture project Area:  234 m²
  • Year Completion year of this architecture project Year:  2014

Marly-le-Roi Market / Ameller Dubois
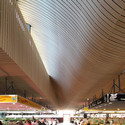
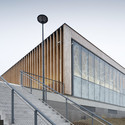
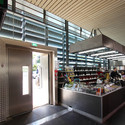
Marly-le-Roi Market / Ameller Dubois - MarketMarly-le-Roi Market / Ameller Dubois - MarketMarly-le-Roi Market / Ameller Dubois - MarketMarly-le-Roi Market / Ameller Dubois - MarketMarly-le-Roi Market / Ameller Dubois - More Images+ 21
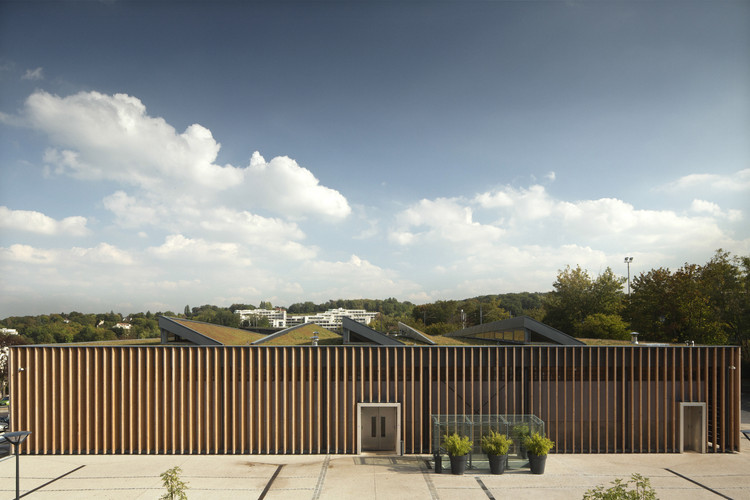
•
Marly-le-Roi, France
  • Architects: Ameller Dubois
  • Area Area of this architecture project Area:  16400 m²
  • Year Completion year of this architecture project Year:  2014

House In Trakai / AKETURI ARCHITEKTAI

House In Trakai / AKETURI ARCHITEKTAI - Houses
© Norbert Tukaj
•
Trakai, Lithuania
  • Area Area of this architecture project Area:  130 m²
  • Year Completion year of this architecture project Year:  2013
  • Manufacturers Brands with products used in this architecture project
    Manufacturers:  Lunawood

House In Trakai / AKETURI ARCHITEKTAI - HousesHouse In Trakai / AKETURI ARCHITEKTAI - HousesHouse In Trakai / AKETURI ARCHITEKTAI - HousesHouse In Trakai / AKETURI ARCHITEKTAI - HousesHouse In Trakai / AKETURI ARCHITEKTAI - More Images+ 9

House Passage of Landscape / ihrmk
House Passage of Landscape / ihrmk - HousesHouse Passage of Landscape / ihrmk - HousesHouse Passage of Landscape / ihrmk - HousesHouse Passage of Landscape / ihrmk - HousesHouse Passage of Landscape / ihrmk - More Images+ 12

•
Toyota, Japan
  • Architects: ihrmk
  • Area Area of this architecture project Area:  99 m²
  • Year Completion year of this architecture project Year:  2014

Live Oak Bank Headquarters / LS3P

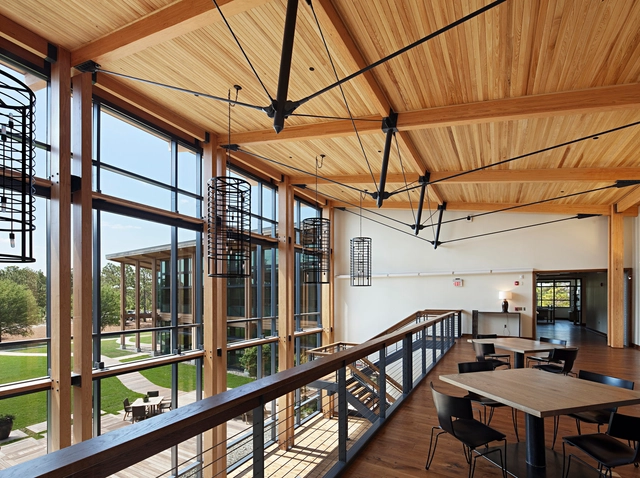
Live Oak Bank Headquarters / LS3P  - Office BuildingsLive Oak Bank Headquarters / LS3P  - Office BuildingsLive Oak Bank Headquarters / LS3P  - Office BuildingsLive Oak Bank Headquarters / LS3P  - Office BuildingsLive Oak Bank Headquarters / LS3P  - More Images+ 26

  • Architects: LS3P
  • Area Area of this architecture project Area:  36500 ft²
  • Year Completion year of this architecture project Year:  2013
  • Professionals: Clancy & Theys

East Van House / Splyce Design

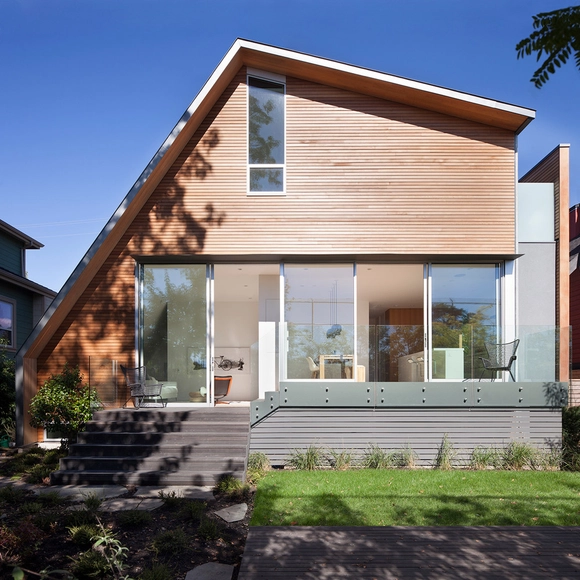
East Van House / Splyce Design - HousesEast Van House / Splyce Design - HousesEast Van House / Splyce Design - HousesEast Van House / Splyce Design - HousesEast Van House / Splyce Design - More Images+ 18

•
Vancouver, Canada

Holiday House / BKK Architects

Holiday House / BKK Architects - HousesHoliday House / BKK Architects - HousesHoliday House / BKK Architects - HousesHoliday House / BKK Architects - HousesHoliday House / BKK Architects - More Images+ 13

Tessa / Bates Masi Architects

Tessa / Bates Masi Architects - BarTessa / Bates Masi Architects - BarTessa / Bates Masi Architects - BarTessa / Bates Masi Architects - BarTessa / Bates Masi Architects - More Images+ 12

  • Architects: Bates Masi Architects
  • Area Area of this architecture project Area:  302 m²
  • Year Completion year of this architecture project Year:  2014

SIXPAX HQ / RDMA

SIXPAX HQ / RDMA - Offices InteriorsSIXPAX HQ / RDMA - Offices InteriorsSIXPAX HQ / RDMA - Offices InteriorsSIXPAX HQ / RDMA - Offices InteriorsSIXPAX HQ / RDMA - More Images+ 29

  • Architects: RDMA
  • Area Area of this architecture project Area:  400 m²
  • Year Completion year of this architecture project Year:  2013

North Perth House / Jonathan Lake Architects
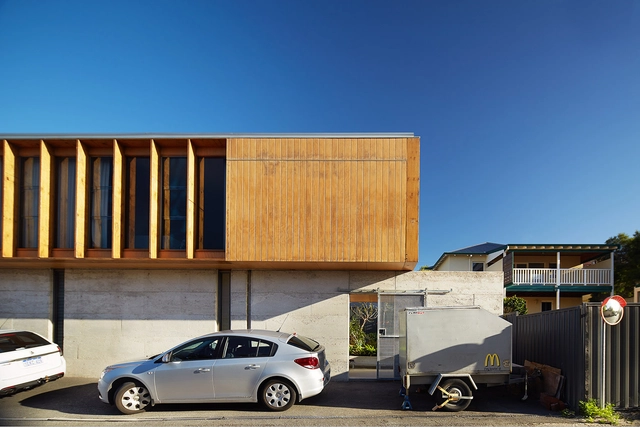
North Perth House / Jonathan Lake Architects - Exterior Photography, Houses, FacadeNorth Perth House / Jonathan Lake Architects - Interior Photography, Houses, Table, Lighting, ChairNorth Perth House / Jonathan Lake Architects - HousesNorth Perth House / Jonathan Lake Architects - Interior Photography, HousesNorth Perth House / Jonathan Lake Architects - More Images+ 17

•
North Perth, Australia