1. ArchDaily
  2. Wood

Wood: The Latest Architecture and News

B House / Anderson Anderson Architecture + Nishiyama Architects

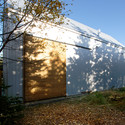
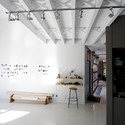
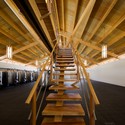
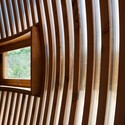
B House / Anderson Anderson Architecture + Nishiyama Architects - HousesB House / Anderson Anderson Architecture + Nishiyama Architects - HousesB House / Anderson Anderson Architecture + Nishiyama Architects - HousesB House / Anderson Anderson Architecture + Nishiyama Architects - HousesB House / Anderson Anderson Architecture + Nishiyama Architects - More Images+ 17

Pilot Dwelling for the Groote Scheere / Bureau B+B

Pilot Dwelling for the Groote Scheere / Bureau B+B - Houses, FacadePilot Dwelling for the Groote Scheere / Bureau B+B - HousesPilot Dwelling for the Groote Scheere / Bureau B+B - HousesPilot Dwelling for the Groote Scheere / Bureau B+B - Houses, Facade, DoorPilot Dwelling for the Groote Scheere / Bureau B+B - More Images+ 13

Torres House / GLR Arquitectos

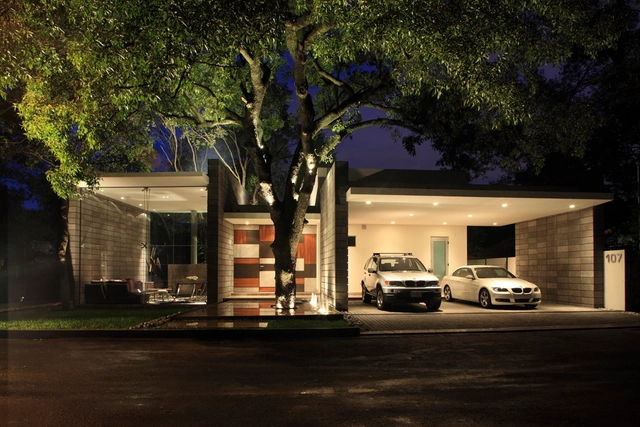
Torres House / GLR Arquitectos - Houses, Patio, Facade, Lighting, ChairTorres House / GLR Arquitectos - Houses, Patio, Table, ChairTorres House / GLR Arquitectos - Houses, Door, Facade, BeamTorres House / GLR Arquitectos - Houses, Kitchen, Countertop, Lighting, Chair, Table, SinkTorres House / GLR Arquitectos - More Images+ 13

Monterrey, Mexico
  • Architects: GLR Arquitectos
  • Area Area of this architecture project Area:  5942 ft²
  • Year Completion year of this architecture project Year:  2008

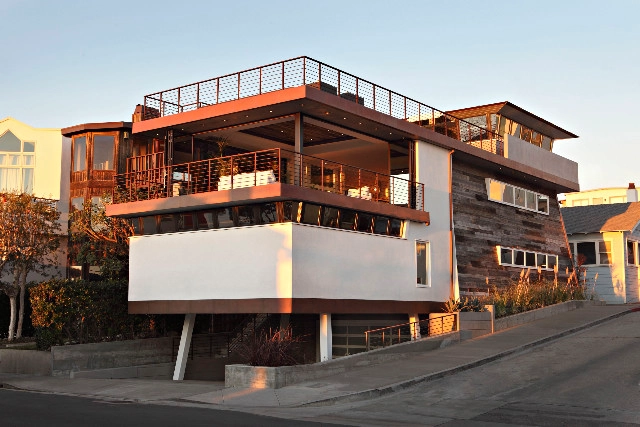
Lifeguard Tower / Lazar Design Build


Lifeguard Tower / Lazar Design Build - Houses, FacadeLifeguard Tower / Lazar Design Build - Houses, TableLifeguard Tower / Lazar Design Build - Houses, Beam, Table, ChairLifeguard Tower / Lazar Design Build - Houses, Door, Facade, Beam, Table, Lighting, ChairLifeguard Tower / Lazar Design Build - More Images+ 10

Hermosa Beach, United States
  • Architects: Lazar Design Build
  • Area Area of this architecture project Area:  3400
  • Year Completion year of this architecture project Year:  2009

Casa Larga / Daniele Claudio Taddei

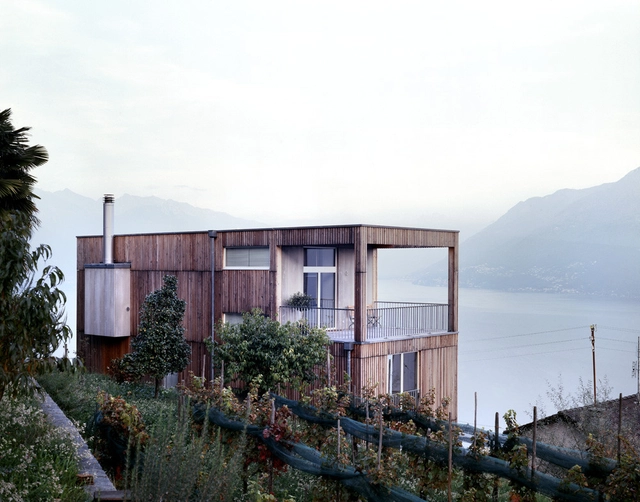
Casa Larga / Daniele Claudio Taddei - Houses, Kitchen, Countertop, Table, ChairCasa Larga / Daniele Claudio Taddei - Houses, Garden, ForestCasa Larga / Daniele Claudio Taddei - Houses, Facade, CoastCasa Larga / Daniele Claudio Taddei - Houses, FacadeCasa Larga / Daniele Claudio Taddei - More Images+ 31

Brissago, Switzerland

Middelfart Savings Bank / 3XN

Middelfart Savings Bank / 3XN - Services , FacadeMiddelfart Savings Bank / 3XN - Services , Facade, BeamMiddelfart Savings Bank / 3XN - Services , Stairs, Facade, Beam, Table, Lighting, ChairMiddelfart Savings Bank / 3XN - Services , Stairs, Column, Handrail, Door, ChairMiddelfart Savings Bank / 3XN - More Images+ 24

Flake House / Olgga Architects

Flake House / Olgga Architects - Houses, FacadeFlake House / Olgga Architects - HousesFlake House / Olgga Architects - Houses, FacadeFlake House / Olgga Architects - Houses, ArchFlake House / Olgga Architects - More Images+ 12

Liiva House / Arhitektid Muru & Pere

Subscriber Access | 
Liiva House / Arhitektid Muru & Pere - Image 8 of 4
© Courtesy of Arhitektid Muru & Pere

Architects: Arhitektid Muru & Pere Location: Viimsi Peninsula, Estonia Project Team: Urmas Muru, Peeter Pere, Janek Maat, Doris Orasi Site Area: 1,694 sqm Project Area: 300 sqm Images: Courtesy of Arhitektid Muru & Pere

Maison DS / Carl Fredrik Svenstedt Architect

Subscriber Access | 
Maison DS / Carl Fredrik Svenstedt Architect - Image 1 of 4
© Courtesy of Carl Fredrik Svenstedt

Architect: Carl Fredrik Svenstedt Architect Location: Les Mesnuls, France Client: Mr and Mrs D / S Project Year: Expected for 2011 Images: Courtesy of Carl Fredrik Svenstedt

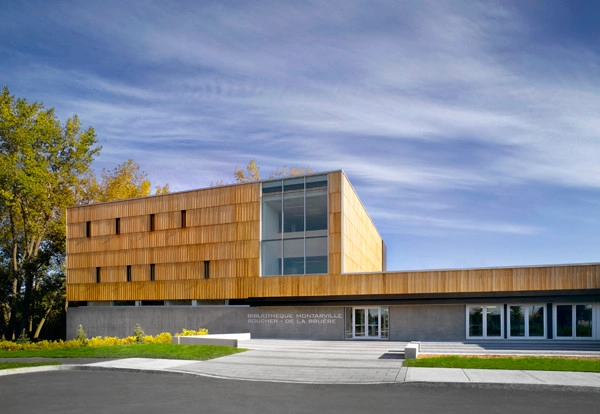

Bibliotheque Montarville-Boucher-de la Bruere / Briere, Gilbert + Associes

Bibliotheque Montarville-Boucher-de la Bruere / Briere, Gilbert + Associes - Refurbishment, Garden, Facade, DoorBibliotheque Montarville-Boucher-de la Bruere / Briere, Gilbert + Associes - Refurbishment, FacadeBibliotheque Montarville-Boucher-de la Bruere / Briere, Gilbert + Associes - Refurbishment, ChairBibliotheque Montarville-Boucher-de la Bruere / Briere, Gilbert + Associes - Refurbishment, Garden, FacadeBibliotheque Montarville-Boucher-de la Bruere / Briere, Gilbert + Associes - More Images+ 12

Boucherville, Canada

Grappa / Katsuhiro Miyamoto & Associates

Grappa / Katsuhiro Miyamoto & Associates - Houses, FacadeGrappa / Katsuhiro Miyamoto & Associates - Houses, Door, Beam, Facade, Handrail, Table, ChairGrappa / Katsuhiro Miyamoto & Associates - Houses, Kitchen, Door, Facade, Table, Countertop, ChairGrappa / Katsuhiro Miyamoto & Associates - Houses, Facade, StairsGrappa / Katsuhiro Miyamoto & Associates - More Images+ 18

Takarazuka-shi, Japan

Tropical House / Camarim Arquitectos

Tropical House / Camarim Arquitectos - Houses, Fence, HandrailTropical House / Camarim Arquitectos - Houses, Beam, FacadeTropical House / Camarim Arquitectos - Houses, Kitchen, Beam, Lighting, Countertop, Table, ChairTropical House / Camarim Arquitectos - Houses, Deck, Fence, Beam, Facade, Handrail, ForestTropical House / Camarim Arquitectos - More Images+ 26

Criciúma, Brazil
  • Architects: Camarim Arquitectos
    : Camarim Architects
  • Area Area of this architecture project Area:  2400
  • Year Completion year of this architecture project Year:  2008

Cave Restaurant / Koichi Takada Architects

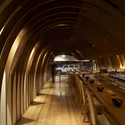
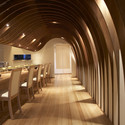
Cave Restaurant / Koichi Takada Architects - Interior Design, Arch, BeamCave Restaurant / Koichi Takada Architects - Interior Design, Beam, Arch, Lighting, Table, ChairCave Restaurant / Koichi Takada Architects - Interior Design, ArchCave Restaurant / Koichi Takada Architects - Interior Design, Arch, Lighting, ChairCave Restaurant / Koichi Takada Architects - More Images+ 15

Blue Rock House / Anmahian Winton Architects

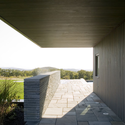
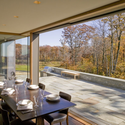
Blue Rock House / Anmahian Winton Architects - Houses, Garden, FacadeBlue Rock House / Anmahian Winton Architects - Houses, Deck, Door, Table, Lighting, ChairBlue Rock House / Anmahian Winton Architects - Houses, Stairs, FacadeBlue Rock House / Anmahian Winton Architects - Houses, Garden, FacadeBlue Rock House / Anmahian Winton Architects - More Images+ 16

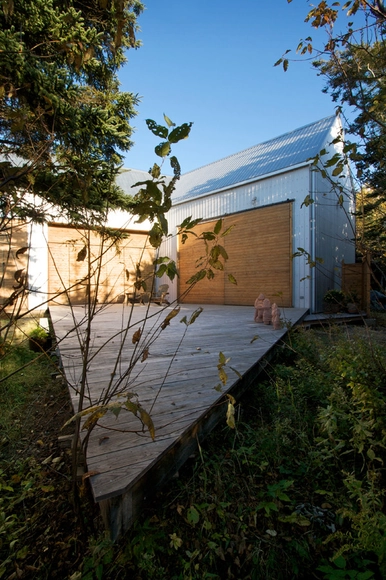
NB20º5 / YH2 Architecture

NB20º5 / YH2 Architecture - Houses, Beam, FacadeNB20º5 / YH2 Architecture - Houses, Bedroom, Beam, BedNB20º5 / YH2 Architecture - Houses, Facade, ForestNB20º5 / YH2 Architecture - Houses, BeamNB20º5 / YH2 Architecture - More Images+ 22

Grande-Anse, Canada
  • Architects: YH2 Architecture
    : YH2_Yiacouvakis Hamelin architectes
  • Area Area of this architecture project Area:  1000
  • Year Completion year of this architecture project Year:  2007

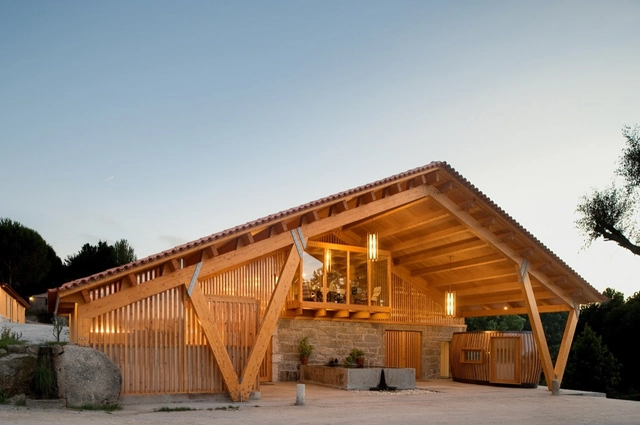
Casa da Torre Winery / Castanheira & Bastai Arquitectos Associados

Casa da Torre Winery / Castanheira & Bastai Arquitectos Associados - WineryCasa da Torre Winery / Castanheira & Bastai Arquitectos Associados - WineryCasa da Torre Winery / Castanheira & Bastai Arquitectos Associados - WineryCasa da Torre Winery / Castanheira & Bastai Arquitectos Associados - WineryCasa da Torre Winery / Castanheira & Bastai Arquitectos Associados - More Images+ 23

Vila Nova de Tamalicao, Portugal

Allens Rivulet House / Room11

Allens Rivulet House / Room11 - Houses, FacadeAllens Rivulet House / Room11 - Houses, Kitchen, Facade, Beam, Table, CountertopAllens Rivulet House / Room11 - Houses, BeamAllens Rivulet House / Room11 - Houses, Garden, FacadeAllens Rivulet House / Room11 - More Images+ 15

Renovated House in Higashi-Matsubara / Ken'ichi Otani Architects

Renovated House in Higashi-Matsubara / Ken'ichi Otani Architects - Renovation, Bedroom, Door, Facade, Lighting, Sink, BedRenovated House in Higashi-Matsubara / Ken'ichi Otani Architects - Renovation, FacadeRenovated House in Higashi-Matsubara / Ken'ichi Otani Architects - Renovation, Facade, TableRenovated House in Higashi-Matsubara / Ken'ichi Otani Architects - Renovation, FacadeRenovated House in Higashi-Matsubara / Ken'ichi Otani Architects - More Images+ 13