1. ArchDaily
  2. Wood

Wood: The Latest Architecture and News

Dragon Skin Pavilion / Emmi Keskisarja + Pekka Tynkkynen + Kristof Crolla (LEAD) and Sebastien Delagrange (LEAD)

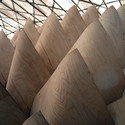
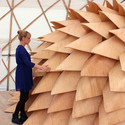
Dragon Skin Pavilion / Emmi Keskisarja + Pekka Tynkkynen + Kristof Crolla (LEAD) and Sebastien Delagrange (LEAD) - Pavilion, Facade, Beam, LightingDragon Skin Pavilion / Emmi Keskisarja + Pekka Tynkkynen + Kristof Crolla (LEAD) and Sebastien Delagrange (LEAD) - Pavilion, Beam, Facade, ColumnDragon Skin Pavilion / Emmi Keskisarja + Pekka Tynkkynen + Kristof Crolla (LEAD) and Sebastien Delagrange (LEAD) - Pavilion, Beam, DoorDragon Skin Pavilion / Emmi Keskisarja + Pekka Tynkkynen + Kristof Crolla (LEAD) and Sebastien Delagrange (LEAD) - PavilionDragon Skin Pavilion / Emmi Keskisarja + Pekka Tynkkynen + Kristof Crolla (LEAD) and Sebastien Delagrange (LEAD) - More Images+ 21
AD Classics: Muuratsalo Experimental House / Alvar Aalto
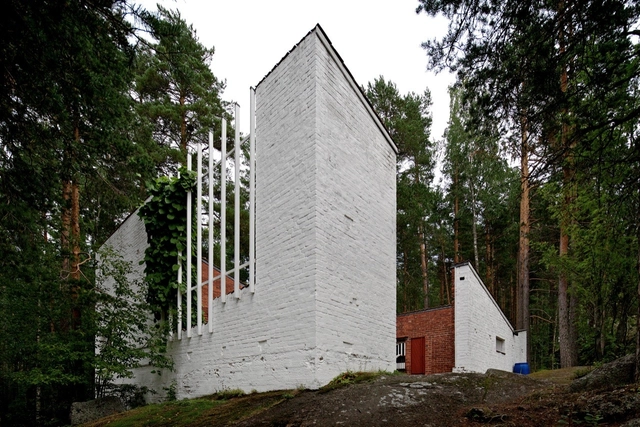
AD Classics: Muuratsalo Experimental House / Alvar Aalto - Houses, Bedroom, Beam, Door, BedAD Classics: Muuratsalo Experimental House / Alvar Aalto - Houses, Garden, Door, Facade, ForestAD Classics: Muuratsalo Experimental House / Alvar Aalto - Houses, Door, Facade, ForestAD Classics: Muuratsalo Experimental House / Alvar Aalto - Houses, Garden, FacadeAD Classics: Muuratsalo Experimental House / Alvar Aalto - More Images+ 15
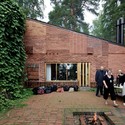
•
Säynätsalo, Finland
  • Architects: Alvar Aalto
  • Year Completion year of this architecture project Year:  1953

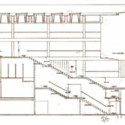
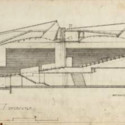

AD Classics: Jyvaskyla University / Alvar Aalto
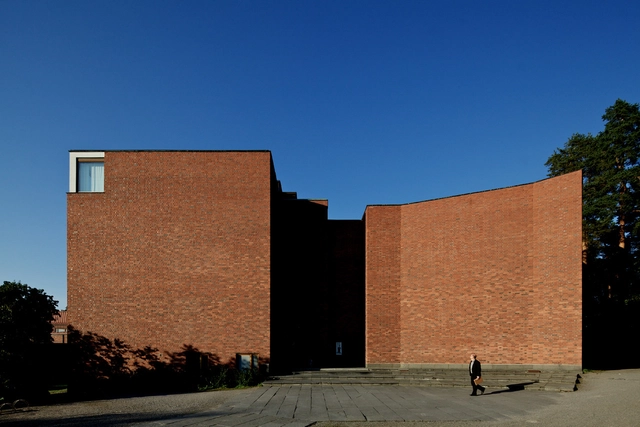
AD Classics: Jyvaskyla University / Alvar Aalto - University, FacadeAD Classics: Jyvaskyla University / Alvar Aalto - University, Stairs, Handrail, Facade, Lighting, BenchAD Classics: Jyvaskyla University / Alvar Aalto - UniversityAD Classics: Jyvaskyla University / Alvar Aalto - UniversityAD Classics: Jyvaskyla University / Alvar Aalto - More Images+ 19
•
Jyväskylä, Finland
  • Architects: Alvar Aalto
  • Year Completion year of this architecture project Year:  1959

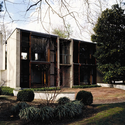
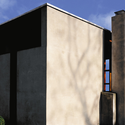
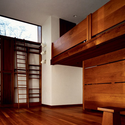
AD Classics: Esherick House / Louis Kahn

AD Classics: Esherick House / Louis Kahn - Houses, Garden, Facade, DoorAD Classics: Esherick House / Louis Kahn - Houses, Facade, DoorAD Classics: Esherick House / Louis Kahn - Houses, FacadeAD Classics: Esherick House / Louis Kahn - Houses, Door, Facade, Beam, LightingAD Classics: Esherick House / Louis Kahn - More Images+ 9
•
Philadelphia, United States

Kimball Art Center / Sparano + Mooney Architecture

Subscriber Access | 
Kimball Art Center / Sparano + Mooney Architecture - Image 16 of 4
Courtesy of Sparano + Mooney Architecture

The Kimball Art Center in Park City, Utah is hosting a competition for a transformation of the “non-profit center for the arts in the heart of Park City’s historic and vibrant art community”. The list of architects competing to transform this cultural space is selective. Among them is Sparano + Mooney Architecture, an internationally recognized firm with offices in Park City, Utah and Los Angeles, California. The competition submissions for Stage II will be presented on February 2nd, but until then here is a preview of Sporano + Mooney’s Proposal!

Follow us after the break for more…

Kimball Art Center / Sparano + Mooney Architecture - Image 15 of 4Kimball Art Center / Sparano + Mooney Architecture - Image 11 of 4Kimball Art Center / Sparano + Mooney Architecture - Image 13 of 4Kimball Art Center / Sparano + Mooney Architecture - Image 12 of 4Kimball Art Center / Sparano + Mooney Architecture - More Images+ 13

Seeing the Building for the Trees by Sarah Williams Goldhagen

Subscriber Access | 
Seeing the Building for the Trees by Sarah Williams Goldhagen  - Image 3 of 4
© Javier Orive

This article, recently seen on The New York Times, was kindly shared with us by the author Sarah Williams Goldhagen.

A REVOLUTION in cognitive neuroscience is changing the kinds of experiments that scientists conduct, the kinds of questions economists ask and, increasingly, the ways that architects, landscape architects and urban designers shape our built environment.

This revolution reveals that thought is less transparent to the thinker than it appears and that the mind is less rational than we believe and more associative than we know. Many of the associations we make emerge from the fact that we live inside bodies, in a concrete world, and we tend to think in metaphors grounded in that embodiment.

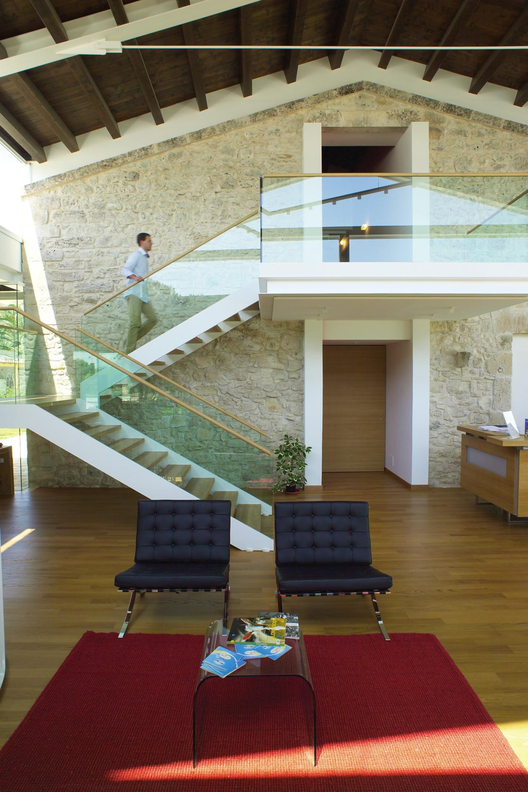
Villa Carlotta / Architrend Architecture
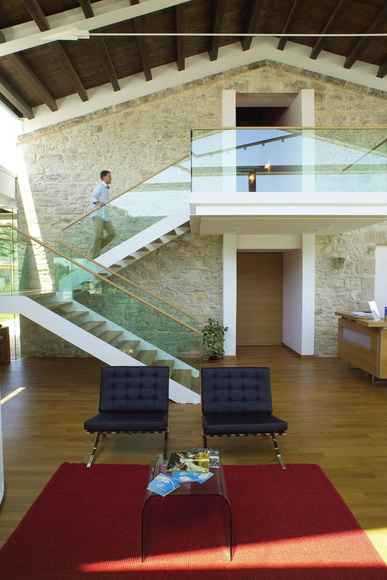
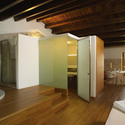
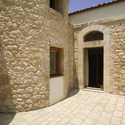
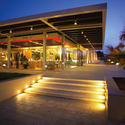
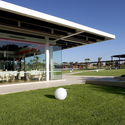
Villa Carlotta / Architrend Architecture - Hotels, Bathroom, Beam, Door, Bathtub, Lighting, SinkVilla Carlotta / Architrend Architecture - Hotels, Courtyard, Facade, Arch, DoorVilla Carlotta / Architrend Architecture - Hotels, Facade, ColumnVilla Carlotta / Architrend Architecture - Hotels, Garden, Door, Facade, ColumnVilla Carlotta / Architrend Architecture - More Images+ 15
•
Ragusa, Italy

Sport Hall in La Baule / Barré Lambot Architectes
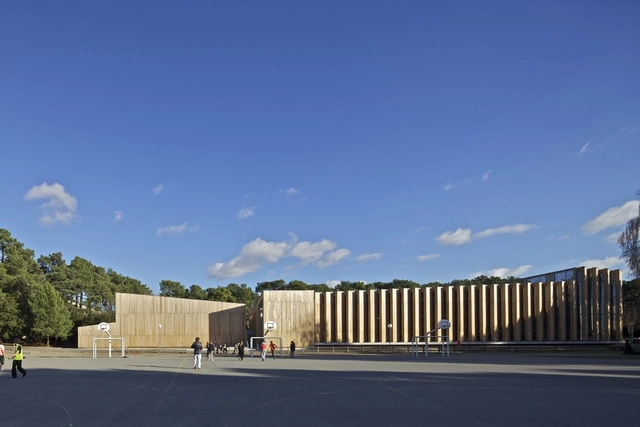
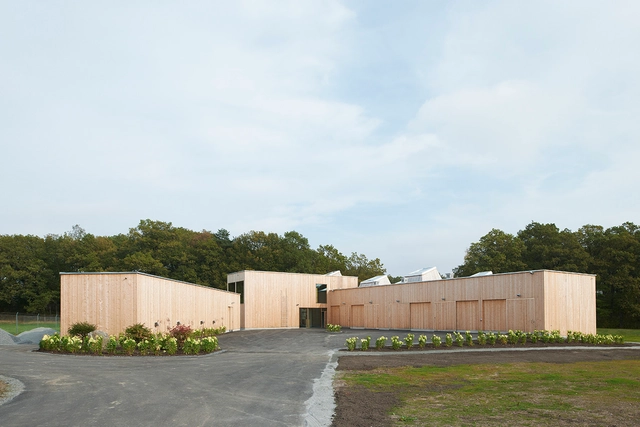
Sport Hall in La Baule / Barré Lambot Architectes - Gymnasium, Fence, Facade, ForestSport Hall in La Baule / Barré Lambot Architectes - Gymnasium, ForestSport Hall in La Baule / Barré Lambot Architectes - GymnasiumSport Hall in La Baule / Barré Lambot Architectes - Gymnasium, FacadeSport Hall in La Baule / Barré Lambot Architectes - More Images+ 7
Glenhope House / JOH Architects

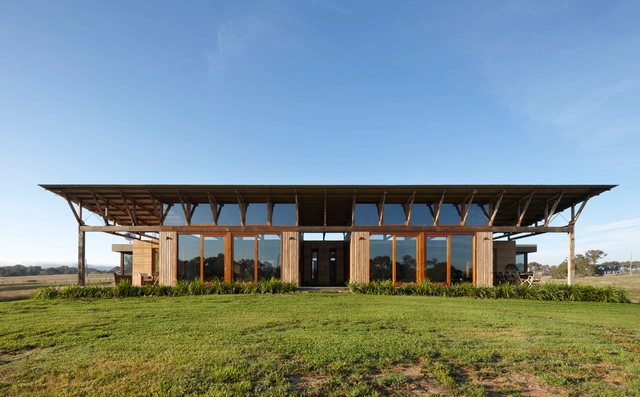
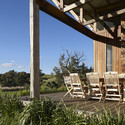
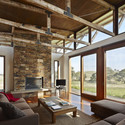
Glenhope House / JOH Architects - Houses, Garden, Door, FacadeGlenhope House / JOH Architects - HousesGlenhope House / JOH Architects - Houses, Garden, Facade, Beam, Arch, ChairGlenhope House / JOH Architects - Houses, Deck, Beam, Facade, TableGlenhope House / JOH Architects - More Images+ 11

•
Melbourne, Australia
  • Architects: JOH Architects
    : JOH Architects 
  • Area Area of this architecture project Area:  355 m²
  • Year Completion year of this architecture project Year:  2009

Ornithological Observatory / Manuel Fonseca Gallego
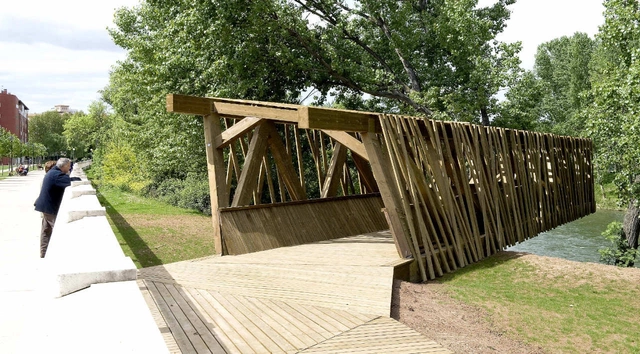
Ornithological Observatory / Manuel Fonseca Gallego - Pedestrian Bridge, Garden, ForestOrnithological Observatory / Manuel Fonseca Gallego - Pedestrian Bridge, Garden, Beam, Arch, ForestOrnithological Observatory / Manuel Fonseca Gallego - Pedestrian Bridge, Arch, ForestOrnithological Observatory / Manuel Fonseca Gallego - Pedestrian Bridge, Garden, Beam, FacadeOrnithological Observatory / Manuel Fonseca Gallego - More Images+ 37
Cemetary Service Building at Ulriksdal / Petra Gipp Arkitektur ​and In Praise of Shadows

Cemetary Service Building at Ulriksdal / Petra Gipp Arkitektur ​and In Praise of Shadows -         Cemetery, Facade, Beam, Column, DoorCemetary Service Building at Ulriksdal / Petra Gipp Arkitektur ​and In Praise of Shadows -         CemeteryCemetary Service Building at Ulriksdal / Petra Gipp Arkitektur ​and In Praise of Shadows -         Cemetery, Facade, Stairs, Handrail, Arch, ColumnCemetary Service Building at Ulriksdal / Petra Gipp Arkitektur ​and In Praise of Shadows -         Cemetery, FacadeCemetary Service Building at Ulriksdal / Petra Gipp Arkitektur ​and In Praise of Shadows - More Images+ 13

Loft Apartment / 2b Group

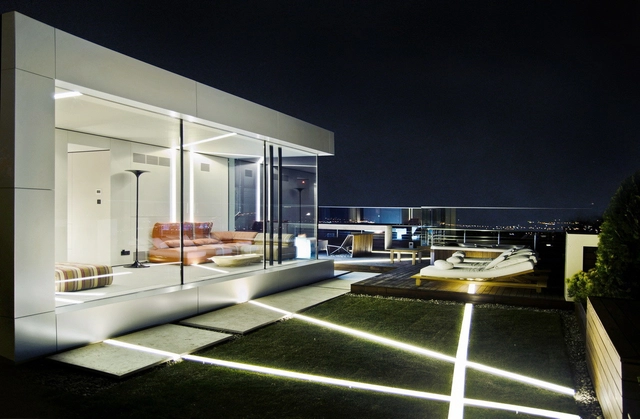
Loft Apartment / 2b Group - Apartment Interiors, Bedroom, Beam, Facade, Lighting, Table, ChairLoft Apartment / 2b Group - Apartment Interiors, Kitchen, Beam, Table, Lighting, ChairLoft Apartment / 2b Group - Apartment InteriorsLoft Apartment / 2b Group - Apartment Interiors, Facade, LightingLoft Apartment / 2b Group - More Images+ 37

  • Architects: 2b Group
  • Area Area of this architecture project Area:  450 m²
  • Year Completion year of this architecture project Year:  2011

Lo Cañas House / Francisco Abarca and Camilo Palma
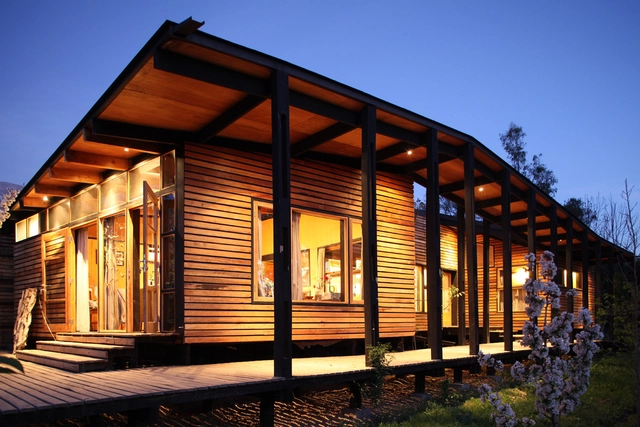
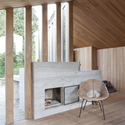
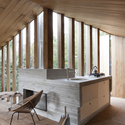
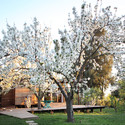
Lo Cañas House / Francisco Abarca and Camilo Palma - Houses, Garden, Facade, ForestLo Cañas House / Francisco Abarca and Camilo Palma - Houses, Facade, Bench, ForestLo Cañas House / Francisco Abarca and Camilo Palma - Houses, Garden, Facade, ForestLo Cañas House / Francisco Abarca and Camilo Palma - Houses, Garden, BenchLo Cañas House / Francisco Abarca and Camilo Palma - More Images+ 20
•
Santiago, Chile
  • Architects: Francisco Abarca and Camilo Palma
  • Area Area of this architecture project Area:  20 m²
  • Year Completion year of this architecture project Year:  2010

Solid Sanctuary / 4 Architecture

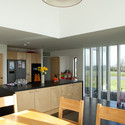
Solid Sanctuary / 4 Architecture - Houses, FacadeSolid Sanctuary / 4 Architecture - Houses, Kitchen, Countertop, Sink, Table, ChairSolid Sanctuary / 4 Architecture - Houses, Kitchen, Door, Table, Countertop, Chair, Sink, LightingSolid Sanctuary / 4 Architecture - Houses, Kitchen, Beam, Facade, Table, Countertop, Chair, LightingSolid Sanctuary / 4 Architecture - More Images+ 9

Expandable Surface Pavilion / Pablo Esteban Zamorano, Nacho Martí and Jacob Bek

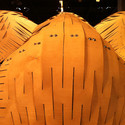
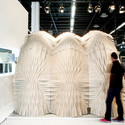
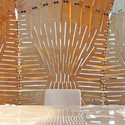
Expandable Surface Pavilion / Pablo Esteban Zamorano, Nacho Martí and Jacob Bek - PavilionExpandable Surface Pavilion / Pablo Esteban Zamorano, Nacho Martí and Jacob Bek - Pavilion, LightingExpandable Surface Pavilion / Pablo Esteban Zamorano, Nacho Martí and Jacob Bek - Pavilion, Facade, ArchExpandable Surface Pavilion / Pablo Esteban Zamorano, Nacho Martí and Jacob Bek - Pavilion, Facade, ChairExpandable Surface Pavilion / Pablo Esteban Zamorano, Nacho Martí and Jacob Bek - More Images+ 3
Domaine de la Rive / Nadau Architecture
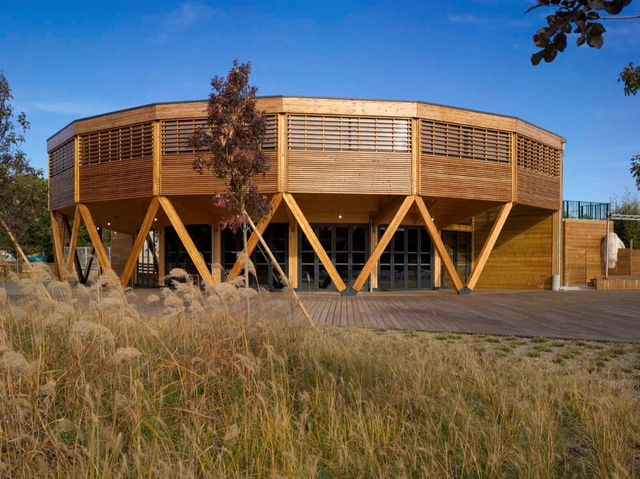
Domaine de la Rive / Nadau Architecture - Restaurants & Bars, Deck, BeamDomaine de la Rive / Nadau Architecture - Restaurants & Bars, Door, Beam, FacadeDomaine de la Rive / Nadau Architecture - Restaurants & Bars, Facade, Door, Table, ChairDomaine de la Rive / Nadau Architecture - Restaurants & Bars, Facade, BeamDomaine de la Rive / Nadau Architecture - More Images+ 49
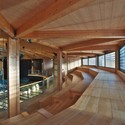
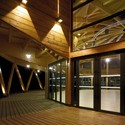
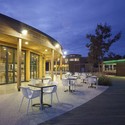
The Poplar Garden House / Onix

The Poplar Garden House / Onix - Houses, Beam, Facade, ChairThe Poplar Garden House / Onix - Houses, Garden, Facade, DoorThe Poplar Garden House / Onix - Houses, Deck, Beam, Chair, TableThe Poplar Garden House / Onix - Houses, Deck, Facade, Beam, ChairThe Poplar Garden House / Onix - More Images+ 6

•
Groningen, The Netherlands
  • Architects: Onix
  • Area Area of this architecture project Area:  36 m²

Musicians' Apartment House / Buol & Zünd

Subscriber Access | 
 Musicians' Apartment House / Buol & Zünd - Image 16 of 4
© Michael Fritschi

 Musicians' Apartment House / Buol & Zünd - Image 15 of 4 Musicians' Apartment House / Buol & Zünd - Image 2 of 4 Musicians' Apartment House / Buol & Zünd - Image 4 of 4 Musicians' Apartment House / Buol & Zünd - Image 6 of 4 Musicians' Apartment House / Buol & Zünd - More Images+ 13
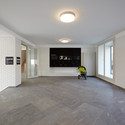
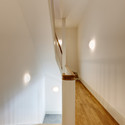
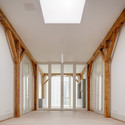
Architects: Buol & Zünd Architekten
Location: Basel, Switzerland
Project Team: Matthias Aebersold, Martin Schröder, Silvio Schubiger
Site Area: 3250 sqm
Photographs: Michael Fritschi