1. ArchDaily
  2. Wood

Wood: The Latest Architecture and News


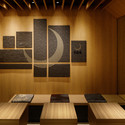
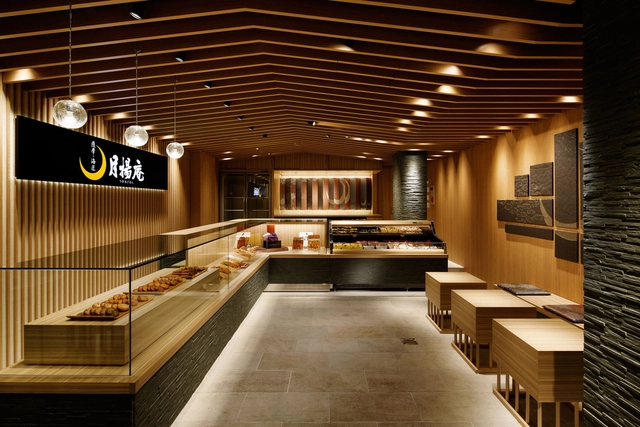
Tsukiage-An / Doyle Collection

Tsukiage-An / Doyle Collection - Commercial Architecture, Door, Facade, ColumnTsukiage-An / Doyle Collection - Commercial Architecture, Beam, LightingTsukiage-An / Doyle Collection - Commercial Architecture, Facade, Lighting, Table, Chair, BenchTsukiage-An / Doyle Collection - Commercial Architecture, Facade, TableTsukiage-An / Doyle Collection - More Images+ 10

Umwelt Arena / Rene Schmid Architekten
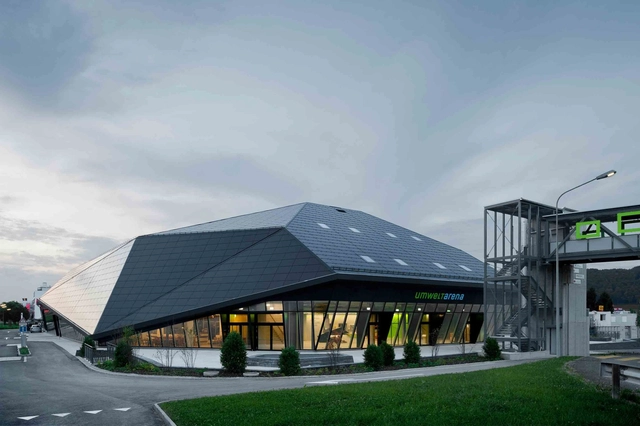
Umwelt Arena / Rene Schmid Architekten - Exhibition Center, ChairUmwelt Arena / Rene Schmid Architekten - Exhibition Center, Beam, Table, ChairUmwelt Arena / Rene Schmid Architekten - Exhibition Center, Facade, ChairUmwelt Arena / Rene Schmid Architekten - Exhibition Center, FacadeUmwelt Arena / Rene Schmid Architekten - More Images+ 30
  • Area Area of this architecture project Area:  11 m²
  • Year Completion year of this architecture project Year:  2012
  • Manufacturers Brands with products used in this architecture project
    Manufacturers:  Novatop

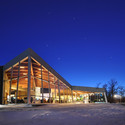
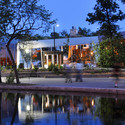
The Qualico Family Centre / Number TEN Architectural
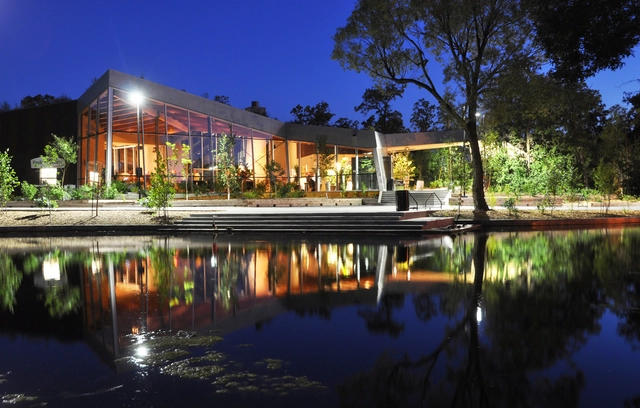
The Qualico Family Centre / Number TEN Architectural - Campus, Beam, Table, ChairThe Qualico Family Centre / Number TEN Architectural - Campus, Garden, FacadeThe Qualico Family Centre / Number TEN Architectural - Campus, Door, FacadeThe Qualico Family Centre / Number TEN Architectural - Campus, Garden, FacadeThe Qualico Family Centre / Number TEN Architectural - More Images+ 19
Visitor Centre for Equestrian and Mountain biking / Jasmax

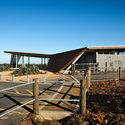
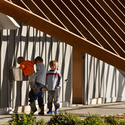
Visitor Centre for Equestrian and Mountain biking / Jasmax - Visitor Center, FenceVisitor Centre for Equestrian and Mountain biking / Jasmax - Visitor Center, Facade, BeamVisitor Centre for Equestrian and Mountain biking / Jasmax - Visitor CenterVisitor Centre for Equestrian and Mountain biking / Jasmax - Visitor Center, Garden, Facade, ColumnVisitor Centre for Equestrian and Mountain biking / Jasmax - More Images+ 10
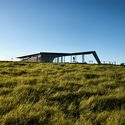
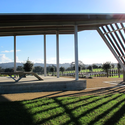
  • Architects: Jasmax
    : Euan Mac Kellar, Mark Craven
  • Area Area of this architecture project Area:  250 m²
  • Year Completion year of this architecture project Year:  2011

Center School S.Miguel de Nevogilde / AVA Architects
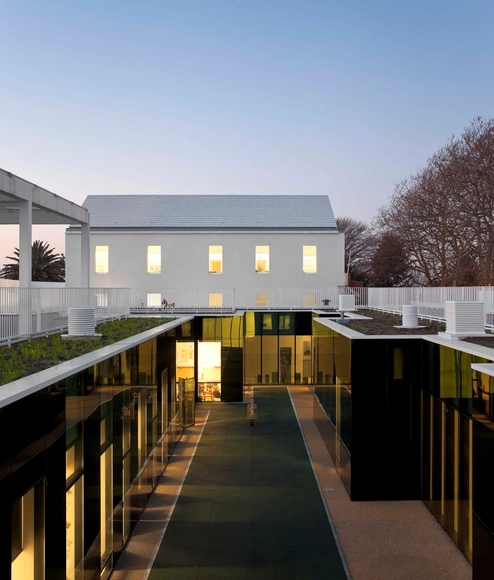
Center School S.Miguel de Nevogilde / AVA Architects - RefurbishmentCenter School S.Miguel de Nevogilde / AVA Architects - RefurbishmentCenter School S.Miguel de Nevogilde / AVA Architects - RefurbishmentCenter School S.Miguel de Nevogilde / AVA Architects - RefurbishmentCenter School S.Miguel de Nevogilde / AVA Architects - More Images+ 21
Kyneton Residence / Intermode Pty. Ltd
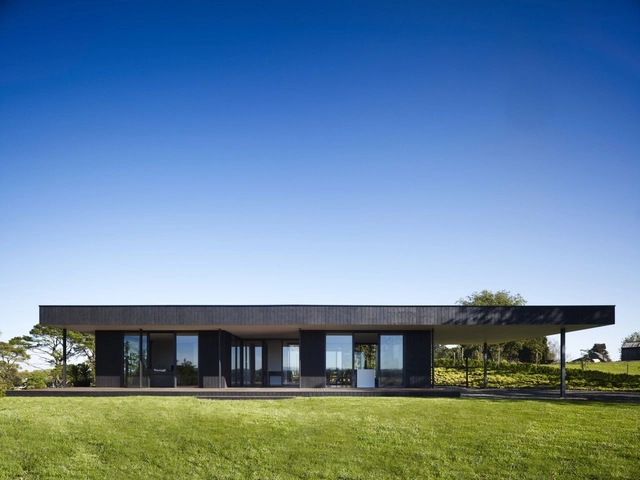
Kyneton Residence / Intermode Pty. Ltd - Houses, Garden, Facade, DoorKyneton Residence / Intermode Pty. Ltd - Houses, FacadeKyneton Residence / Intermode Pty. Ltd - Houses, Door, Facade, ChairKyneton Residence / Intermode Pty. Ltd - Houses, Bedroom, Facade, Door, BedKyneton Residence / Intermode Pty. Ltd - More Images+ 3
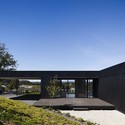
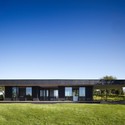
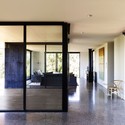
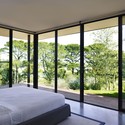
•
Kyneton, Australia
  • Architects: Intermode Pty. Ltd
  • Area Area of this architecture project Area:  418 m²
  • Year Completion year of this architecture project Year:  2011

Westcliff Pavilion / GASS Architecture Studios
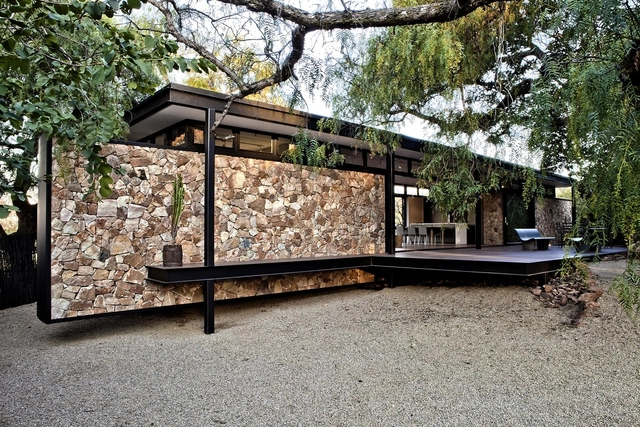
Westcliff Pavilion / GASS Architecture Studios - HousesWestcliff Pavilion / GASS Architecture Studios - HousesWestcliff Pavilion / GASS Architecture Studios - HousesWestcliff Pavilion / GASS Architecture Studios - HousesWestcliff Pavilion / GASS Architecture Studios - More Images+ 10
•
Johannesburg, South Africa

Danial / Reza Sayadian and Sara Kalantary
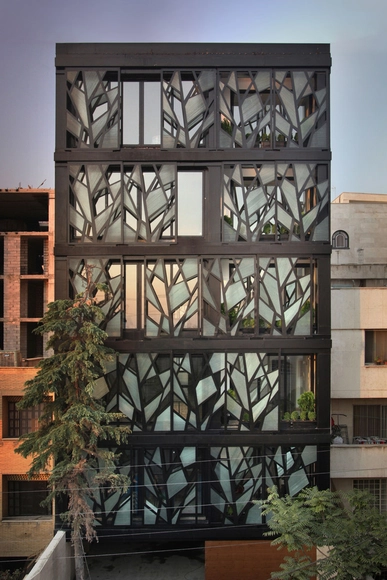
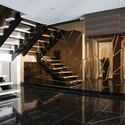
Danial / Reza Sayadian and Sara Kalantary - Apartments, Facade, LightingDanial / Reza Sayadian and Sara Kalantary - Apartments, Facade, BeamDanial / Reza Sayadian and Sara Kalantary - Apartments, Facade, BeamDanial / Reza Sayadian and Sara Kalantary - Apartments, Stairs, Facade, Handrail, BeamDanial / Reza Sayadian and Sara Kalantary - More Images+ 15
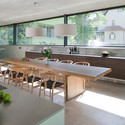
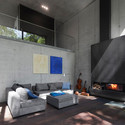
House O / Peter Ruge Architekten

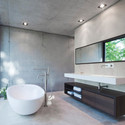
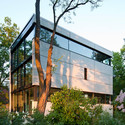
House O / Peter Ruge Architekten - Houses, Kitchen, Table, Countertop, Sink, ChairHouse O / Peter Ruge Architekten - Houses, Facade, TableHouse O / Peter Ruge Architekten - Houses, Bathroom, Countertop, Lighting, Bathtub, TableHouse O / Peter Ruge Architekten - Houses, FacadeHouse O / Peter Ruge Architekten - More Images+ 15

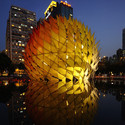
Golden Moon / LEAD

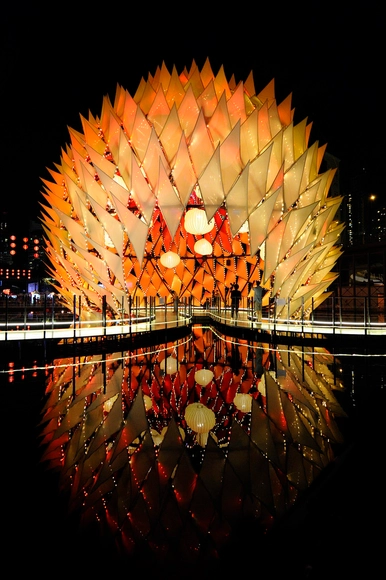
Golden Moon / LEAD - Lighting, FacadeGolden Moon / LEAD - Lighting, Facade, CityscapeGolden Moon / LEAD - Lighting, FacadeGolden Moon / LEAD - LightingGolden Moon / LEAD - More Images+ 27

  • Architects: LEAD
    : Kristof Crolla, Adam Fingrut
  • Year Completion year of this architecture project Year:  2012

Palais Thermal / KTP Architecten + formTL

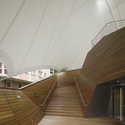
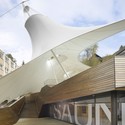
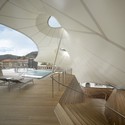
Palais Thermal / KTP Architecten + formTL - Recreation & TrainingPalais Thermal / KTP Architecten + formTL - Recreation & TrainingPalais Thermal / KTP Architecten + formTL - Recreation & TrainingPalais Thermal / KTP Architecten + formTL - Interior Photography, Recreation & Training, HandrailPalais Thermal / KTP Architecten + formTL - More Images+ 3
One Taste Holistic / CROX International Co., LTD
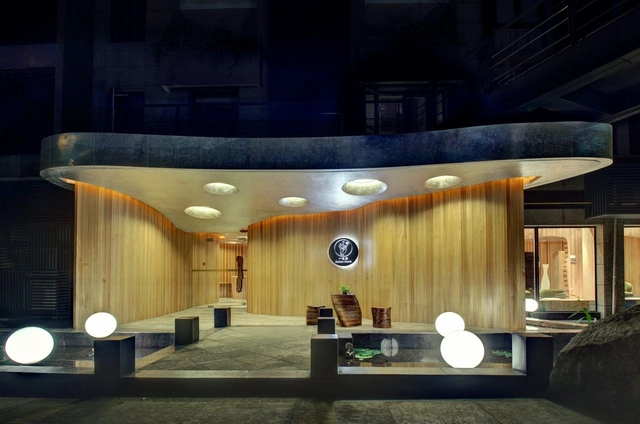
One Taste Holistic  / CROX International Co., LTD - Hospitality Architecture, Lighting, Table, ChairOne Taste Holistic  / CROX International Co., LTD - Hospitality Architecture, Beam, Door, Stairs, Table, ChairOne Taste Holistic  / CROX International Co., LTD - Hospitality Architecture, LightingOne Taste Holistic  / CROX International Co., LTD - Hospitality Architecture, Beam, Arch, CountertopOne Taste Holistic  / CROX International Co., LTD - More Images+ 15
Ecole Maternelle La Venelle / Gaetan Le Penhuel Architectes
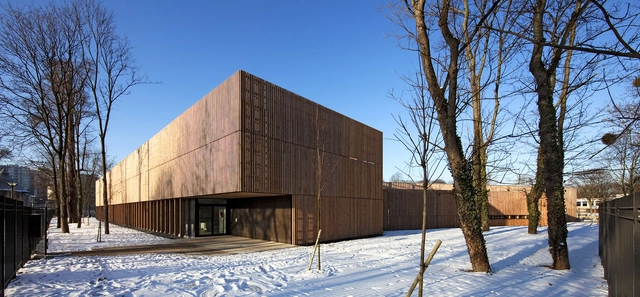
Ecole Maternelle La Venelle / Gaetan Le Penhuel Architectes - Kindergarten, Table, Chair, LightingEcole Maternelle La Venelle / Gaetan Le Penhuel Architectes - Kindergarten, Fence, FacadeEcole Maternelle La Venelle / Gaetan Le Penhuel Architectes - Kindergarten, Stairs, Handrail, FacadeEcole Maternelle La Venelle / Gaetan Le Penhuel Architectes - Kindergarten, FacadeEcole Maternelle La Venelle / Gaetan Le Penhuel Architectes - More Images+ 6

•
Épinay-sur-Seine, France
  • Architects: Gaetan Le Penhuel Architectes
  • Area Area of this architecture project Area:  3283 m²
  • Year Completion year of this architecture project Year:  2008

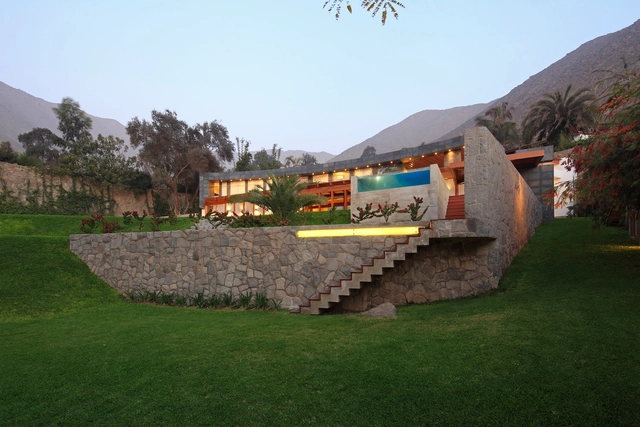
CyD House / V.Oid

CyD House / V.Oid - HousesCyD House / V.Oid - HousesCyD House / V.Oid - HousesCyD House / V.Oid - HousesCyD House / V.Oid - More Images+ 7

•
Lima, Peru
  • Architects: V.Oid
  • Area Area of this architecture project Area:  450 m²
  • Year Completion year of this architecture project Year:  2012

Sustainable Gas Station Avia Marees / Knevel Architecten
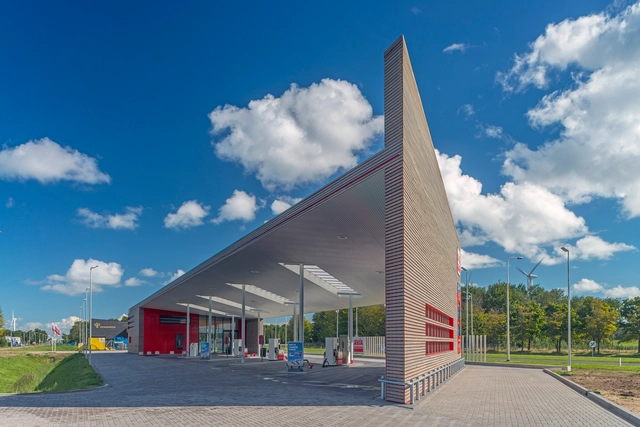
Sustainable Gas Station Avia Marees / Knevel Architecten -  Gas Station, FacadeSustainable Gas Station Avia Marees / Knevel Architecten -  Gas Station, Facade, StairsSustainable Gas Station Avia Marees / Knevel Architecten -  Gas Station, FacadeSustainable Gas Station Avia Marees / Knevel Architecten -  Gas Station, FacadeSustainable Gas Station Avia Marees / Knevel Architecten - More Images+ 9
Sugar Gum House / Rob Kennon Architects

Sugar Gum House / Rob Kennon Architects - Houses, Door, Column, ChairSugar Gum House / Rob Kennon Architects - Houses, Kitchen, Countertop, Sink, Lighting, ChairSugar Gum House / Rob Kennon Architects - Houses, Stairs, Handrail, LightingSugar Gum House / Rob Kennon Architects - Houses, FacadeSugar Gum House / Rob Kennon Architects - More Images+ 17





House at Äpplarö / Arrhov Frick Arkitektkontor
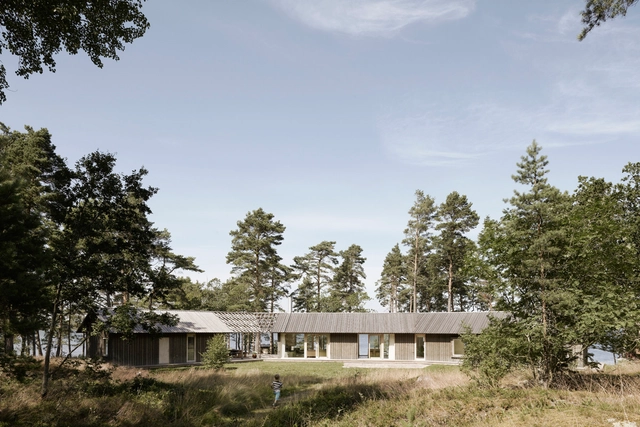
House at Äpplarö / Arrhov Frick Arkitektkontor - Houses, Deck, Facade, Handrail, BeamHouse at Äpplarö / Arrhov Frick Arkitektkontor - Houses, CoastHouse at Äpplarö / Arrhov Frick Arkitektkontor - Houses, Facade, ForestHouse at Äpplarö / Arrhov Frick Arkitektkontor - Houses, ForestHouse at Äpplarö / Arrhov Frick Arkitektkontor - More Images+ 4
•
Äpplarö, Sweden

Trondheim Student Housing / MEK Architects (Murado & Elvira Architects + Enrique Krahe) + LINK arkitektur
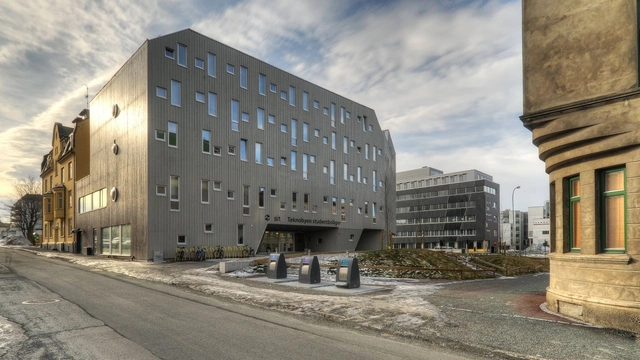
Trondheim Student Housing  / MEK Architects (Murado & Elvira Architects + Enrique Krahe)  + LINK arkitektur  - DormsTrondheim Student Housing  / MEK Architects (Murado & Elvira Architects + Enrique Krahe)  + LINK arkitektur  - DormsTrondheim Student Housing  / MEK Architects (Murado & Elvira Architects + Enrique Krahe)  + LINK arkitektur  - DormsTrondheim Student Housing  / MEK Architects (Murado & Elvira Architects + Enrique Krahe)  + LINK arkitektur  - DormsTrondheim Student Housing  / MEK Architects (Murado & Elvira Architects + Enrique Krahe)  + LINK arkitektur  - More Images+ 29
•
Trondheim, Norway