1. ArchDaily
  2. Wood

Wood: The Latest Architecture and News

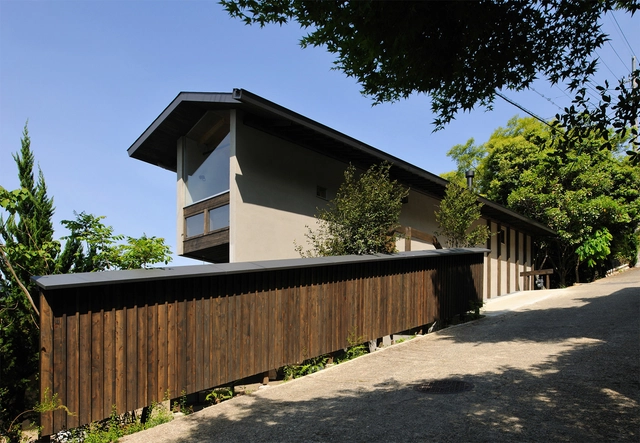
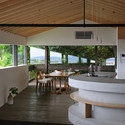
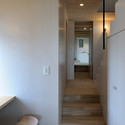
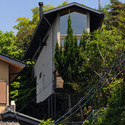
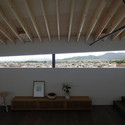
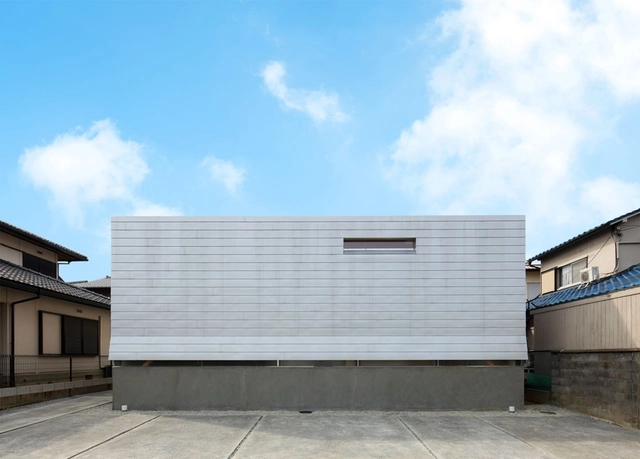
A house in Ayukawa / Méga

A house in Ayukawa / Méga - Houses, FacadeA house in Ayukawa / Méga - Houses, Facade, Handrail, BeamA house in Ayukawa / Méga - Houses, FacadeA house in Ayukawa / Méga - Houses, Facade, HandrailA house in Ayukawa / Méga - More Images+ 8

Osaka, Japan
  • Architects: Méga
  • Area Area of this architecture project Area:  230
  • Year Completion year of this architecture project Year:  2012

Art and Crafts Studios / poly.m.ur

Art and Crafts Studios / poly.m.ur  - Other Facilities, FacadeArt and Crafts Studios / poly.m.ur  - Other Facilities, Door, FacadeArt and Crafts Studios / poly.m.ur  - Other Facilities, Facade, Door, HandrailArt and Crafts Studios / poly.m.ur  - Other Facilities, Table, ChairArt and Crafts Studios / poly.m.ur  - More Images+ 51

Community Center at Batuco Abajo / Luis Quezada
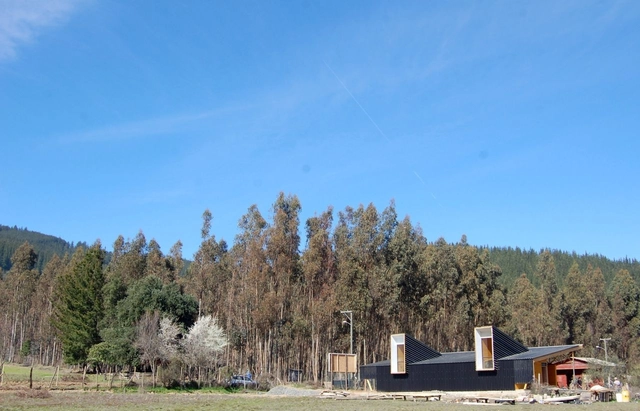
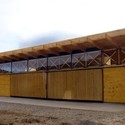
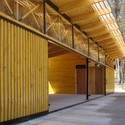
Community Center at Batuco Abajo / Luis Quezada - Community CenterCommunity Center at Batuco Abajo / Luis Quezada - Community CenterCommunity Center at Batuco Abajo / Luis Quezada - Community CenterCommunity Center at Batuco Abajo / Luis Quezada - Community CenterCommunity Center at Batuco Abajo / Luis Quezada - More Images+ 22
House X / Agraz Arquitectos

House X / Agraz Arquitectos  - HousesHouse X / Agraz Arquitectos  - HousesHouse X / Agraz Arquitectos  - HousesHouse X / Agraz Arquitectos  - HousesHouse X / Agraz Arquitectos  - More Images+ 26

Zapopan, Mexico

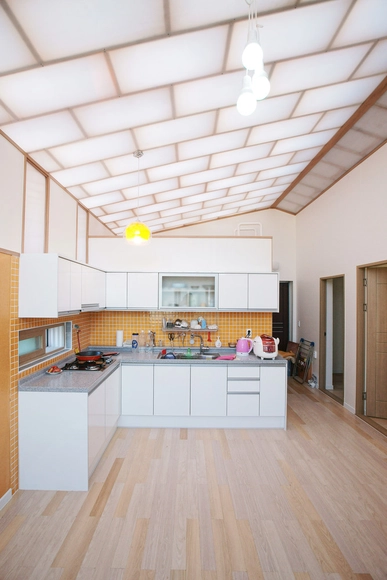
Gangjin Children Center / JYA-RCHITECTS
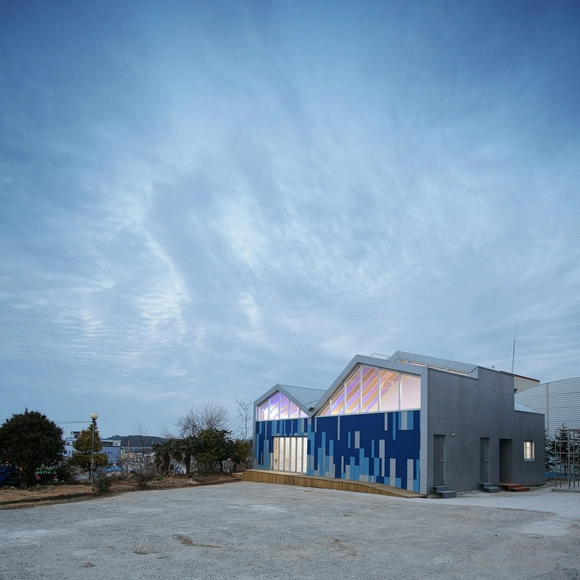
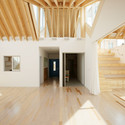
Gangjin Children Center / JYA-RCHITECTS - Schools Gangjin Children Center / JYA-RCHITECTS - Schools Gangjin Children Center / JYA-RCHITECTS - Interior Photography, Schools , BeamGangjin Children Center / JYA-RCHITECTS - Interior Photography, Schools , Facade, Beam, HandrailGangjin Children Center / JYA-RCHITECTS - More Images+ 22
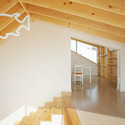
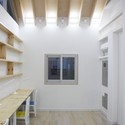
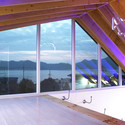
Gangjineup, South Korea
  • Architects: JYA-RCHITECTS
  • Area Area of this architecture project Area:  223
  • Year Completion year of this architecture project Year:  2013

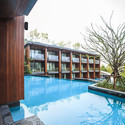
KC Grande Resort & Spa-Hillside / Foundry of Space

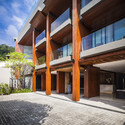
KC Grande Resort & Spa-Hillside / Foundry of Space - Spa, Garden, Facade
© Teerawat Winyarat
Koh Chang, Thailand
  • Architects: Foundry of Space
  • Area Area of this architecture project Area:  8000
  • Year Completion year of this architecture project Year:  2013

KC Grande Resort & Spa-Hillside / Foundry of Space - Spa, FacadeKC Grande Resort & Spa-Hillside / Foundry of Space - Spa, Facade, Beam, ColumnKC Grande Resort & Spa-Hillside / Foundry of Space - Spa, Courtyard, Facade, ChairKC Grande Resort & Spa-Hillside / Foundry of Space - Spa, Table, ChairKC Grande Resort & Spa-Hillside / Foundry of Space - More Images+ 37
A house in Kamigamo / Méga

A house in Kamigamo / Méga - Patio, Beam, Door, Column, Table, ChairA house in Kamigamo / Méga - Door, Stairs, Handrail, BeamA house in Kamigamo / Méga - Facade, Stairs, Handrail, ArchA house in Kamigamo / Méga - Beam, Facade, Balcony, ChairA house in Kamigamo / Méga - More Images+ 10

Nakagyo Ward, Japan
  • Architects: Méga
  • Area Area of this architecture project Area:  134
  • Year Completion year of this architecture project Year:  2012

Low Cost House / JYA-RCHITECTS + Mue & Zijn Architects
Low Cost House / JYA-RCHITECTS + Mue & Zijn Architects - Houses, Beam, FacadeLow Cost House / JYA-RCHITECTS + Mue & Zijn Architects - Houses, BedroomLow Cost House / JYA-RCHITECTS + Mue & Zijn Architects - Houses, Facade, DoorLow Cost House / JYA-RCHITECTS + Mue & Zijn Architects - Houses, Beam, FacadeLow Cost House / JYA-RCHITECTS + Mue & Zijn Architects - More Images+ 6
Vale de Abelha House / Duarte Pape
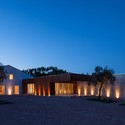
Vale de Abelha House / Duarte Pape - Houses, Facade, Door

© Francisco Nogueira
Mação, Portugal
  • Architects: Duarte Pape
  • Area Area of this architecture project Area:  200
  • Year Completion year of this architecture project Year:  2012

Vale de Abelha House / Duarte Pape - Houses, Garden, Facade, DoorVale de Abelha House / Duarte Pape - Houses, DoorVale de Abelha House / Duarte Pape - Houses, Facade, DoorVale de Abelha House / Duarte Pape - Houses, Facade, DoorVale de Abelha House / Duarte Pape - More Images+ 47

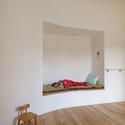
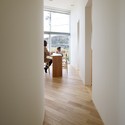
House in Sayo / FujiwaraMuro Architects

House in Sayo / FujiwaraMuro Architects - Houses, BedHouse in Sayo / FujiwaraMuro Architects - Houses, Arch, ChairHouse in Sayo / FujiwaraMuro Architects - Houses, Facade, DoorHouse in Sayo / FujiwaraMuro Architects - Houses, Door, TableHouse in Sayo / FujiwaraMuro Architects - More Images+ 9
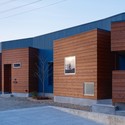
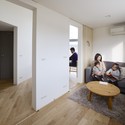
Hyogo Ward, Japan

Nikau House / Strachan Group Architects
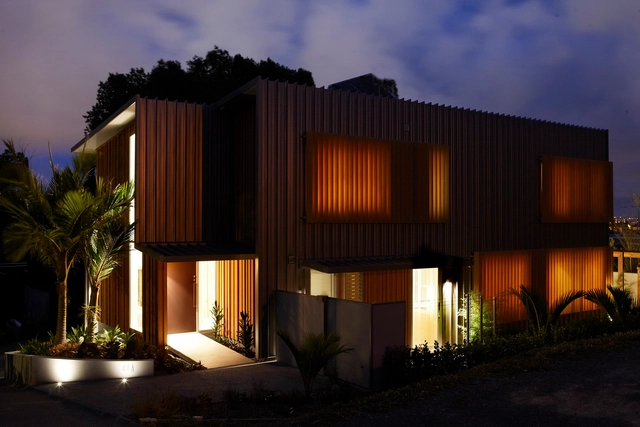
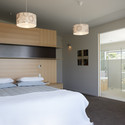
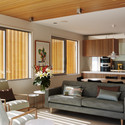
Nikau House / Strachan Group Architects - Houses, Table, ChairNikau House / Strachan Group Architects - Houses, Garden, Facade, BalconyNikau House / Strachan Group Architects - Houses, Bedroom, Door, Lighting, BedNikau House / Strachan Group Architects - Houses, Kitchen, Chair, TableNikau House / Strachan Group Architects - More Images+ 18
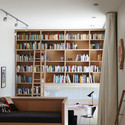
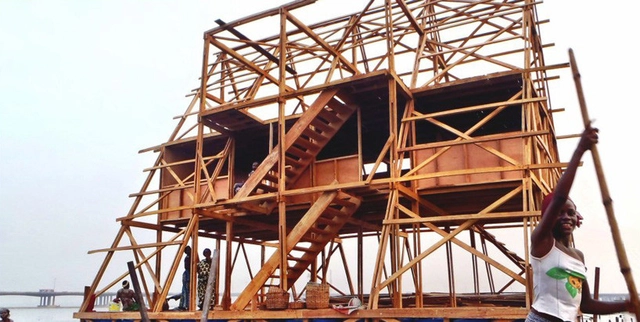
Makoko Floating School / NLÉ

Makoko Floating School / NLÉ - Educational ArchitectureMakoko Floating School / NLÉ - Interior Photography, Educational ArchitectureMakoko Floating School / NLÉ - Exterior Photography, Educational ArchitectureMakoko Floating School / NLÉ - Educational ArchitectureMakoko Floating School / NLÉ - More Images+ 12

House in Sanbonmatsu / Hironaka Ogawa

House in Sanbonmatsu / Hironaka Ogawa - HousesHouse in Sanbonmatsu / Hironaka Ogawa - HousesHouse in Sanbonmatsu / Hironaka Ogawa - HousesHouse in Sanbonmatsu / Hironaka Ogawa - HousesHouse in Sanbonmatsu / Hironaka Ogawa - More Images+ 27
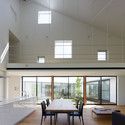
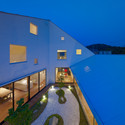

  • Architects: Hironaka Ogawa
  • Area Area of this architecture project Area:  253
  • Year Completion year of this architecture project Year:  2011

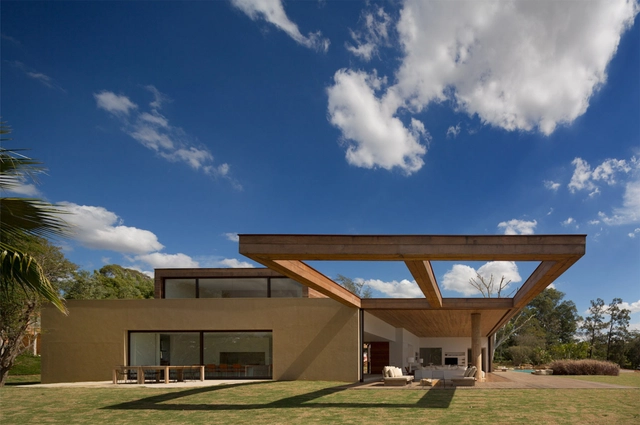
House in Itu / Studio Arthur Casas
House in Itu / Studio Arthur Casas - HousesHouse in Itu / Studio Arthur Casas - HousesHouse in Itu / Studio Arthur Casas - HousesHouse in Itu / Studio Arthur Casas - HousesHouse in Itu / Studio Arthur Casas - More Images+ 12

Itu, Brazil
  • Area Area of this architecture project Area:  950
  • Manufacturers Brands with products used in this architecture project
    Manufacturers:  Legrand / Bticino

Centre for Interactive Research on Sustainability / Perkins&Will




Centre for Interactive Research on Sustainability / Perkins&Will - Other FacilitiesCentre for Interactive Research on Sustainability / Perkins&Will - Other FacilitiesCentre for Interactive Research on Sustainability / Perkins&Will - Other FacilitiesCentre for Interactive Research on Sustainability / Perkins&Will - Other FacilitiesCentre for Interactive Research on Sustainability / Perkins&Will - More Images+ 14
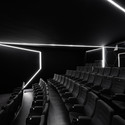
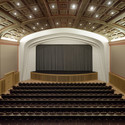
Filmtheater Weltspiegel Cottbus / Studio Alexander Fehre

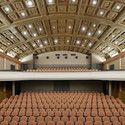
Filmtheater Weltspiegel Cottbus / Studio Alexander Fehre - Cinema, Facade, Door, Arch
© Zooey Braun
Cottbus, Germany

Filmtheater Weltspiegel Cottbus / Studio Alexander Fehre - Cinema, TableFilmtheater Weltspiegel Cottbus / Studio Alexander Fehre - Cinema, Beam, Arch, ChairFilmtheater Weltspiegel Cottbus / Studio Alexander Fehre - Cinema, Stairs, Lighting, ChairFilmtheater Weltspiegel Cottbus / Studio Alexander Fehre - Cinema, Stairs, Handrail, Arch, ChairFilmtheater Weltspiegel Cottbus / Studio Alexander Fehre - More Images+ 11
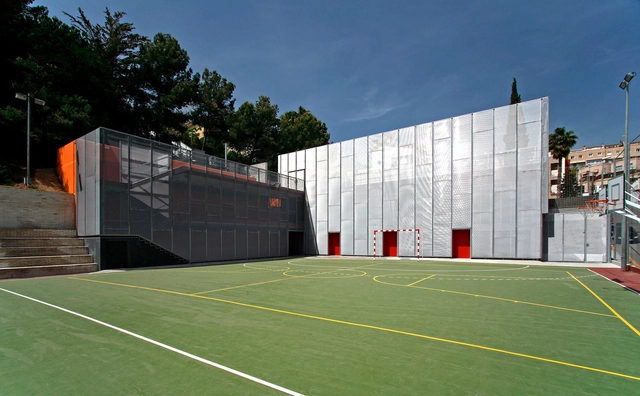
Sant Just Desvern / ONL Arquitectura
Sant Just Desvern / ONL Arquitectura - Other FacilitiesSant Just Desvern / ONL Arquitectura - Other FacilitiesSant Just Desvern / ONL Arquitectura - Other FacilitiesSant Just Desvern / ONL Arquitectura - Other FacilitiesSant Just Desvern / ONL Arquitectura - More Images+ 6
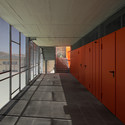
Sant Just Desvern, Spain
  • Architects: ONL Arquitectura
  • Area Area of this architecture project Area:  512
  • Year Completion year of this architecture project Year:  2008

Cargocenter Frankfurt / Kölling Architekten

Cargocenter Frankfurt / Kölling Architekten -           Transportation Hub, ColumnCargocenter Frankfurt / Kölling Architekten -           Transportation Hub, CityscapeCargocenter Frankfurt / Kölling Architekten -           Transportation Hub, FacadeCargocenter Frankfurt / Kölling Architekten -           Transportation Hub, FacadeCargocenter Frankfurt / Kölling Architekten - More Images+ 12