1. ArchDaily
  2. Wood

Wood: The Latest Architecture and News

Living Knot / Polymur

Living Knot / Polymur - Houses, FacadeLiving Knot / Polymur - Houses, Door, Stairs, Facade, HandrailLiving Knot / Polymur - Houses, Garden, Door, FacadeLiving Knot / Polymur - Houses, Facade, HandrailLiving Knot / Polymur - More Images+ 53

Gangneung, South Korea

Private House in Viseu / Bau.Uau Arquitectura

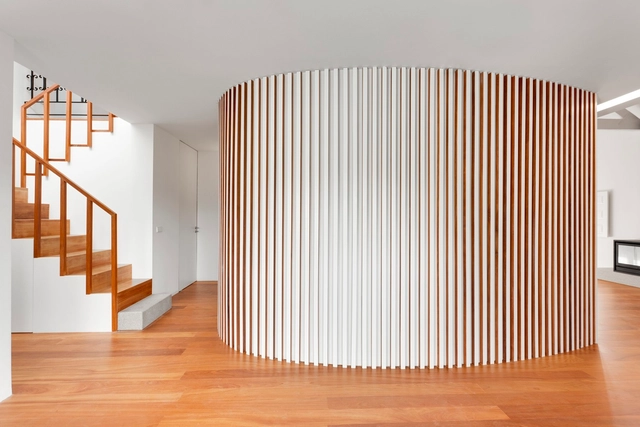
Private House in Viseu / Bau.Uau Arquitectura - Apartment Interiors, Door, Stairs, HandrailPrivate House in Viseu / Bau.Uau Arquitectura - Apartment Interiors, Beam, Facade, Column, Lighting, ChairPrivate House in Viseu / Bau.Uau Arquitectura - Apartment Interiors, StairsPrivate House in Viseu / Bau.Uau Arquitectura - Apartment Interiors, ColumnPrivate House in Viseu / Bau.Uau Arquitectura - More Images+ 19

Lopez Island Cabin / Silk Cavassa Marchetti

Lopez Island Cabin / Silk Cavassa Marchetti - HousesLopez Island Cabin / Silk Cavassa Marchetti - HousesLopez Island Cabin / Silk Cavassa Marchetti - HousesLopez Island Cabin / Silk Cavassa Marchetti - HousesLopez Island Cabin / Silk Cavassa Marchetti - More Images+ 10

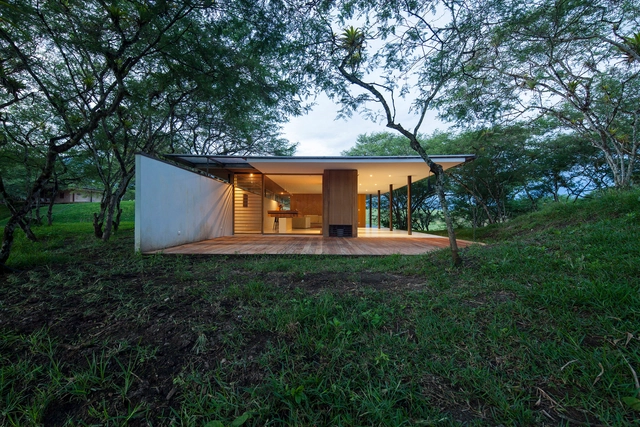
Los Faiques Dwellings / DURAN&HERMIDA arquitectos asociados

Los Faiques Dwellings / DURAN&HERMIDA arquitectos asociados - HousesLos Faiques Dwellings / DURAN&HERMIDA arquitectos asociados - HousesLos Faiques Dwellings / DURAN&HERMIDA arquitectos asociados - HousesLos Faiques Dwellings / DURAN&HERMIDA arquitectos asociados - HousesLos Faiques Dwellings / DURAN&HERMIDA arquitectos asociados - More Images+ 18

Sports Facility / Batlleiroig

Sports Facility / Batlleiroig - Sports Field
© José Hevia
Barcelona, Spain
  • Architects: Batlleiroig
  • Area Area of this architecture project Area:  4300
  • Year Completion year of this architecture project Year:  2005

Sports Facility / Batlleiroig - Sports FieldSports Facility / Batlleiroig - Sports FieldSports Facility / Batlleiroig - Sports FieldSports Facility / Batlleiroig - Sports FieldSports Facility / Batlleiroig - More Images+ 40

Fukasawa House / MDS

Fukasawa House / MDS - Houses, Facade, DoorFukasawa House / MDS - Houses, Beam, FacadeFukasawa House / MDS - Houses, Beam, Arch, Handrail, Column, StairsFukasawa House / MDS - Houses, Stairs, Beam, Handrail, FacadeFukasawa House / MDS - More Images+ 12

Setagaya, Japan
  • Architects: MDS
  • Area Area of this architecture project Area:  94
  • Year Completion year of this architecture project Year:  2011

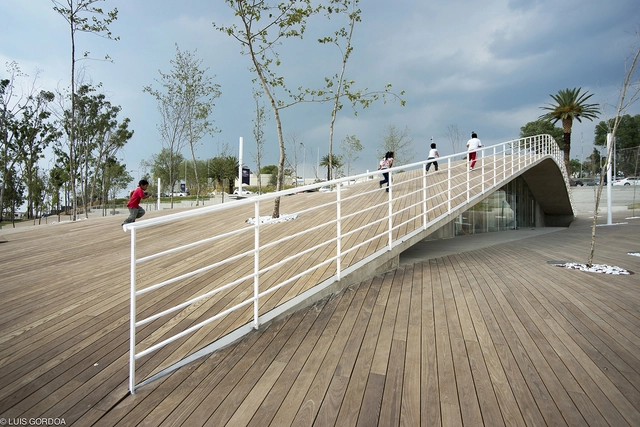
Monument for the 150th Anniversary of the Battle of Puebla / TEN Arquitectos

Monument for the 150th Anniversary of the Battle of Puebla / TEN Arquitectos - MonumentsMonument for the 150th Anniversary of the Battle of Puebla / TEN Arquitectos - MonumentsMonument for the 150th Anniversary of the Battle of Puebla / TEN Arquitectos - MonumentsMonument for the 150th Anniversary of the Battle of Puebla / TEN Arquitectos - MonumentsMonument for the 150th Anniversary of the Battle of Puebla / TEN Arquitectos - More Images+ 23

  • Architects: TEN Arquitectos
  • Area Area of this architecture project Area:  6711
  • Year Completion year of this architecture project Year:  2011
  • Manufacturers Brands with products used in this architecture project
    Manufacturers:  Acor, Construlita, Diseño Neko, Hunter Douglas, INNDECO, +1

House in Hanoura / FujiwaraMuro Architects


House in Hanoura / FujiwaraMuro Architects - Houses
© Toshiyuki Yano
Hanoura, Japan

House in Hanoura / FujiwaraMuro Architects - HousesHouse in Hanoura / FujiwaraMuro Architects - HousesHouse in Hanoura / FujiwaraMuro Architects - HousesHouse in Hanoura / FujiwaraMuro Architects - HousesHouse in Hanoura / FujiwaraMuro Architects - More Images+ 13

A house in Fujimi-cho / Méga

A house in Fujimi-cho / Méga - Houses
© Hiroshi Ueda
  • Architects: Méga
  • Area Area of this architecture project Area:  170
  • Year Completion year of this architecture project Year:  2010

A house in Fujimi-cho / Méga - HousesA house in Fujimi-cho / Méga - HousesA house in Fujimi-cho / Méga - HousesA house in Fujimi-cho / Méga - HousesA house in Fujimi-cho / Méga - More Images+ 6

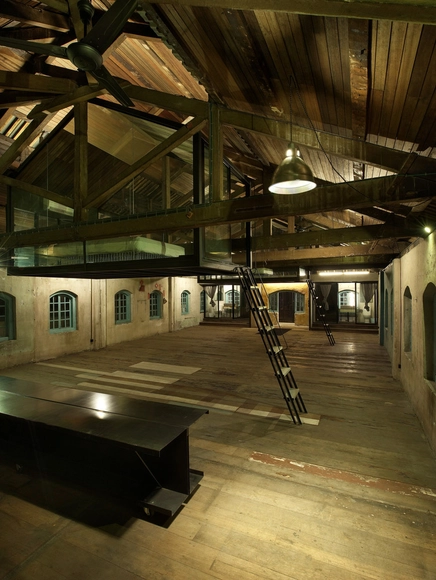
Sekeping Kong Heng / Seksan Design

Sekeping Kong Heng / Seksan Design - Adaptive Reuse, Door, Beam, Column, FacadeSekeping Kong Heng / Seksan Design - Adaptive Reuse, Beam, Door, Facade, Arch, BenchSekeping Kong Heng / Seksan Design - Adaptive Reuse, Stairs, Handrail, Facade, BeamSekeping Kong Heng / Seksan Design - Adaptive Reuse, Beam, Door, LightingSekeping Kong Heng / Seksan Design - More Images+ 18

  • Architects: Seksan Design
  • Area Area of this architecture project Area:  4000 ft²
  • Year Completion year of this architecture project Year:  2012

AD Classics: Odate Dome / Toyo Ito & Associates, Architects

The Odate Jukai Dome in the Akita Prefecture of Japan was completed by Toyo Ito in June 1997. The project is another example of the architect's impressive canon, making use of cutting edge technology and bringing architecture closer to people. Seemingly floating a few meters above the ground, the dome leaves space for the people to flow in comfortably, while the use of wood is itself a way of bringing nature into architecture while adopting the latest technological advancements.

Takhassussi Patchi Shop / Lautrefabrique Architectes

Takhassussi Patchi Shop / Lautrefabrique Architectes - Retail Takhassussi Patchi Shop / Lautrefabrique Architectes - Retail Takhassussi Patchi Shop / Lautrefabrique Architectes - Retail Takhassussi Patchi Shop / Lautrefabrique Architectes - Retail Takhassussi Patchi Shop / Lautrefabrique Architectes - More Images+ 32

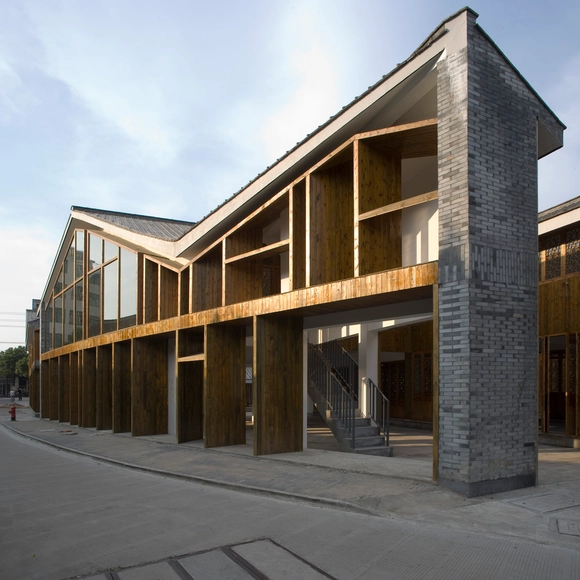
Park Block Renovation, Luqiao Old Town / TM Studio

Park Block Renovation, Luqiao Old Town / TM Studio - Retail , Facade, Door, Column, ChairPark Block Renovation, Luqiao Old Town / TM Studio - Retail , FacadePark Block Renovation, Luqiao Old Town / TM Studio - Retail , Courtyard, FacadePark Block Renovation, Luqiao Old Town / TM Studio - Retail , Courtyard, Facade, Column, ArchPark Block Renovation, Luqiao Old Town / TM Studio - More Images+ 8

  • Architects: TM Studio
  • Area Area of this architecture project Area:  10500
  • Year Completion year of this architecture project Year:  2008



Les Grands Moulins-Sport Complex / Ligne 7 Architecture

Les Grands Moulins-Sport Complex / Ligne 7 Architecture  - Gymnasium, Facade, FenceLes Grands Moulins-Sport Complex / Ligne 7 Architecture  - Gymnasium, Facade, ForestLes Grands Moulins-Sport Complex / Ligne 7 Architecture  - Gymnasium, FacadeLes Grands Moulins-Sport Complex / Ligne 7 Architecture  - Gymnasium, FacadeLes Grands Moulins-Sport Complex / Ligne 7 Architecture  - More Images+ 12

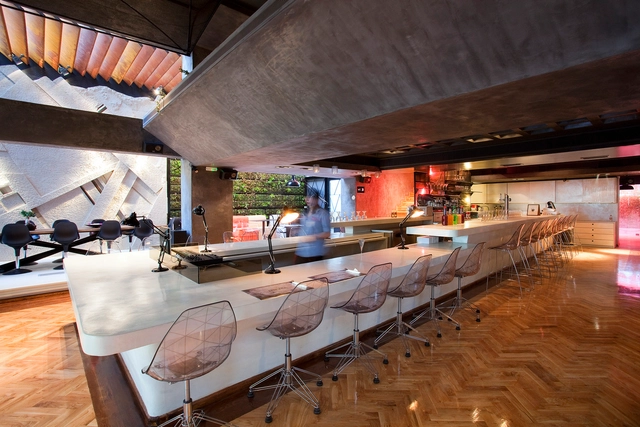
Coffee Shop / 314 Architecture Studio

Coffee Shop / 314 Architecture Studio - Coffee Shop, Beam, Table, ChairCoffee Shop / 314 Architecture Studio - Coffee Shop, Chair, TableCoffee Shop / 314 Architecture Studio - Coffee Shop, Facade, TableCoffee Shop / 314 Architecture Studio - Coffee Shop, Facade, Chair, TableCoffee Shop / 314 Architecture Studio - More Images+ 6

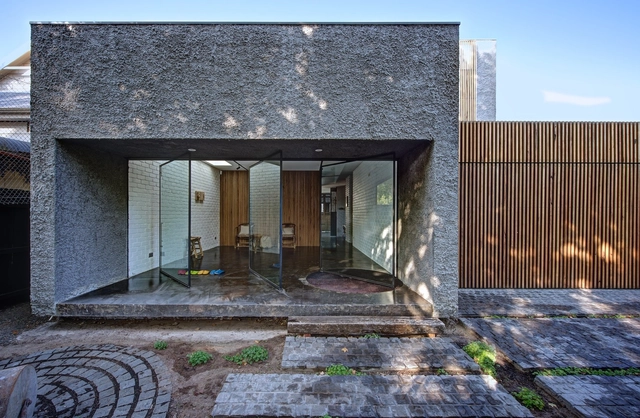
The New Old / Jessica Liew

The New Old / Jessica Liew - House Interiors, Facade, Door, StairsThe New Old / Jessica Liew - House Interiors, Kitchen, Facade, Countertop, Chair, SinkThe New Old / Jessica Liew - House Interiors, Bedroom, Beam, Facade, Table, Bench, BedThe New Old / Jessica Liew - House Interiors, Beam, Table, ChairThe New Old / Jessica Liew - More Images+ 12

  • Architects: Jessica Liew
  • Area Area of this architecture project Area:  360
  • Year Completion year of this architecture project Year:  2012

Perathoner / bergmeisterwolf architekten

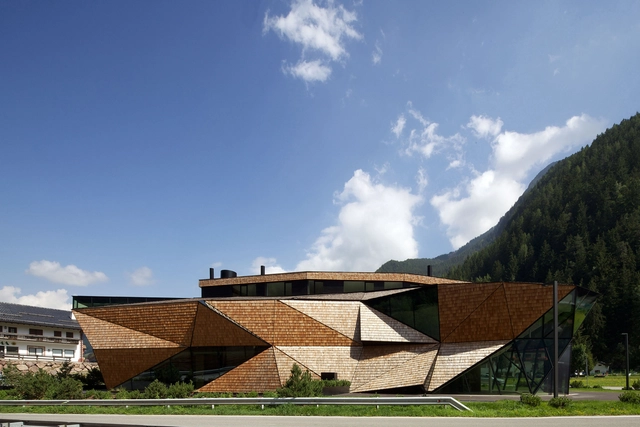
Perathoner / bergmeisterwolf architekten - Institutional Buildings, Door, Chair, TablePerathoner / bergmeisterwolf architekten - Institutional BuildingsPerathoner / bergmeisterwolf architekten - Institutional Buildings, FacadePerathoner / bergmeisterwolf architekten - Institutional Buildings, FacadePerathoner / bergmeisterwolf architekten - More Images+ 16

Claremont University Consortium Administrative Campus / LTL Architects

Claremont University Consortium Administrative Campus / LTL Architects - Other Facilities, Facade
© Michael Moran

Claremont University Consortium Administrative Campus / LTL Architects - Other Facilities, FacadeClaremont University Consortium Administrative Campus / LTL Architects - Other Facilities, FacadeClaremont University Consortium Administrative Campus / LTL Architects - Other Facilities, Facade, BeamClaremont University Consortium Administrative Campus / LTL Architects - Other Facilities, FacadeClaremont University Consortium Administrative Campus / LTL Architects - More Images+ 16