1. ArchDaily
  2. Wood

Wood: The Latest Architecture and News

Villa Piedad / pura-arquitectura

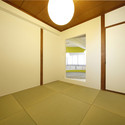
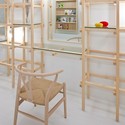
Villa Piedad / pura-arquitectura - Houses, Bedroom, Beam, Chair
© Francisco Berreteaga
•
San Sebastián, Spain
  • Architects: Marta Badiola
  • Area Area of this architecture project Area:  52 m²
  • Year Completion year of this architecture project Year:  2010

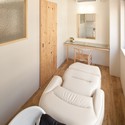
Villa Piedad / pura-arquitectura - Houses, Bedroom, Door, ChairVilla Piedad / pura-arquitectura - Houses, Kitchen, Beam, CountertopVilla Piedad / pura-arquitectura - Houses, Beam, Chair, TableVilla Piedad / pura-arquitectura - Houses, Door, Handrail, LightingVilla Piedad / pura-arquitectura - More Images+ 14

Times Transplantation Building / Nano Architects

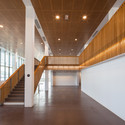
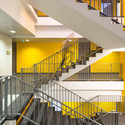
Times Transplantation Building / Nano Architects - Apartments, Stairs, Handrail
© Yasunori Hidaka
•
Fukuoka, Japan
  • Architects: Nano Architects
  • Area Area of this architecture project Area:  58 m²
  • Year Completion year of this architecture project Year:  2012

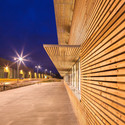
Times Transplantation Building / Nano Architects - Apartments, Facade, ColumnTimes Transplantation Building / Nano Architects - Apartments, FacadeTimes Transplantation Building / Nano Architects - Apartments, Arch, Stairs, Handrail, FacadeTimes Transplantation Building / Nano Architects - Apartments, LightingTimes Transplantation Building / Nano Architects - More Images+ 11

Raising of the School Choisy / Lacoudre Architectures

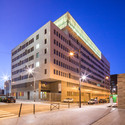
Raising of the School Choisy / Lacoudre Architectures - University, DoorRaising of the School Choisy / Lacoudre Architectures - University, Handrail, StairsRaising of the School Choisy / Lacoudre Architectures - University, FacadeRaising of the School Choisy / Lacoudre Architectures - UniversityRaising of the School Choisy / Lacoudre Architectures - More Images+ 11

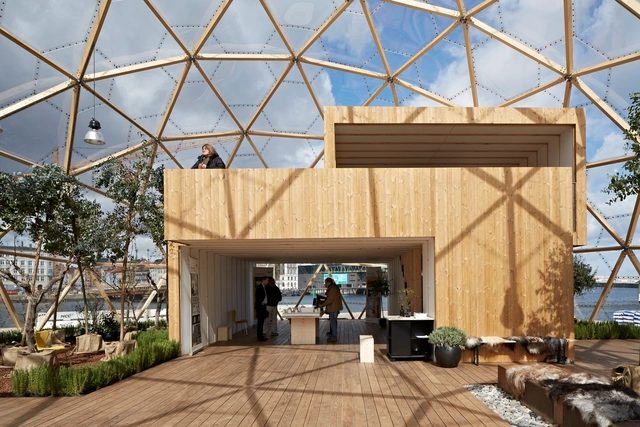
Dome of Visions / Kristoffer Tejlgaard + Benny Jepsen

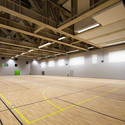
Dome of Visions / Kristoffer Tejlgaard + Benny Jepsen - Cultural ArchitectureDome of Visions / Kristoffer Tejlgaard + Benny Jepsen - Cultural Architecture, FacadeDome of Visions / Kristoffer Tejlgaard + Benny Jepsen - Cultural Architecture, Facade, BeamDome of Visions / Kristoffer Tejlgaard + Benny Jepsen - Cultural Architecture, Deck, Fence, Facade, Handrail, BeamDome of Visions / Kristoffer Tejlgaard + Benny Jepsen - More Images+ 13
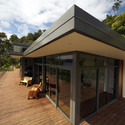
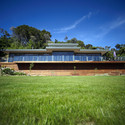
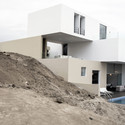
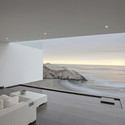
Casa VU / TDC

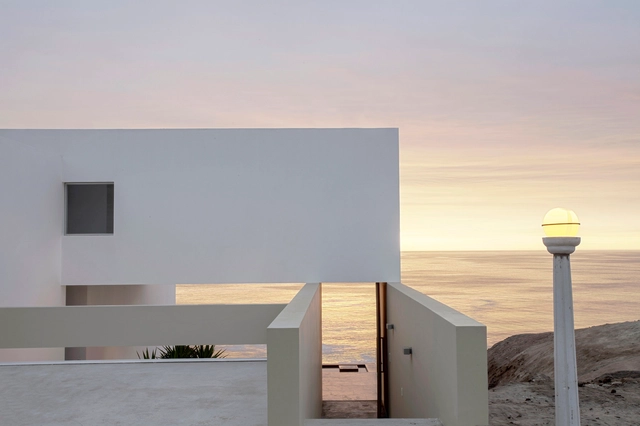
Casa VU / TDC - Houses, Facade, CoastCasa VU / TDC - Houses, Facade, ChairCasa VU / TDC - Houses, Facade, DoorCasa VU / TDC - Houses, Bedroom, TableCasa VU / TDC - More Images+ 14

•
Lima, Peru

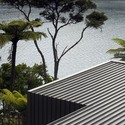
Porotu Bach / Studio MWA

Porotu Bach / Studio MWA - Houses, Garden, Facade, Forest
Courtesy of Studio MWA

Porotu Bach / Studio MWA - Houses, Facade, CoastPorotu Bach / Studio MWA - Houses, Deck, Facade, Door, BeamPorotu Bach / Studio MWA - Houses, Garden, FacadePorotu Bach / Studio MWA - Houses, Facade, Coast, ForestPorotu Bach / Studio MWA - More Images+ 28

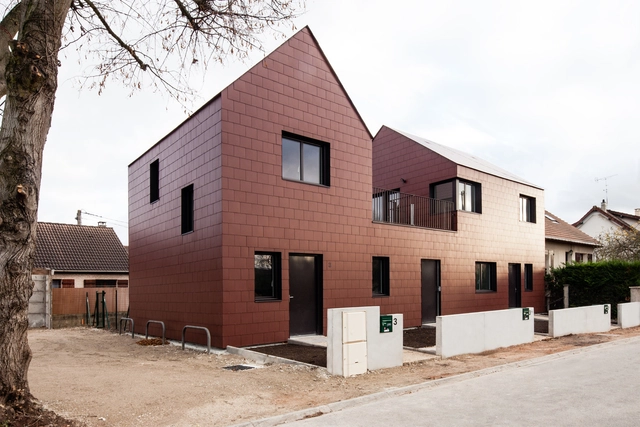
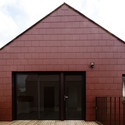
3 Social Dwellings / Chartier-Dalix architects

3 Social Dwellings / Chartier-Dalix architects - Social Housing, Facade3 Social Dwellings / Chartier-Dalix architects - Social Housing, Door, Facade3 Social Dwellings / Chartier-Dalix architects - Social Housing, Deck, Facade, Handrail3 Social Dwellings / Chartier-Dalix architects - Social Housing, Facade3 Social Dwellings / Chartier-Dalix architects - More Images+ 3

•
Conches-sur-Gondoire, France

Living with Sun Light / MOVEDESIGN

Living with Sun Light / MOVEDESIGN - Houses, Deck, Beam, Facade, Chair, Table
© Yousuke Harigane
•
Fukuoka, Japan
  • Architects: MOVEDESIGN
  • Area Area of this architecture project Area:  154 m²
  • Year Completion year of this architecture project Year:  2010

Living with Sun Light / MOVEDESIGN - Houses, FacadeLiving with Sun Light / MOVEDESIGN - Houses, FacadeLiving with Sun Light / MOVEDESIGN - Houses, Deck, Beam, Facade, Chair, TableLiving with Sun Light / MOVEDESIGN - Houses, Facade, Beam, BalconyLiving with Sun Light / MOVEDESIGN - More Images+ 19

end…Link Beauty Salon / Yasunari Tsukada Design

end…Link Beauty Salon / Yasunari Tsukada Design - Interior Design, Door, Table, Chairend…Link Beauty Salon / Yasunari Tsukada Design - Interior Designend…Link Beauty Salon / Yasunari Tsukada Design - Interior Design, Beam, Chair, Tableend…Link Beauty Salon / Yasunari Tsukada Design - Interior Design, Bedroom, Bed, Tableend…Link Beauty Salon / Yasunari Tsukada Design - More Images+ 11

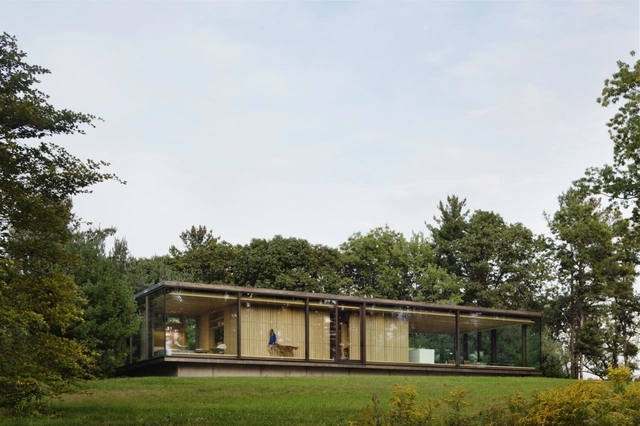
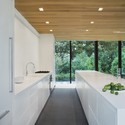
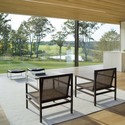
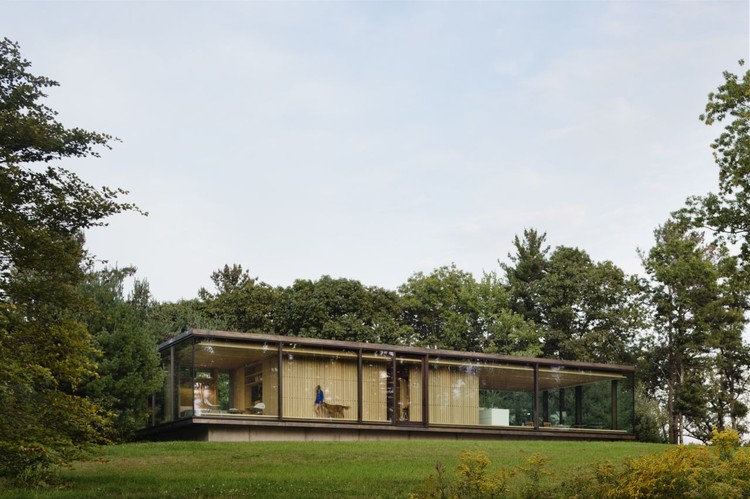
LM Guest House / Desai Chia Architecture

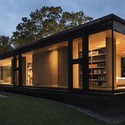
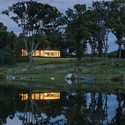
LM Guest House / Desai Chia Architecture - HousesLM Guest House / Desai Chia Architecture - HousesLM Guest House / Desai Chia Architecture - HousesLM Guest House / Desai Chia Architecture - HousesLM Guest House / Desai Chia Architecture - More Images+ 10

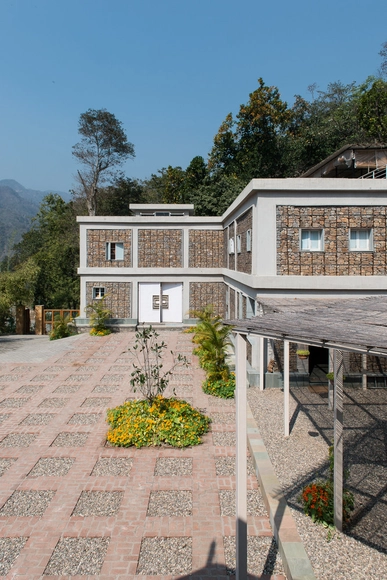
Atali Ganga / RLDA

Atali Ganga / RLDA - HotelsAtali Ganga / RLDA - Hotels, Stairs, Facade, Handrail, Door, ChairAtali Ganga / RLDA - Hotels, Deck, Beam, Door, Table, ChairAtali Ganga / RLDA - Hotels, Deck, Facade, BeamAtali Ganga / RLDA - More Images+ 20

Tunghai University Learning Commons / YD Architects

Tunghai University Learning Commons / YD Architects - Interior Photography, University, Chair
© Zhi-Tan Lin
•
Taichung City, Taiwan
  • Architects: YD Architects
  • Area Area of this architecture project Area:  1500 m²
  • Year Completion year of this architecture project Year:  2013

Tunghai University Learning Commons / YD Architects - Interior Photography, University, Door, FacadeTunghai University Learning Commons / YD Architects - Interior Photography, University, Table, ChairTunghai University Learning Commons / YD Architects - Interior Photography, University, TableTunghai University Learning Commons / YD Architects - Interior Photography, University, Facade, Door, TableTunghai University Learning Commons / YD Architects - More Images+ 28

Office+Showroom for DK / Megabudka

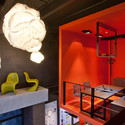
Office+Showroom for DK / Megabudka - Interior Photography, Offices Interiors, Beam, Bench
© Megabudka
  • Architects: Megabudka
  • Year Completion year of this architecture project Year:  2013
  • Manufacturers Brands with products used in this architecture project
    Manufacturers:  Belux, Erik Jørgensen, Kusch+Co, Nayada

Office+Showroom for DK / Megabudka - Interior Photography, Offices Interiors, Table, ChairOffice+Showroom for DK / Megabudka - Interior Photography, Offices Interiors, Door, Table, ChairOffice+Showroom for DK / Megabudka - Interior Photography, Offices Interiors, Table, LightingOffice+Showroom for DK / Megabudka - Interior Photography, Offices Interiors, Table, LightingOffice+Showroom for DK / Megabudka - More Images+ 5

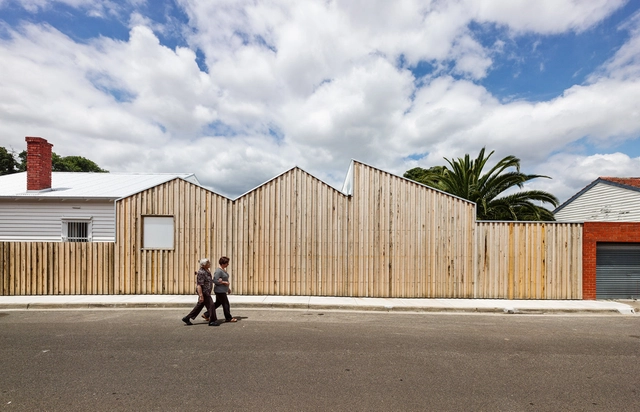
Profile House / Black Line One X Architecture Studio

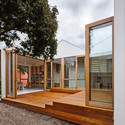
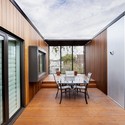
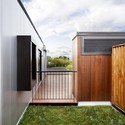
Profile House / Black Line One X Architecture Studio - Extension, Kitchen, Beam, Door, Lighting, Table, CountertopProfile House / Black Line One X Architecture Studio - Extension, Courtyard, Door, Facade, Stairs, BeamProfile House / Black Line One X Architecture Studio - Extension, Bedroom, Beam, Door, BedProfile House / Black Line One X Architecture Studio - Extension, FacadeProfile House / Black Line One X Architecture Studio - More Images+ 16

•
Brunswick East, Australia

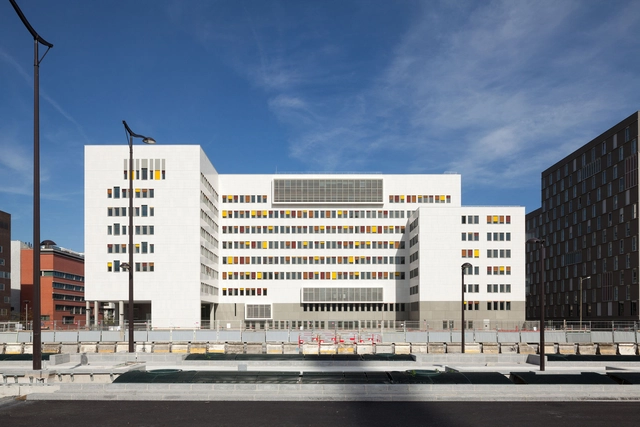
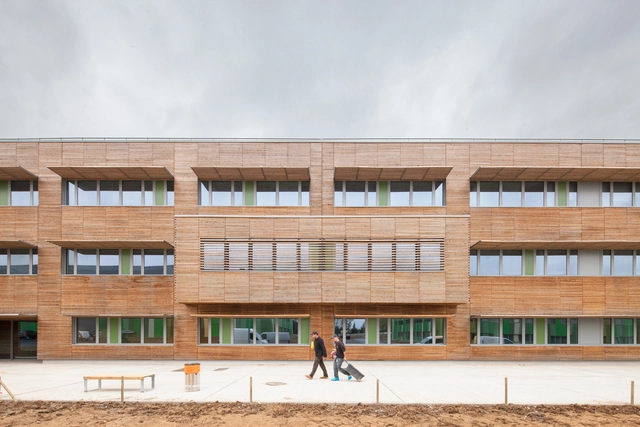
BA 105 / Lacoudre Architecte

BA 105 / Lacoudre Architecte - Other Public Administration Buildings, Facade, Door, ColumnBA 105 / Lacoudre Architecte - Other Public Administration Buildings, Beam, FacadeBA 105 / Lacoudre Architecte - Other Public Administration Buildings, Stairs, Facade, Handrail, DoorBA 105 / Lacoudre Architecte - Other Public Administration Buildings, Facade, Column, ArchBA 105 / Lacoudre Architecte - More Images+ 10

  • Area Area of this architecture project Area:  40000 m²
  • Year Completion year of this architecture project Year:  2012

Muyidong / Joh Sungwook Architects

Muyidong / Joh Sungwook Architects - Houses, Facade, HandrailMuyidong / Joh Sungwook Architects - Houses, Stairs, HandrailMuyidong / Joh Sungwook Architects - Houses, HandrailMuyidong / Joh Sungwook Architects - Houses, Facade, DoorMuyidong / Joh Sungwook Architects - More Images+ 46

St-Zotique Residence / naturehumaine architecture

St-Zotique Residence / naturehumaine architecture - Houses
© Adrien Williams
•
Montreal city, Canada

St-Zotique Residence / naturehumaine architecture - HousesSt-Zotique Residence / naturehumaine architecture - HousesSt-Zotique Residence / naturehumaine architecture - HousesSt-Zotique Residence / naturehumaine architecture - HousesSt-Zotique Residence / naturehumaine architecture - More Images+ 7

Woodskin: The Flexible Timber Skin

Woodskin: The Flexible Timber Skin - Featured Image
Courtesy of MammaFotogramma

Have you ever wanted to create delicate, complex shapes from plywood, but can't because it's too stiff and unforgiving? Well all that might soon change, thanks to Milan-based design studio MammaFotogramma. They have created a type of flexible, 'Woodskin' triangular tiles of russian plywood.

Read more about Woodskin after the break...