1. ArchDaily
  2. Valparaíso

Valparaíso: The Latest Architecture and News

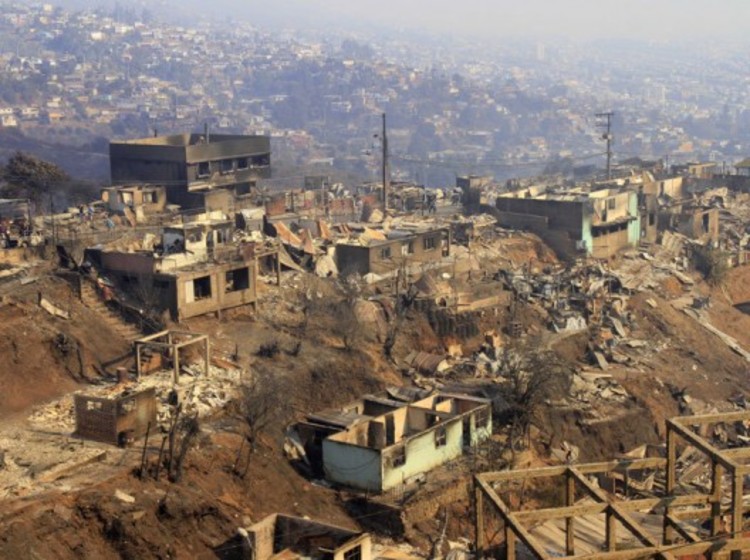
After the Wildfires: How Will Chile Rebuild Its Informal Communities?

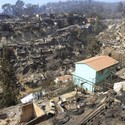
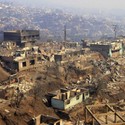
For those unfamiliar with Valparaíso, allow me to inform you: this city is a treasure. The UNESCO World Heritage site and cultural capital of Chile is defined by its winding paths, happily graffitied streets, antiquated funiculars, and - above all - its colorful, tightly-packed hills. And because of its precarious density, the city was brought to its knees by vicious forest fires this past weekend, fires which quickly spread and consumed 2,500 acres, displacing over 12,500 people whose homes were destroyed.

The hills where the fires hit hardest are similar to Brazilian favelas - inhabited by informal residents who have little to no access to infrastructure and who constructed their homes themselves, illegally, and - as the fires have proven - rather perilously.

The response of the Chilean government so far has been to suggest bulldozing and building again in “a more orderly manner.” To do so, the government has intimated that it will expropriate land and relocate citizens to safer sites.
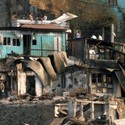
After the Wildfires: How Will Chile Rebuild Its Informal Communities? - Featured ImageAfter the Wildfires: How Will Chile Rebuild Its Informal Communities? - Image 1 of 4After the Wildfires: How Will Chile Rebuild Its Informal Communities? - Image 2 of 4After the Wildfires: How Will Chile Rebuild Its Informal Communities? - Image 3 of 4After the Wildfires: How Will Chile Rebuild Its Informal Communities? - More Images+ 4

Subscriber Access

Video: Valparaiso Cultural Park / HLPS arquitectos by Cristobal Palma

Parque Cultural de Valparaiso [PCdV] from Estudio Palma on Vimeo.

Winner of an international competition in 2009 after the rejection of a proposal from brazilian architect Oscar Niemeyer, the Valparaíso Cultural Center designed by HLPS arquitectos was finished last year with an impressive result. Today we have this great video Cristobal Palma just shared with us, shot a couple of months ago.

Subscriber Access

La Baronia House / Nicolás del Rio + Max Núñez

La Baronia House / Nicolás del Rio + Max Núñez - Image 8 of 4
© Sergio Pirrone

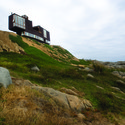
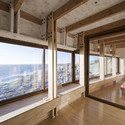
Architects: Nicolás del Rio + Max Núñez Location: Quintero, Valparaíso Region, Chile Architect In Charge: Nicolás del Rio, Max Núñez Project Year: 2009 Project Area: 150 sqm Photographs: Erieta Attali, Felipe Camus, Sergio Pirrone

La Baronia House / Nicolás del Rio + Max Núñez - Image 7 of 4La Baronia House / Nicolás del Rio + Max Núñez - Image 3 of 4La Baronia House / Nicolás del Rio + Max Núñez - Image 9 of 4La Baronia House / Nicolás del Rio + Max Núñez - Image 6 of 4La Baronia House / Nicolás del Rio + Max Núñez - More Images+ 5

Lofts Yungay II / Rearquitectura

Lofts Yungay II / Rearquitectura - Loft, Facade, CityscapeLofts Yungay II / Rearquitectura - Loft, FacadeLofts Yungay II / Rearquitectura - LoftLofts Yungay II / Rearquitectura - Loft, Chair, Lighting, TableLofts Yungay II / Rearquitectura - More Images+ 43

Altamirano Walk Public Furniture / oficina de arquitectura

Altamirano Walk Public Furniture / oficina de arquitectura - Public Space, CoastAltamirano Walk Public Furniture / oficina de arquitectura - Public Space, FacadeAltamirano Walk Public Furniture / oficina de arquitectura - Public SpaceAltamirano Walk Public Furniture / oficina de arquitectura - Public Space, Coast, CityscapeAltamirano Walk Public Furniture / oficina de arquitectura - More Images+ 13