1. ArchDaily
  2. Urban Planning

Urban Planning: The Latest Architecture and News

Update: Resistance to NYU 2031 Expansion Heightens

Subscriber Access | 
Update: Resistance to NYU 2031 Expansion Heightens - Image 2 of 4
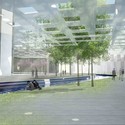
Illustrative Rendering of the Greene Street Walk, Part of the NYU 2031 Expansion Plan. © NYU

The contenders: NYU and the Greenwich Village community. Let Round 2 commence.

Almost two years after we first brought you news about NYU 2031, NYU’s plans for expansion in Brooklyn, Governor’s Island, and (most controversially) in Greenwich Village, and the fight has not only continued, but escalated. A debate, hosted by The Municipal Art Society of New York, two nights ago brought about 200 NYU affiliates and community residents together, but only spatially; there was a considerable lack of willingness to compromise from either camp.

NYU’s plan, thought up by Toshiko Mori Architect, Michael Van Valkenburgh Associates, and Grimshaw Architects, has ruffled feathers mostly for the fact of its bulk. The 2.5 million square-foot development (1.1 million of which would be underground) is the largest ever proposed for the Village, and has drawn criticism for its potential to diminish light, greenery, and open space in the neighborhood.

Journey to the Center of New York: Can Design "Cure" Our Cities?

Subscriber Access | 
Journey to the Center of New York: Can Design "Cure" Our Cities? - Image 2 of 4
Courtesy of James Ramsey and Dan Barasch

Walk into the cafeteria at the Googleplex and you are nudged into the “right” choice. Sweets? Color-coded red and placed on the bottom shelf to make them just a bit harder to reach. “Instead of that chocolate bar, sir, wouldn’t you much rather consume this oh-so-conveniently-located apple? It’s good for you! Look, we labelled it green!”

Like the Google cafeteria guides you to take responsibility of your health, Google wants to transform the construction industry to take responsibility of the “health” of its buildings. They have been leveraging for transparency in the content of building materials, so that, like consumers who read what’s in a Snickers bar before eating it, they’ll know the “ingredients” of materials to choose the greenest, what they call “healthiest,” options.[2]

These examples illustrate the trend of “medicalization” in our increasingly health-obsessed society: when ordinary problems (such as construction, productivity, etc.) are defined and understood in medical terms. In their book Imperfect Health, Borasi and Zardini argue that through this process, architecture and design has been mistakenly burdened with the normalizing, moralistic function of “curing” the human body. [3]

While I find the idea that design should “force” healthiness somewhat paternalistic and ultimately limited, I don’t think this “medicalized” language is all bad – especially if we can use it in new and revitalizing ways. Allow me to prescribe two examples: the most popular and the (potentially) most ambitious urban renewal projects in New York City today, the High Line and the Delancey Underground (or the Low Line).

More on “curative” spaces after the break. (Trust me, it’s good for you.)

Thomas B. Thriges Gade 2012 - 2020

Subscriber Access | 

Denmark's third largest city, Odense, has a major transformative plan for their city center by 2020. In the 1960s, the Thomas B Thriges Gade allowed Odense to accomodate the demands of growing vehicular traffic, but since then, the city has been hard pressed to break from this defining infrastructure. Utopian City Scape and Entasis have teamed to create a multi-stage development plan for the city center as a way to restore the cohesiveness of a city that has been fragmented by the Thomas B Thriges. The plan sees the introduction of a massive amount of building (more than 55,000 sqm!) that will provide over 300 housing opportunities and 1000 work places. By filling in the street, the smaller networks of secondary streets will be strengthened to create pedestrian passageways and prominades, creating intimate moments that become defined by the edges of the buildings. While we enjoy the light rail system that works its way around the city center, the idea of including a parking lot that accommodates nearly 1000 vehicles seems a bit contradictory. Perhaps, without it, citizens would rely move heavily upon the public infrastructure and the new "connected" feeling of the city to circulate. The absence of cars would further strengthen Odense's move away from a city defined by the vehicle and would allow the master plan to implement its sustainability theme on a macro level.

Masterplan for Mönchengladbach / Grimshaw Architects

Subscriber Access | 
Masterplan for Mönchengladbach / Grimshaw Architects - Image 1 of 4
Courtesy of Grimshaw Architects

Grimshaw Architects, in association with local project partners Konrath & Wennemar and FSWLA were recently selected to deliver their visionary masterplan strategy for the city center area of Mönchengladbach, Germany. Through close collaborative working with the citizens of Mönchengladbach, the aim is to produce a strategy to optimise the quality of life, improve the economy and the appearance of the inner-city areas. More images and architects’ description after the break.

'Thomas B. Thrigesgade' City Design / entasis

Subscriber Access | 
'Thomas B. Thrigesgade' City Design / entasis - Image 3 of 4
Courtesy of entasis

entasis shared with us their proposal for a 51,000 square-foot area of road that will become a dense and visionary city that will arise and provide the dense frame for a lively and vibrant city life. The project’s title, Thomas B. Thrigesgade, is based on the name of the street that was constructed in the 1960’s to modernize Odense, and make room for the increasing traffic. Now, the road will be closed for all thoroughfare, and a new line of sustainable transport will stretch through the area and tie Odense closer together. More images and architects’ description after the break.

Space Group Completes Lexington Master Plan

Subscriber Access | 
Space Group Completes Lexington Master Plan - Image 10 of 4
© Space Group

Space Group, based out of Oslo, Norway, recently completed the master plan for Lexington, Kentucky’s new Arena, Arts and Entertainment District. Beating out 13 other architectural firms, the 46 acre development will incorporate a basketball arena, convention center, performing arts center, school of the arts, offices, retail shops and housing. A unique aspect that was incorporated was the distinctive compactness of the existing downtown area and its proximity to residential neighborhoods. In order to accommodate predicted future growth, Space Group conceived a strategy that mirrors the footprint of the existing downtown district and projects it along an axis in line with the Rupp Arena. More info after the break.

Space Group Completes Lexington Master Plan - Image 9 of 4Space Group Completes Lexington Master Plan - Image 1 of 4Space Group Completes Lexington Master Plan - Image 3 of 4Space Group Completes Lexington Master Plan - Featured ImageSpace Group Completes Lexington Master Plan - More Images+ 29

Farum Proposal / WE Architecture

Subscriber Access | 
Farum Proposal / WE Architecture - Image 10 of 4
Courtesy of WE Architecture

Farum, the proposal by WE Architecture for “The Suburbs of the Future” competition initiated by Realdania, envisions a plan that is meant to preserve and enhance the character of Farum as a future suburb, combining the best of suburbia and the best of urbanity. Today, Farum is a fragmented suburb located 20 km from the center of Copenhagen. The competition area is divided by large roads into islands of eclectic architecture composed of buildings mainly from the 70s and the 80s. More images and architects’ description after the break.

'THE BLUE LINE' Dnieper Pearls Competition Winning Proposal / Wolf House Productions & Gabriel Pascariu

Subscriber Access | 
'THE BLUE LINE' Dnieper Pearls Competition Winning Proposal / Wolf House Productions & Gabriel Pascariu - Image 22 of 4
summer aerial view

Wolf House Productions and Gabriel Pascariu shared with us their first prize winning proposal in the ‘Dnieper Pearls’ international urban planning competition in Kiev. THE BLUE LINE aims at providing a sustainable development framework for the Kiev islands as well as an infrastructural backbone for the future urban development of the entire metropolis. Their design suggests a paradigm shift: from large scale urban and infrastructure projects (specific to Ukrainian urban planning) to a more fluid and efficient place-making driven urbanism. More images and architects’ description after the break.

Kyiv Islands Masterplan Proposal / BudCud

Subscriber Access | 
Kyiv Islands Masterplan Proposal / BudCud - Image 3 of 4
Courtesy of BudCud

Designed by BudCud, the Kyiv Islands masterplan proposal, one of the finalists in the open international urban competition, responds to the ‘genius loci’. In the wild area, it is humble and almost invisible, but where the islands make visual connection to the city, their project gets an urban manner. The areas of different nature preservation status were distinguished with the implementation of loops, stripes, paths and objects – micro islands that create networks. More images and architects’ description after the break.

“Wimbledon 2020” Masterplan / Grimshaw Architects

Subscriber Access | 
“Wimbledon 2020” Masterplan / Grimshaw Architects - Image 1 of 4
aerial 01

Grimshaw Architects recently announced that they have been selected by the All England Lawn Tennis Club to design their “Wimbledon 2020” masterplan for future development requirements. After a competitive selection process, it was decided that they will design the new masterplan to continue the previous ‘Long Term Plan’, which was commissioned in 1993 and completed in June 2011. Working with such a prestigious British and internationally renowned institution, Grimshaw will embrace Wimbledon’s unique history of tradition and innovation to enhance further its position as the pre-eminent tennis Grand Slam. Another image of their design can be viewed after the break.

Cilandak Bisnis Square (CIBIS) Masterplanning Project / Broadway Malyan

Subscriber Access | 
Cilandak Bisnis Square (CIBIS) Masterplanning Project / Broadway Malyan - Image 4 of 4
Courtesy of Broadway Malyan

Global architecture, urbanism and design practice Broadway Malyan has pushed into Indonesia with their winning proposal in the masterplan for the high-profile Cilandak Bisnis Square (CIBIS) project in Jakarta, on behalf of client Bhumyamka Sekawan. CIBIS is the practice’s first project in Indonesia, which has one of the world’s fastest growing construction markets and is predicted to represent some four per cent of global construction spending from 2010 to 2020. More images and project description after the break.

Djibloho - Equatorial Guinea’s Future Capital City / IDF - Ideias do Futuro

Subscriber Access | 
Djibloho - Equatorial Guinea’s Future Capital City / IDF - Ideias do Futuro - Image 10 of 4
master plan

Located on the Wele-Nzas, the new capital city will be built in order to fulfill the President’s dream. The new capital city will be the attraction for an estimated 160.000 inhabitants and will extend for 8.150 Hectares. The concept is characterized by modernity and respect by the country’s cultural roots, optimizing its identity and the richness of the ecosystem where it belongs. Sustainability is also a privileged feature in every strand. The concept, by IDF-Ideias do Futuro, has its origin in the fusion between the river and the orthogonal matrix represented by the road net, in progress. More images and architects’ description after the break.

China-Taiwan Master Plan for CBD / 10 Design

Subscriber Access | 
China-Taiwan Master Plan for CBD / 10 Design - Image 16 of 4
Courtesy of 10 Design

10 Design architects has recently been awarded a 93 ha Masterplan for a CBD in Pingtan, a New Cross-Strait District for China and It’s Trading Partner, Taiwan. Pingtan is planned as a new commercial hub to drive communication and commercial trade between China and Taiwan. Part of the competition included the design of a new Cross Straits Forum including theatre, convention, exhibition and auxiliary commercial and cultural facilities. More images and project description after the break.

A Vision Plan for the Dead Sea / Sasaki Associates

Subscriber Access | 
A Vision Plan for the Dead Sea / Sasaki Associates - Image 24 of 4
View towards Dead Sea

The detailed master plan for the Jordan Development Zones Company (JDZ) by Sasaki Associates encompasses 40 square kilometers of land along the north and east coast of the historic Dead Sea. Over the past 15 years, the Kingdom of Jordan has focused on a balanced approach towards development and preservation in order to capitalize on increased tourism and to provide improvements to local existing communities. In 2008, a development authority was created to establish a detailed master plan as a sustainable framework for existing committed lands, future development parcels, infrastructure provisions, and natural resources protection. The resulting master plan establishes a comprehensive and site specific approach to the social, economic and environmental sustainability issues facing this stunning setting. More images and project description after the break.

Video: "Cities of Opportunity" Interview with Rem Koolhaas

Subscriber Access | 

In this video from Cities of Opportunity 2011, architectural superstar and OMA founder Rem Koolhaas shares his views on the contemporary evolution of the city and his vision for the future of urban centers. Produced by accounting giant PwC (a.k.a PricewaterhouseCoopers before their 2010 re-branding) and the Partnership for New York City, Cities of Opportunity 2011 “analyzes the trajectory of 26 cities, all capitals of finance, commerce, and culture and through their performance, seeks to open a window on what makes cities function best.”

Reconstruction Plan for Haiti / Trans_City Architecture and Urbanism

Subscriber Access | 
Reconstruction Plan for Haiti / Trans_City Architecture and Urbanism - Image 14 of 4
Courtesy of Trans_City Architecture and Urbanism

Over the last 18 months, Trans_City architecture and urbanism, has developed a comprehensive plan for the reconstruction of Jacmel, Haiti based upon the concept of satellite cities located at the edge of the existing, earthquake-ravaged city center.(A concept developed in accordance with the universal design principals of the Housing Reconstruction Framework of the Haitian Government)

The concept includes an urban masterplan, and a proposal for prefabricated houses, in which the building shell is industrially manufactured in Austria, and finished by local hand workers. In line with the content of the project, the architecture does not attempt to be spectacular. Rather, it is the holistic integration of the many levels of an urban system that makes this project interesting. More images and project description after the break.

AD Classics: Oak Ridge New Town Master Plan / SOM

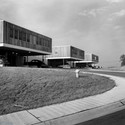
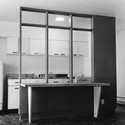
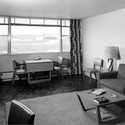
AD Classics: Oak Ridge New Town Master Plan / SOM - FacadeAD Classics: Oak Ridge New Town Master Plan / SOM - Kitchen, Facade, Table, ChairAD Classics: Oak Ridge New Town Master Plan / SOM - Bedroom, Door, Table, Chair, BedAD Classics: Oak Ridge New Town Master Plan / SOM - Cityscape, CoastAD Classics: Oak Ridge New Town Master Plan / SOM - More Images+ 1

Oak Ridge, United States

10 Up and Coming Urban Neighborhoods

Subscriber Access | 
10 Up and Coming Urban Neighborhoods - Image 17 of 4
Photo by David Hilowitz

USA Today has put together a list of city neighborhoods which are satiated with activity, areas which offer a “great slice of urban life.” These districts trend from the urban vicinity to its very core, each in itself exemplifying the revitalization of the American city. The list includes regions which have been influenced by deliberate urban revitalization projects, such as High Line Park in Chelsea; while other neighborhoods have experienced an influx of a younger populace which has contributed to its growth, such as Lawrenceville in Pittsburgh.

See the 10 Up and Coming Urban Neighborhoods after the break.