Urban Design: The Latest Architecture and News
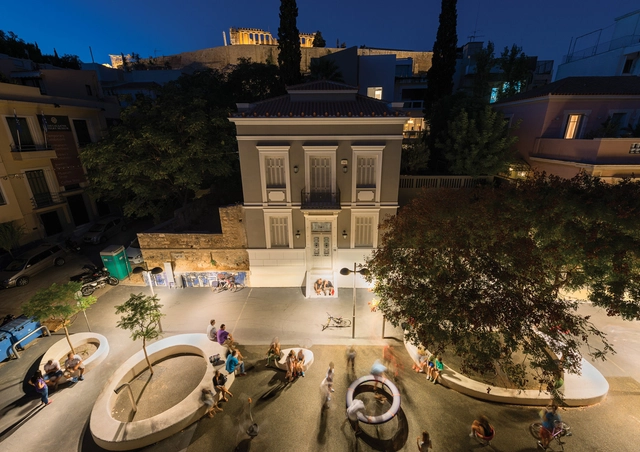
Pxathens - Six Thresholds / buerger katsota architects




https://www.archdaily.com/592618/pxathens-six-thresholds-buerger-katsota-architectsDaniel Sánchez
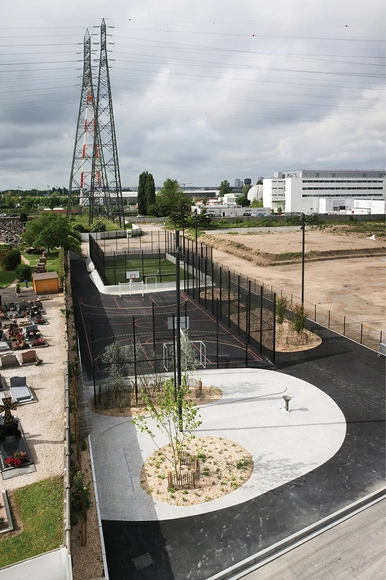
Evolution Ground Alfortville / NP2F
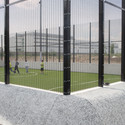
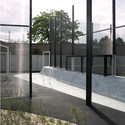

https://www.archdaily.com/589464/evolution-ground-alfortville-np2fCristian Aguilar
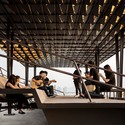
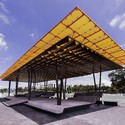
'The Flow' - A Multipurpose Pavilion / Department of ARCHITECTURE
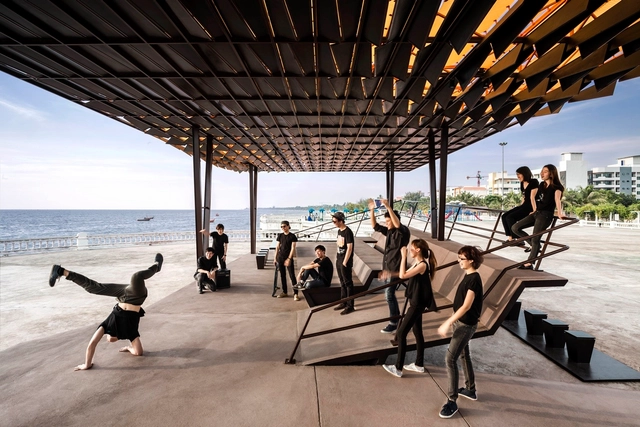
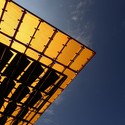


-
Architects: Department of ARCHITECTURE
- Year: 2014
-
Professionals: Accent Studio
https://www.archdaily.com/589662/the-flow-a-multipurpose-pavilion-department-of-architectureCristian Aguilar
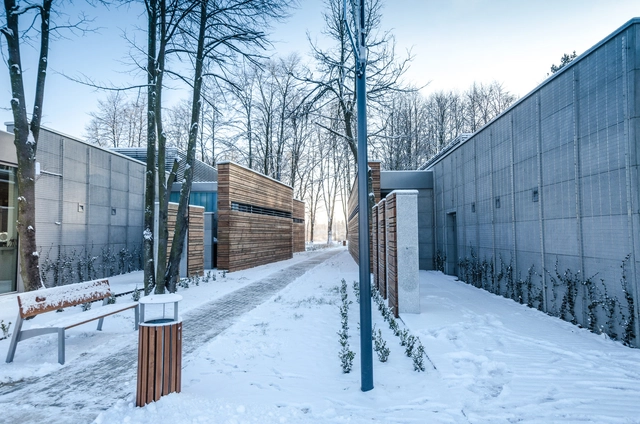
All-Year-Round Sports and Leisure Center / Dżus GK Architekci


.jpg?1421374695 "Courtesy of Dżus GK Architekci")

-
Architects: Dżus GK Architekci
- Area: 2930 m²
- Year: 2014
https://www.archdaily.com/588156/all-year-round-sports-and-leisure-center-dzus-gk-architekciDaniel Sánchez
Rotterdam Central Station / Benthem Crouwel Architects + MVSA Architects + West 8
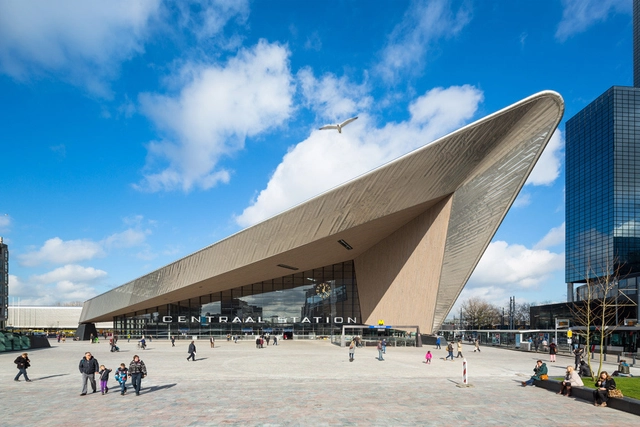
.jpg?1421375959 "© Jannes Linders")


.jpg?1421375909 "© Jannes Linders")

-
Architects: Benthem Crouwel Architects, MVSA Architects, West 8
- Area: 46000 m²
- Year: 2014
-
Manufacturers: UrbaStyle, Alcantara Stone, Nophadrain bv
https://www.archdaily.com/588218/rotterdam-central-station-benthem-crouwel-architects-mvsa-meyer-en-van-schooten-architecten-and-west-8Daniel Sánchez
Expo Gate / Scandurrastudio Architettura


-
Architects: Scandurrastudio Architettura
- Area: 1000 m²
- Year: 2014
-
Manufacturers: Secco Sistemi
https://www.archdaily.com/586608/expo-gate-scandurrastudio-architetturaCristian Aguilar
Place Olympe de Gouges et Allée des Ateliers à Pantin / Ateliers 2/3/4/
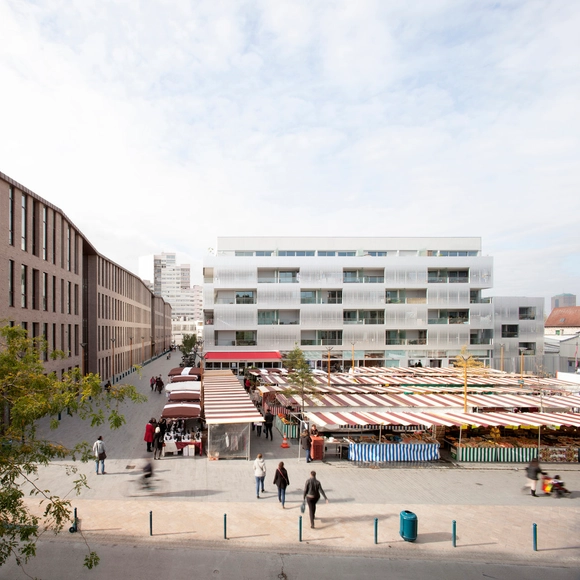


-
Architects: Ateliers 2/3/4/
- Area: 4341 m²
- Year: 2014
-
Professionals: Berim
https://www.archdaily.com/585410/olympe-de-gouges-marketplace-allee-des-ateliers-urbanization-2-3-3-agate-mordkaKaren Valenzuela
Creation of a forest shelter at Bertrichamp / Yoann Saehr Architect + Studiolada
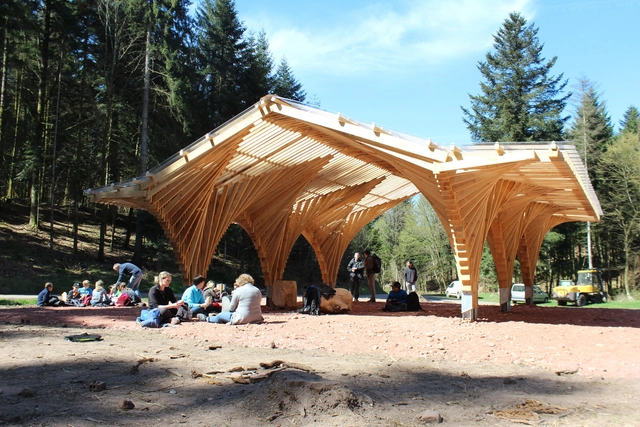


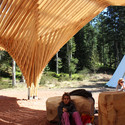

-
Architects: Studiolada, Yoann Saehr Architect
- Area: 81 m²
- Year: 2014
-
Professionals: BE Barthes Bois
https://www.archdaily.com/578442/creation-of-a-forest-shelter-at-bertrichamp-studiolada-architectes-yoann-saehr-architectDaniel Sánchez
Eiffel Tower’s First Floor Refurbishment / Agence Moatti-Rivière
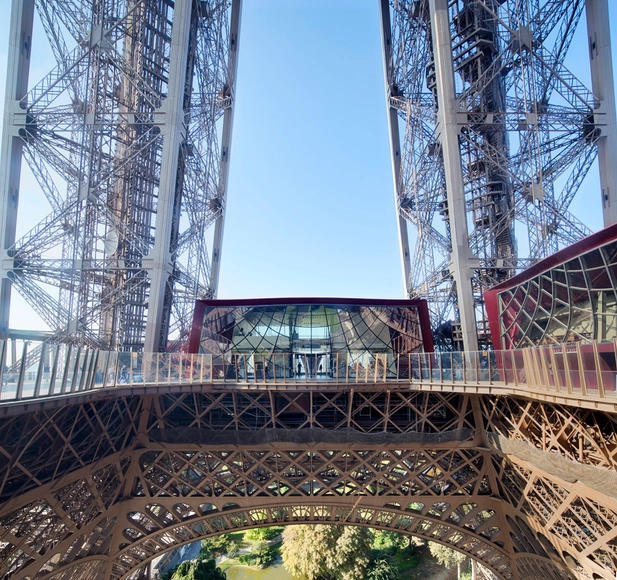


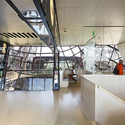

-
Architects: Agence Moatti-Rivière
- Area: 4260 m²
- Year: 2014
-
Manufacturers: Bellapart, Roschmann Group
-
Professionals: SETE
https://www.archdaily.com/577005/eiffel-tower-s-first-floor-refurbushment-agence-moatti-riviereDaniel Sánchez
Architects Revitalize Australian Downtown in Winning Master Plan
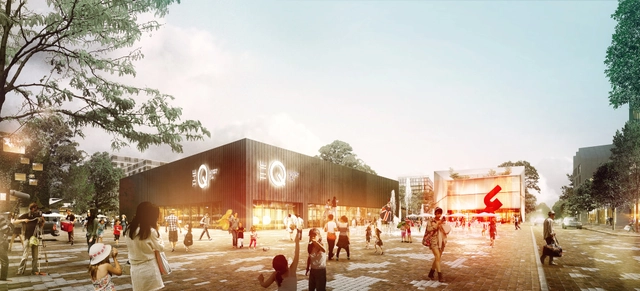
The Downtown Q 2025 Design Ideas Competition, aimed at revitalizing Queanbeyan, New South Wales’ downtown area, has just selected its first place winner. A collaboration between STEWART ARCHITECTURE, Stewart Hollenstein, and ASPECT Studios, the winning proposal focuses on increasing pedestrian traffic, creating more green spaces, and taking full advantage of the town’s riverfront property.
https://www.archdaily.com/572727/architects-revitalize-australian-downtown-in-winning-master-planConnor Walker
Defining Place: Alternative Urban Futures from The Neighbourhood
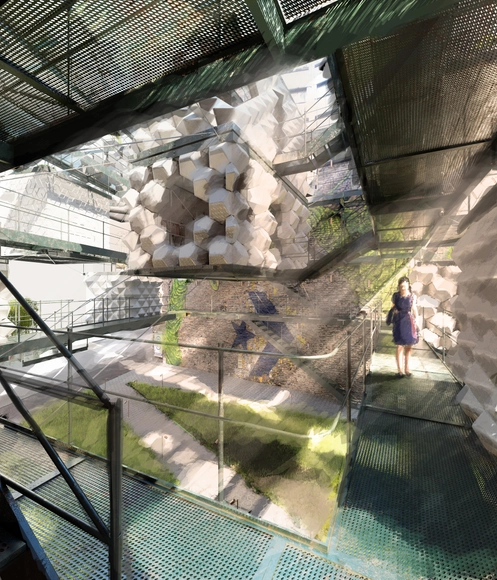
3D printing technology is quickly emerging as a technology that could be applied at the scale of the built environment. But could we use 3D printed materials to create engaging urban spaces that are constantly changing? Creative communications agency, The Neighbourhood, has imagined speculative architecture based on 3D printed materials.
https://www.archdaily.com/569851/defining-place-alternative-urban-futures-from-the-neighbourhoodEvan Rawn
Pedreira Do Campo Urban Planning / M-Arquitectos


a.jpg?1415762213 "© Artur Silva")

-
Architects: M-Arquitectos
- Area: 500 m²
- Year: 2012
-
Professionals: Unipessoal Lda
https://www.archdaily.com/566906/pedreira-do-campo-urban-planning-m-arquitectosCristian Aguilar
Typological to Evolutionary: A New Theory of Cities
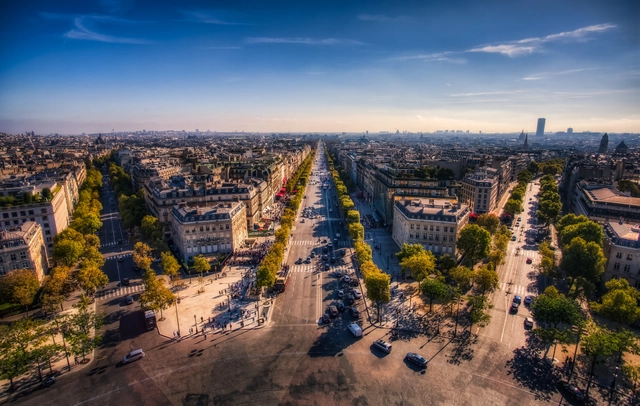
Why do cities exist and how will they grow and change? As more than half of the world’s population now lives in cities it is becoming increasingly important for urban designers and planners to seek answers to these questions. This article by Laura Bliss from City Lab presents the “science of cities,” and the ways in which the urban-planning world is moving away from traditional methods of simply putting cities into categories, in favor of a more evolutionary theory. Benefiting from the vast amounts of data available today on statistics such as crime and voting patterns across cities, researchers have worked to establish the quantifiable characteristics of urban areas as a whole, and recent studies in this area reveal how the shapes of cities themselves could be connected to internal economic and social processes. Learn more about these radical developments in the full article from City Lab.
https://www.archdaily.com/567469/typological-to-evolutionary-a-new-theory-of-citiesEvan Rawn
Anglet South Coastline / Debarre Duplantier Associés Architecture & Paysage
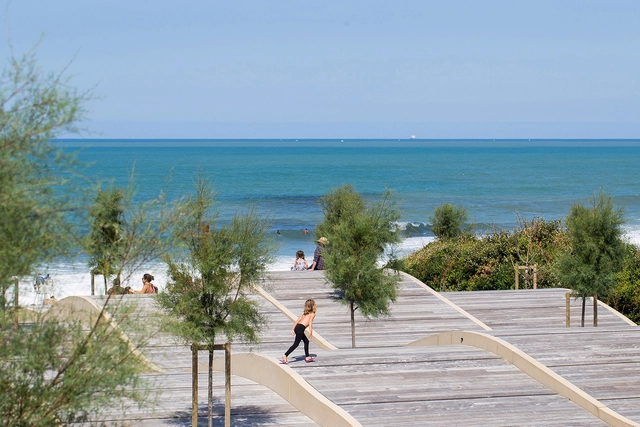



https://www.archdaily.com/563910/anglet-south-coastline-debarre-duplantier-associes-architecture-and-paysageCristian Aguilar
Incheon Children Science Museum / HAEAHN Architecture + Yooshin Architects & Engineers + Seongwoo Engineering & Architects
Youngchae_Park.jpg?1414039175&format=webp&width=640&height=580)
Youngchae_Park.jpg?1414039205 "© Park Young-chae")
Youngchae_Park.jpg?1414039200 "© Park Young-chae")
Youngchae_Park.jpg?1414039106 "© Park Young-chae")
Youngchae_Park.jpg?1414039078 "© Park Young-chae")
Youngchae_Park.jpg?1414039175)
https://www.archdaily.com/560579/incheon-children-science-museum-haeahn-architecture-yooshin-architects-and-engineers-seongwoo-engineering-and-architectsCristian Aguilar
Balestrate Seafront / AM3 Architetti Associati + Studio Cangemi
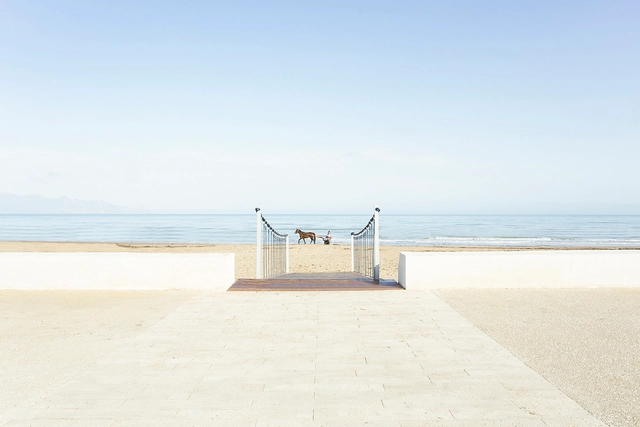



-
Architects: AM3 Architetti Associati, Studio Cangemi
- Year: 2013
https://www.archdaily.com/557889/balestrate-seafront-am3-architetti-associati-studio-cangemiCristian Aguilar
Preserving a Place for Protest in Paris

Following a three-year redesign, the Place de la République in Paris reopened this year, welcoming back the regular organized protests that make it one of the most important public spaces in Paris. For the designers of the space, TVK agency, it was important not to infringe on what many Parisians consider their inalienable right to protest - however a question remained over how the square could be more amenable to other uses at the same time. In this article, originally published by Metropolis Magazine as "Place for Protest," Veronique Vienne explores how TVK agency allowed Parisians to have their cake and let them eat it too.
In Paris, rituals of political discontent are traditionally celebrated on Place de la République. It is a favorite kick-off point for the countless marches that define democracy in the French capital. But before taking to the street in a slow-moving procession, crowds block traffic all around the esplanade, creating a gridlock that can cripple the city from Sacré Coeur to the Opéra. Meanwhile, citizens get to unfurl banners and shout slogans. It’s legal, good, clean fun.
Well, no more.
https://www.archdaily.com/557185/preserving-a-place-for-protest-in-parisVeronique Vienne
Light Matters: Smart Flying Pixels Create a Floating Glow
Imagine luminaires that could fly and visualise new buildings or individually guide you through space. What would happen if you could even interact with these flying pixels? These concepts could be realised in the near future as the first prototypes and experiments are being introduced. Software-driven LED pixels combined with drone swarm technology provide extraordinary possibilities for inducing new forms of spatial experience. These luminous pixel clouds emerge as digital patterns, but at the same time they emanate a romantic quality with their unique star formations twinkling in the night sky. The first projects have shared a playful note, but laboratories such as MIT's SENSEable City Lab, ARES Lab and Ars Electronica Futurelab have shown an intriguing future in urban design for guidance systems or envisioning real estate developments, as advances in battery technology and wireless control have opened new perspectives for a life with smart flying pixels.
https://www.archdaily.com/555949/light-matters-smart-flying-pixels-create-a-floating-glowThomas Schielke