1. ArchDaily
  2. Unbuilt Project

Unbuilt Project: The Latest Architecture and News

Fatamorgana: Utzon meets Jorn

Fatamorgana: Utzon meets Jorn - Featured Image

New life to the fabled unbuilt Silkeborg Museum project in Utzon Center’s new exhibition: FATAMORGANA - Utzon meets Jorn

Utzon Center, Aalborg, recently opened their newest exhibition - FATAMORGANA - about Jørn Utzon’s mythical unbuilt project for Silkeborg Museum intended to house the art and private collection of the Danish expressionist painter Asger Jorn. The exhibition unfolds the museum, which never was realised. A museum where art meets architecture and Utzon and Jorn worked on the edge of the possible!

FATAMORGANA takes you into a story, a fantasy, which shows in glimpses the museum that today, more than 50 years later, stands as one of the greatest mirages in the history of architecture, with its large onion-like building structures buried in the landscape. Architects have been admiring the original drawings of its genius winding ramps and spectacular spatial interconnections for decades; therefore, Utzon Center are proud to presents the mirage exhibition: FATAMORGANA.

TheeAe Unveils a Triangular Proposal for Australia’s Ryde Civic Center

TheeAe Unveils a Triangular Proposal for Australia’s Ryde Civic Center  - Buildings, Facade, Cityscape
Courtesy of TheeAe LTD.

TheeAe has revealed their competition entry for a new civic center in Ryde, Australia. As its name indicates, ‘Trianglemnant’ builds upon the unique triangular site area, and consists of a series of overlapping trilateral forms that shape the building and surrounding public spaces.

Trianglemnant was put forward as part of the international design competition ‘Design our Ryde’, which invited architects to present proposals for a new civic center at the gateway to the municipality. Though the project was not one of the four shortlisted, its attempt to create a diverse public space is noteworthy.

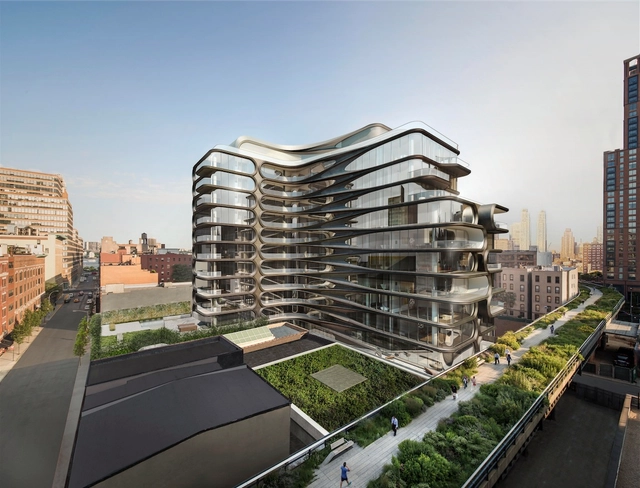
Zaha Hadid Releases New Image of New York Condominium Project Near High Line

Just as the luxury condominium high rise opens for sales, Zaha Hadid Architects and Related Companies have released a new image of 520 West 28th - Zaha Hadid's first residential building in New York. Planned for a prime location in West Chelsea, alongside the High Line and nearby Renzo Piano's newly-opened Whitney Museum and Diller Scofidio + Renfro's future Culture Shed, the 11-story development is offering 39 distinct residences, some reaching up to 6,391-square-feet.

“I’ve always been fascinated by the High Line and its possibilities for the city. Decades ago, I used to visit the galleries in the area and consider how to build along the route. It's very exciting to be building there now,” said Zaha Hadid. “The design engages with the city while concepts of fluid spatial flow create a dynamic new living environment.”