
Sports Architecture: The Latest Architecture and News
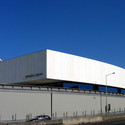
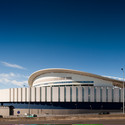
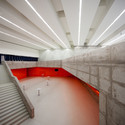
Universidad de los Andes Sport Facilities / MGP Arquitectura y Urbanismo

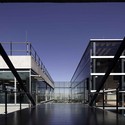
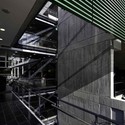
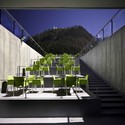

https://www.archdaily.com/68665/universidad-de-los-andes-sport-facilities-felipe-gonzalez-pachecoNico Saieh
New Holmenkollen Beacon / JDS
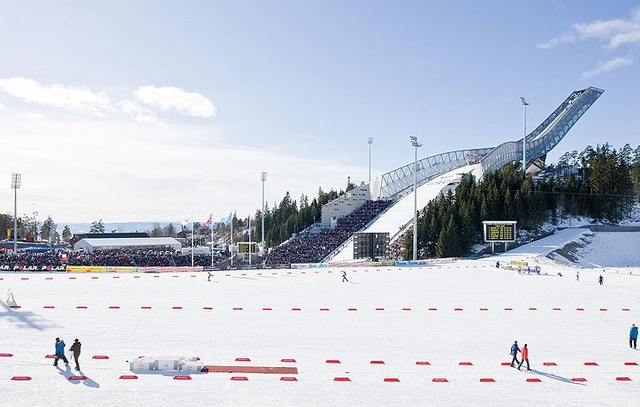

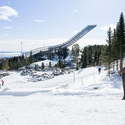
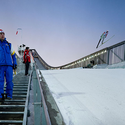
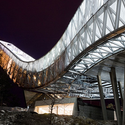

-
Architects: JDS
- Year: 2010
-
Manufacturers: GKD Metal Fabrics
-
Professionals: Dipl.-Ing. Florian Kosche AS
https://www.archdaily.com/67931/new-holmenkollen-beacon-jdsNico Saieh
Erick van Egeraat wins Dynamo Stadium

Erick van Egeraat’s 330,000 m2 proposal for the Dynamo Stadium in Moscow recently placed ahead of four international competitors. Situated on a 116,000-m2 plot in Petrovsky Park, the competition site has been chosen by the Administration of the Stadium and VTB Bank to be developed in order to meet contemporary international requirements to support Russia’s bid to host the 2018 FIFA World Cup. Erick van Egeraat’s proposed “multifunctional urban regenerator” will feature a 45,000-seat Stadium Arena, a 10,000-seat Arena Hall, a Retail and Entertainment complex, restaurants, parking and other facilities. With these various programmatic activities, the proposed design aims to provide a self sustaining model that will be activated continually throughout the day.
More about the awarded project and more images after the break.
https://www.archdaily.com/67520/dynamo-stadium-erick-van-egeraatKaren Cilento
Football Training Center / Chartier - Corbasson

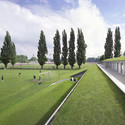
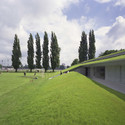
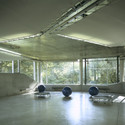
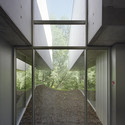

https://www.archdaily.com/66502/football-training-center-chartier-corbassonNico Saieh
Aarhus Gymnastics and Motor Skills Hall / C.F. Møller
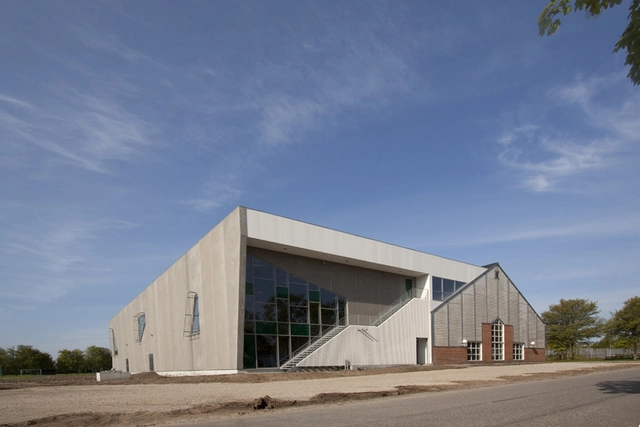
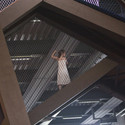

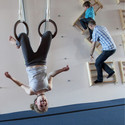
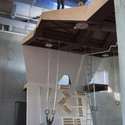

https://www.archdaily.com/65069/aarhus-gymnastics-and-motor-skills-hall-c-f-m%25c3%25b8ller-architectsSebastian J

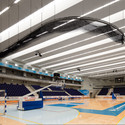

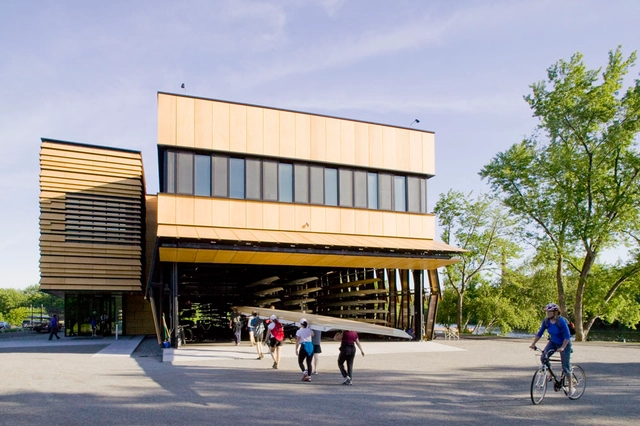
Community Rowing Boathouse / Anmahian Winton Architects
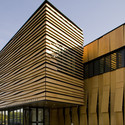
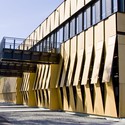
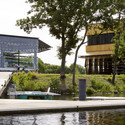
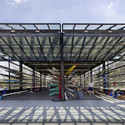

https://www.archdaily.com/61394/community-rowing-boathouse-anmahian-winton-architectsNico Saieh
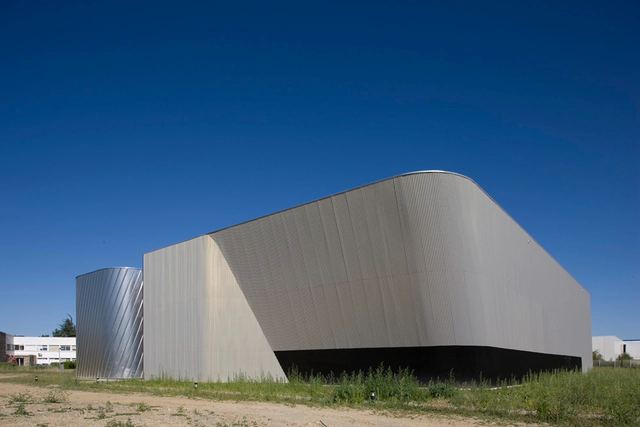
Gymnase INP / Laurens & Loustau Architectes
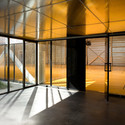

https://www.archdaily.com/61059/gymnase-inp-laurens-loustau-architectesNico Saieh
Multifonctional Complex La Maladiere / Geninasca Delefortrie Architectes
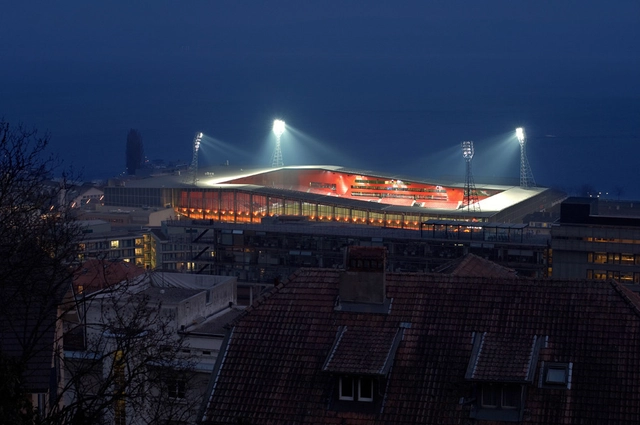
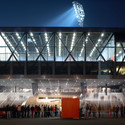
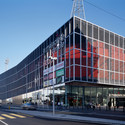
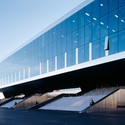

https://www.archdaily.com/60746/multifonctional-complex-la-maladiere-geninasca-delefortrie-architectesNico Saieh
Aviva Stadium opened Friday in Dublin

Aviva Stadium, Dublin, Ireland, designed as a result of a collaboration between global architects Populous and Dublin‐based architects, Scott Tallon Walker was officially opened Friday by An Taoiseach, Brian Cowen, TD. Aviva Stadium, previously called the Lansdowne Road Stadium, hosted its first game of international rugby in 1878. The 50,000 seat stadium will be used for international rugby and soccer fixtures and as a concert and events venue.
Complete press release after the break.
https://www.archdaily.com/60213/aviva-stadium-opens-today-in-dublinSebastian Jordana
Gymnase CREPS / Laurens & Loustau Architectes
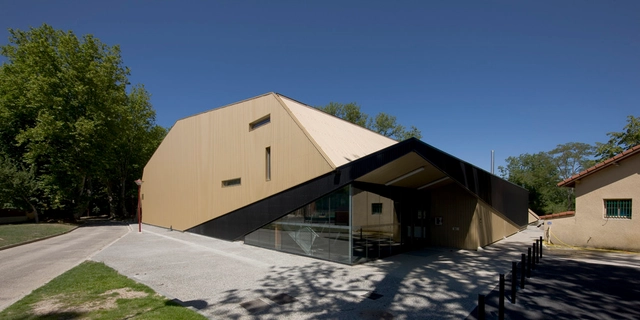
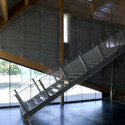
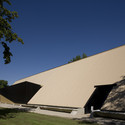

https://www.archdaily.com/60006/gymnase-creps-laurens-loustau-architectesNico Saieh
Kloden, Egmont High School / CEBRA

Our friends from CEBRA shared their recently awarded Sports Center design with us. The 3.5 m2 extension will incorporate handicap friendly solutions within a sports facility, as almost 50 % of the students attending Egmont High School experience some form of disability whether it be that they are blind, mentally challenged or an amputee. Entitled Kolden, the Danish world for ‘the globe’, the project reflects the fact the everyone is welcomed in the facility.
More images, great diagrams and information about the project after the break.
https://www.archdaily.com/60075/kloden-egmont-high-school-cebraKaren Cilento
The Breakaway / We Are You

Swedish architects We Are You received third prize for an international competition for the new Bicycling Center in Philadelphia.
More images and architect’s description after the break.
https://www.archdaily.com/59611/the-breakaway-we-are-youSebastian Jordana
Dolni Dobrouc Sport Hall / Alexandr Skalický Architekt
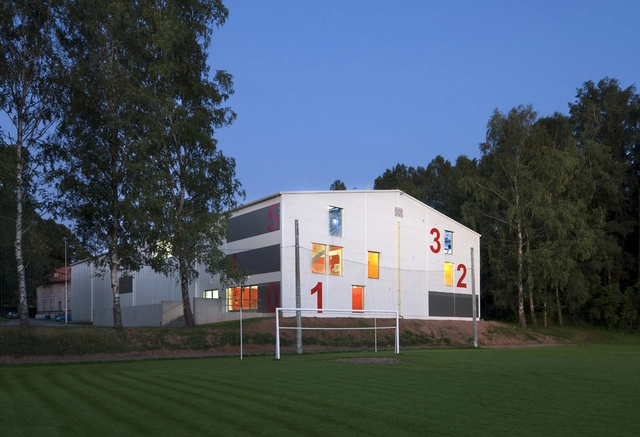
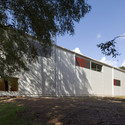
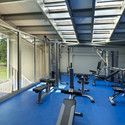
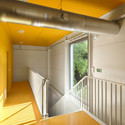
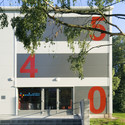

https://www.archdaily.com/58016/dolni-dobrouc-sport-hall-alexandr-skalicky-architektNico Saieh
Nautic Center / Guinée et Potin Architects
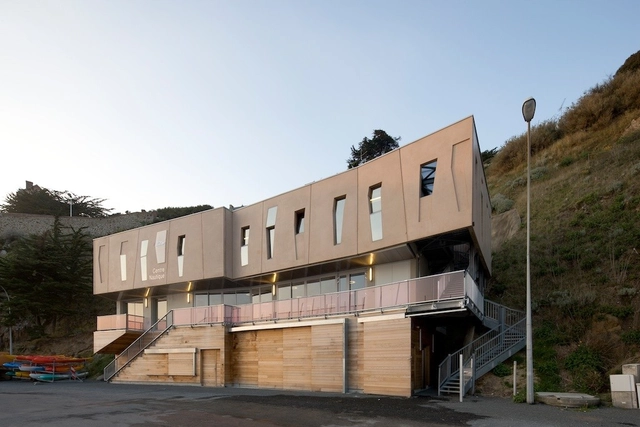
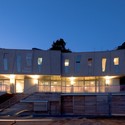

https://www.archdaily.com/57191/nautic-center-guinee-et-potin-architects-2Nico Saieh
Custoias Football Club / Guilherme Machado Vaz
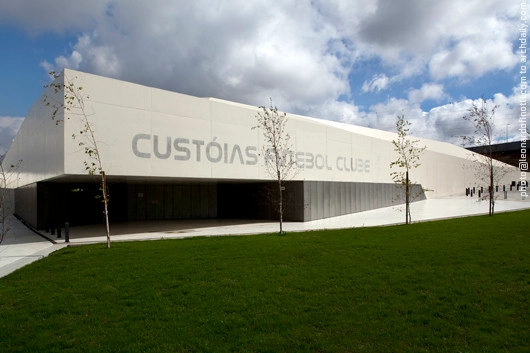
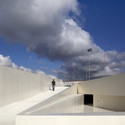
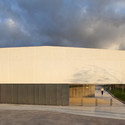
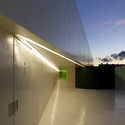

https://www.archdaily.com/57727/custoias-football-club-guilherme-machado-vazNico Saieh
NBBJ and CCDI Break Ground on Hangzhou Sports Park

NBBJ, in collaboration and partnership with CCDI, have designed the Hangzhou Sports Park: A vibrant, pedestrian-centric sports and recreation development located in the midst of Hangzhou’s new urban environment. Situated on the Qian Tang riverfront opposite of the new Central Business District, and encompassing a site of approximately 400,000 square meters, the sports park is seen as an opportunity for creating picturesque and sustainable public spaces that are often elusive in the newly constructed urbanism of China. This new place making will be accomplished while intelligently balancing the long-term commercial viability of the sports development.
See more images and architect’s description after the break.
https://www.archdaily.com/56594/nbbj-and-ccdi-break-ground-on-hangzhou-sports-parkSebastian Jordana
Complexe sportif de l'Assomption / FABG
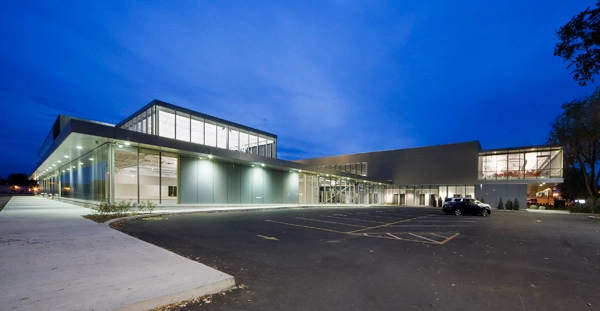
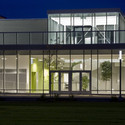
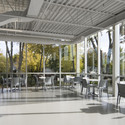
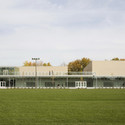
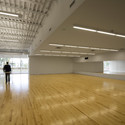

- Year: 2008
https://www.archdaily.com/55743/complexe-sportif-de-lassomption-les-architectes-fabgNico Saieh