As the business landscape continues to change and evolve, engineering firms will need to work smarter and faster than ever before to keep up.
As the business landscape continues to change and evolve, engineering firms will need to work smarter and faster than ever before to keep up.
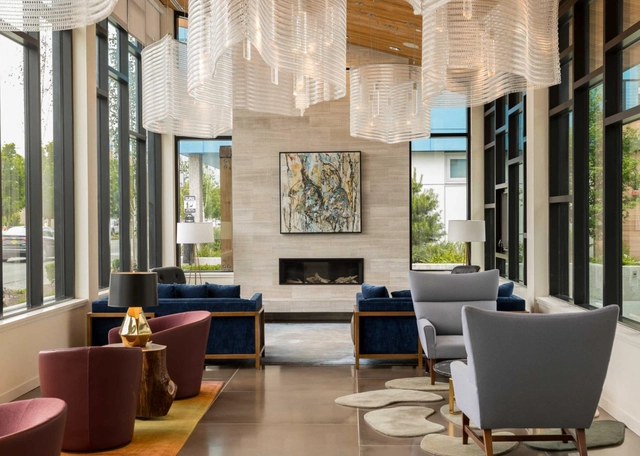
The ceiling – commonly referred to as "the fifth wall," – has the potential to transform an interior space from average into extraordinary. When it comes to design, the ceiling is often forgotten, and there are many missed opportunities to create moments of visual interest and delight.
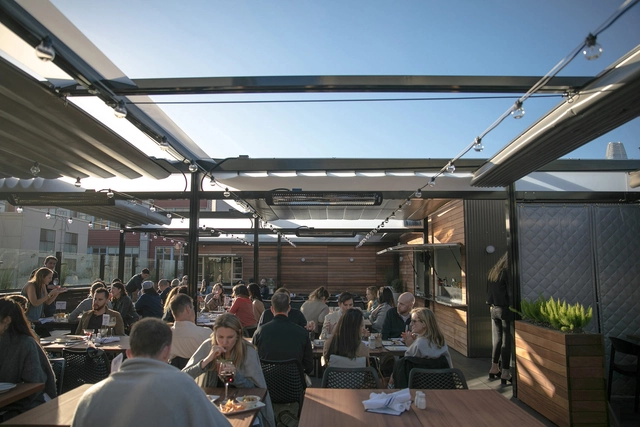
When it comes to dining, drinking, and entertaining, outdoor spaces have overtaken all other venues. In the wake of concerns about hygiene and social distancing over the past year, patio and rooftop areas have become a crucial part of the hospitality industry. Fortunately, there are many innovative ways to make patio spaces that are comfortable and outdoor-friendly, not just during the summer but in any season.
ShadeFX manufactures innovative and versatile retractable shade solutions. Fully customizable and at the heart of every project, the patented ‘Single Track’ systems provide unrestrictive coverage for some of the world’s premier commercial, residential, institutional, and municipal properties. Below are several examples of spaces that have been designed to create an optimal outdoor dining experience.
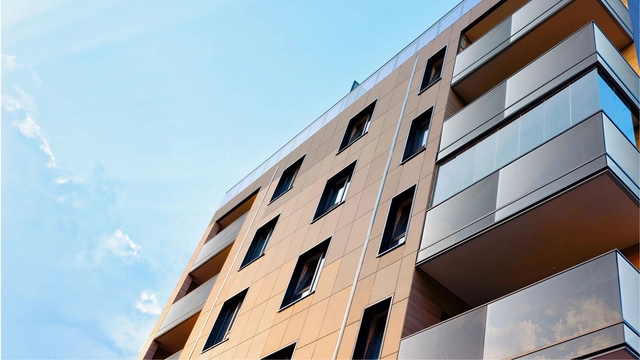
Climate change remains a foremost concern in global politics, economics, and scientific research, particularly as it pertains to the architecture and construction industries. This heightened culpability for the field of architecture stems from the fact that the construction industry contributes to 40% of global emissions, and the demand in the building sector is only projected to increase by 70% by 2050. Renewable energy is part of a 21st-century sustainability paradigm that responds to climate change and environmental degradation, strengthening the momentum for global energy transformation. Renewable energy production strategies are necessary to mitigate future energy security issues as traditional sources of fuel become increasingly scarce, and an indispensable part of designing for sustainability in architecture.
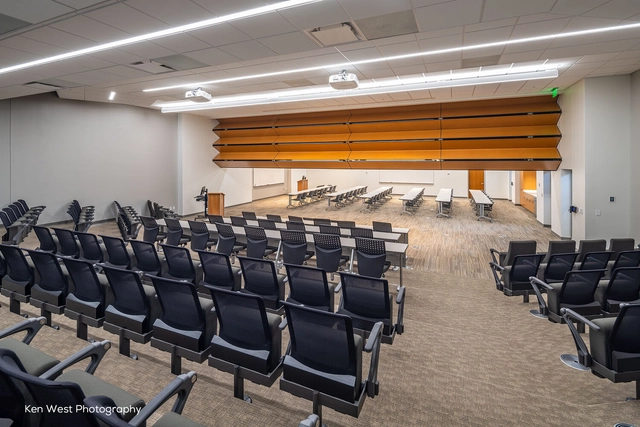
The ability to detach dividing walls from fixed structural frameworks has been one of the most notable contributions of modern architecture. The moment came when Le Corbusier's conceived the Dom-ino system, in 1914, and was brought to life in the Villa Savoye, where the structural lattice of pillars contrasted with an independent and even organic distribution of the interior partitions. The so-called open plan has been used and reinvented by architects since then for multiple scales and programs, with a flexibility that allows for the creation of large spaces with or without partitions. But one important nuisance that plagues the open plan it that is often difficult to create closed spaces when necessary, which can improve acoustic qualities and the possibility of natural light. Operable partitions serve this purpose through various mechanisms, such as sliding, folding, or wheeled panels, but they do not always facilitate the necessary conditions. Directly addressing these issues, Skyfold has developed the solution: operable walls that fold vertically and remain hidden when retracted.
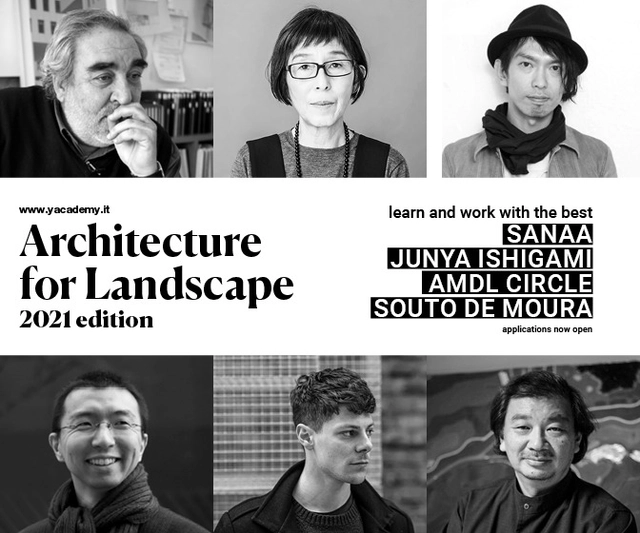
From Stonehenge to Greek temples, architecture is the signature of humankind on landscape, the artificial element that has always been connected to the natural environment. Architecture and landscape are linked by a fundamental continuity that is now starting to fade, damaging the quality of the space we inhabit.
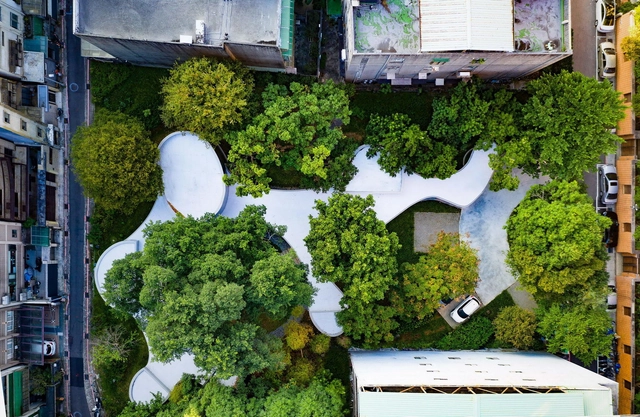
Architects from around the world are designing hotels that are sustainable and mindful of their ecological footprint, seeking to connect their guests more closely to nature. We are talking about a deep understanding that seeks to truly harmonize the environment of the place with the architecture to create a forgotten closeness to nature for urban guests.

SCI-Arc's Making+Meaning is a career exploration and portfolio building program for college students, professionals, and students looking to apply to graduate architecture programs.
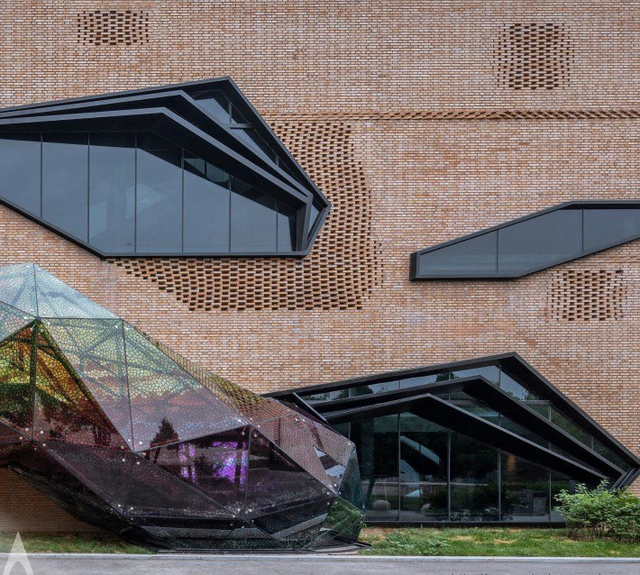
A' Design Award & Competition is the worlds' largest annual juried design competition that honors the best designers, architects, and design-oriented companies worldwide to provide them with publicity, and recognition. The A' Design Accolades are organized and awarded internationally in a variety of categories ranging from industrial design to architecture. Every year projects that focus on innovation, technology, design, and creativity are awarded the A' Award to push them further towards success.
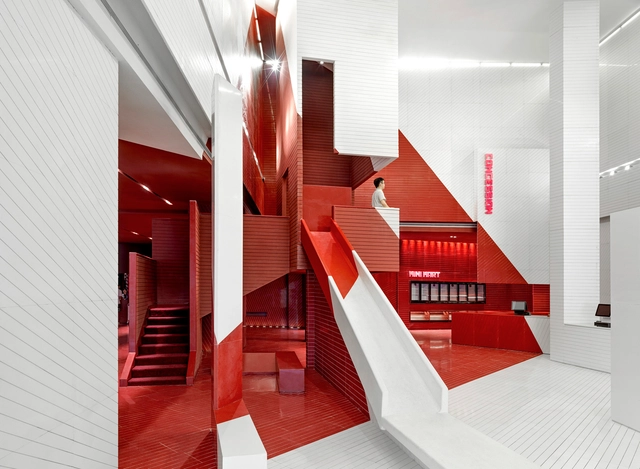
The German Design Awards are celebrating their tenth anniversary this year. The awards are going to mark this occasion by looking at the role of design and at the decade’s highlights.
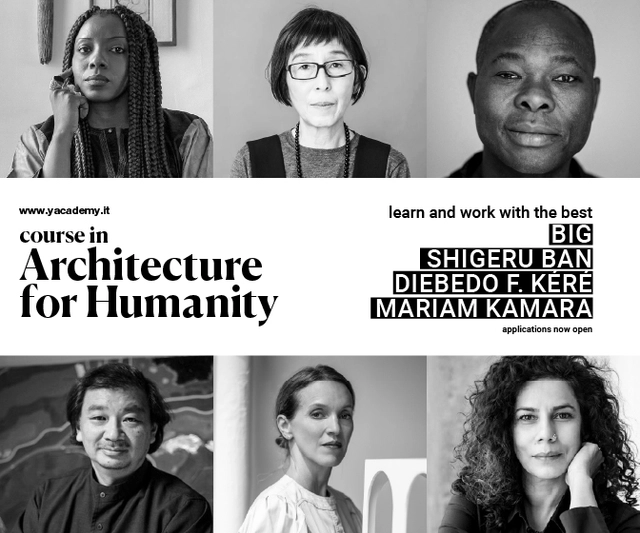
Pandemic, economic crisis, migration and climate change: every area –from the periphery of our metropolis to the most remote tropical village– can now be defined as an "emergency context". The United Nations –already before the pandemic cycle– estimated that the fragmentation of conflicts, combined with the effects of the economic and ecological crisis, was generating a humanitarian emergency greater than that caused by the Second World War.
In this context, the architect plays a fundamental role, because architecture responds to man's primary needs. Finding shelter, receiving education, living healthy are rights that require "containers" in the first place, and architecture –great architecture– would be very little if limited to contexts of well-being; since man is at the center of architecture, and man, in any context, in any condition, deserves dignity and beauty.

There is much discussion about the role of technology in our future, and it is without a doubt an important driver. However, our very human aspects: Creativity, Critical Thinking, Problem Solving, Negotiation, Emotional Intelligence, Judgement and Cognitive Flexibility, are some of the most important skills that will be required in all future jobs, according to the World Economic Forum.
The purpose of the IE School of Architecture and Design Spaces for Creativity competition is to design a nursery that boosts creativity. Develop a proposal that focuses on encouraging a child’s creativity, uniqueness and personality. Create a sense of place that fosters belonging, fun, and responsiveness to all the stakeholders.
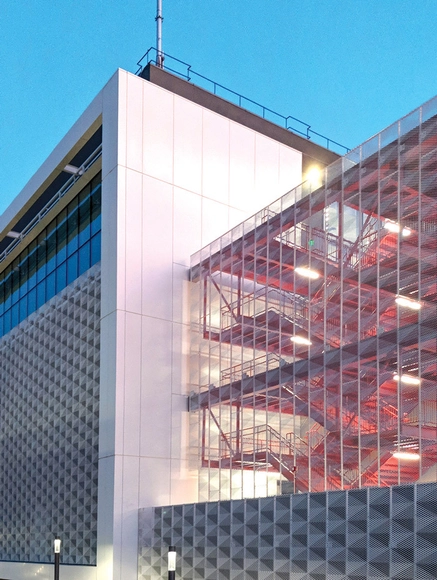
As every architect and professional working in the building industry knows, construction is a labor intensive and time consuming process. Expected difficulties with construction and installation can be compounded by unforeseen delays caused by mechanical errors, political or economic circumstances, or even weather. As such, some of the best construction products on the market work to minimize installation times and labor. BŌK Modern's Structurally Integrated Metal Panel System, for example, reduces installation time in the field and minimizes redundant supporting structural elements, which allows for savings in both materials and in the high cost of field labor. At the same time, their panel system provides superior customizability, making them ideal for a variety of different architectural and construction needs.
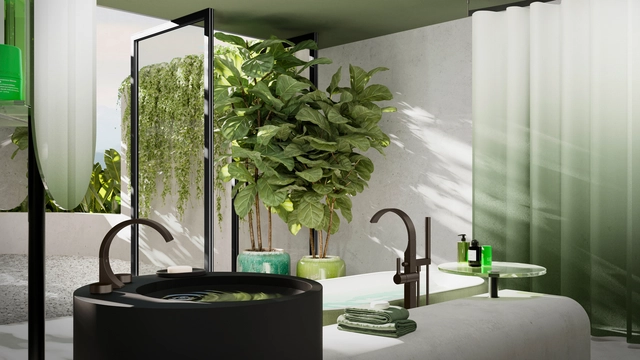
What we are currently experiencing in the world is a shift in values. A crisis like COVID-19 leads us to question how we want to live, who is important to us, how we should spend our time. As our needs change, we focus on enduring values such as family, community, and an emphasis on our physical and mental well-being. When it comes to the objects that we surround ourselves with, themes such as lasting value, longevity, and quality are coming to the forefront. It is no longer only about what is good for the individual today, but also what will be useful and relevant tomorrow.
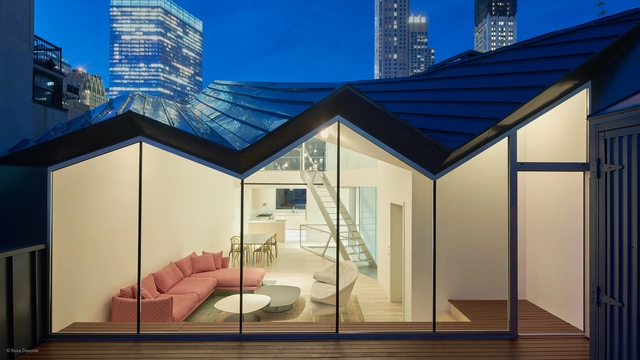
As global urbanization accelerates at a rapid pace, living spaces in contemporary cities and the projected cities of the future grow ever smaller. To anticipate these changes, product design firm AXOR has partnered with The Future Laboratory, a leading international consulting firm for future trends, for the development of their project 'Compact Luxury.' Aimed at uncovering the major influences of urbanization and adapting luxury spaces for these anticipated global changes, the Compact Luxury project identifies trends in contemporary living and projects a future for compact design.
In today's climate, energy and how we use it is a primary concern in the design of built spaces. Buildings currently contribute nearly 40% to global carbon emissions and with a projected growth of 230 billion square meters in construction before the end of 2060, the focus on construction decarbonization efforts should be paramount.

Around six years after the decision was made to renovate the Neue Nationalgalerie Berlin (New National Gallery in Berlin), the completed design is soon to reopen to the public. The extensive renovations, which were planned and implemented by David Chipperfield Architects, utilized product design brand Dornbracht for the interior fittings. These iconic fittings combined the iconic modern style of the gallery's architecture with Dornbracht's unique design language, which is equally reduced in form.
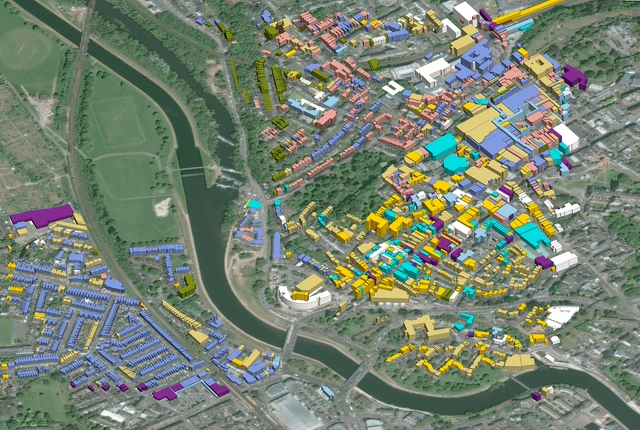
Architects, landscape architects, and planning professionals have been working with GIS data for many years to great success in Vectorworks’ BIM workflows. Much of this work has involved georeferenced Shapefiles (SHP), Drawing Interchange Formats (DXF), and image files (JGW, BPW, TFW, etc.). Though georeferencing makes sense as a solution for aligning GIS data in a BIM environment, users did not immediately expect that it would also be the solution to maintaining accurate positioning of site CAD and BIM files within the project. This article will describe how users are finding success by incorporating georeferencing in Vectorworks Landmark to better collaborate with the external and internal project participants.