
-
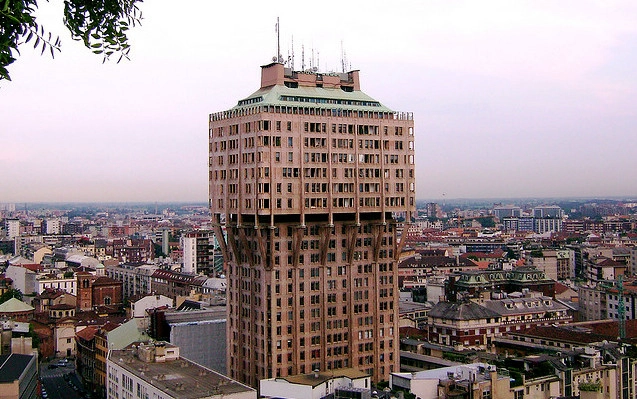
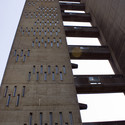
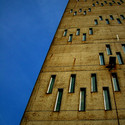
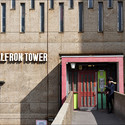
Architects: Erno Goldfinger
- Year: 1967


BNKR Arquitectura started this proposal with a simple but relevant question: How to conceive an icon landmark for Taichung? Their research explored a wide range of conceptual references in order to find an artistic expression that was coherent with the Taiwanese culture and society. Their main goal of this multifunctional landmark is to blend with the city, not in aesthetic terms but in the ideas of appropriation and belonging. More images and architects’ description after the break.

HENN have won the first prize in the international competition to design the Haikou Tower in Haikou, China. More information and images after the break.

During the last week of August, the first installment of Spielberg’s Rising aired on the Discovery Channel. Throughout the three hour segment, the documentary played to viewers’ emotions by sharing family members’ stories of that day and introducing us to a few iron workers who are slowly, but surely, bringing the Freedom Tower to life. The documentary also featured amazing visualizations showing the complex while designers’ discussed the strategies behind the project. Back in 2002, dbox: a branding & creative agency, with studios in New York, London and Taiwan, became involved with the WTC and has been working on one or more of the projects at the site. In collaborated with KPI, executive producer Steven Spielberg and DreamWorks, dbox provided brand identity, graphics, CGI and aerial cinematography for the Rising series which affords us glimpses into the future and reveals to the world the renewed skyline of New York. We love the sunlight catching the edge of the sleek Tower and, for those familiar with the PATH at the WTC, the atmosphere shown in Calatrava’s transit hub leaves us anxiously awaiting its completion. Take a look at the images and let us know which is your favorite.
View more illustrations after the break.

Earlier in the week, we shared a video of Cook+Fox’s Bank of America Tower at One Bryant Park. Recently, we’ve heard some talk of a new skyscraper that may be making an appearance in the skyline. Situated on the site of the former Drake Hotel at the corner of 57th Street and Park Avenue, the project is the work of California developer CIM, Harry Macklowe and Rafael Viñoly [although it is not designed by RVA]. Macklowe demolished the old hotel and the zoning allows new development to surpass a soaring 1,000 feet! Although all is speculative, Curbed.com reported that the tower may reach 1,420 feet! At that height, the tower will become the second tallest in the city – passing the Empire State and the Bank of America building – and, get this, it will even beat the height of One World Trade [if you don’t count the 400 ft antenna]! Remember all the controversy surrounding Nouvel’s Torre Verre for Midtown? We wonder what this project will stir up with its bland aesthetics and its crazy height. Just to give you an idea of the project, we found these images on Curbed.com and as the site reports, “WNY user STR did some modeling of the Vinoly structure, and another commenter credits the drawings as ‘not official renderings, just rough sketches based on descriptions from some people who have been privy to the design process.’ ” What do you think of the plans for the new Drake Hotel site?
More renderings after the break.

When the Taiwan Tower competition in Taichung asked participants for an iconic skyscraper, Visiondivision responded with a cluster of over 100 slender towers that challenges the expected experiences within and aesthetics of a 21st century tower. Tower Town, a result of examining the traditional skyscraper and questioning its spatial offerings, creates a dense urban environment with its fragmented massing.
More about the project after the break.

The Greenland Zhengzhou Towers are unbuilt towers designed by Brininstool, Kerwin and Lynch in 2010. According to the architect description, the unique forms are “rooted in cultural influence, in which the massing is identifiable with the mountain formations found outside of Zhengzhou. The expression is balanced between historical symbolism and contemporary innovation.”
With an area that exceeds 6.5million square feet, this massive mixed-development was proposed to house a variety of programs, including office space and a five-star boutique hotel that occupies the top floors of the shorter tower on the south site. BKL was involved with the design of the complex on all scales, from the site considerations the lighting design of the hotel units. In addition to the typical hotel amenities afforded by luxury hotels (ballrooms, lap pools, spa, fitness center, etc.), the complex is decidedly Eastern, with meditation gardens and outdoor terraces. More after the break.

UPDATE: New renderings of the project have been released as the building approaches completion. They can be viewed here.
The design for the new Taipei Nangang High-tech District Office Tower, by Aedas, draws inspiration from the shape of the river pebbles, developing a unique aesthetic that conveys the idea of softness and elegance as well as strength and character.
Located in close proximity to the Jilong River and a major overpass highway in Taipei, the surrounding environment provided the opportunity to propose a building that will redefine the skyline of this rapidly developing area of Taipei. More images and architects’ description after the break.

With nearly 23 million people, Shanghai is China’s biggest and most populous city. It is the financial and commercial capital of the country and a leading cultural center in Asia. Throughout the 1990′s and 2000′s the city underwent immense growth and redevelopment, thriving on international business. The futuristic and ambitious skyline of Pudong is the heart of Shanghai’s business district, and is growing swiftly with towering skyscrapers and an advanced urban environment. More pictures and information after the break.

Architects: James Law Cybertecture International Location: Mumbai, India Client: Parinee Developers Pvt Ltd. Photographs: Courtesy of James Law Cybertecture International
Parinee I is a 21st century office tower designed by world renowned architect James Law of James Law Cybertecture International at the heart of Mumbai, India. Uniquely, this dynamic 160 meter tall tower is designed to provide ultra modern office spaces for a wide range of business occupants including the creative industries of the India movie business. Not only can the building form provide different views and experience from the office space inside, the diagonal façades are also installed with LED screen for film and graphic projection.

Chicago-based firm Adrian Smith + Gordon Gill Architecture recently announced that it has won an international competition to design the Wuhan Greenland Center, which will likely be China’s third-tallest building, and the fourth tallest in the world, when completed in about five years at 606 meters (1,988 feet) high. Construction is scheduled to begin this summer in Wuhan near the meeting of the Yangtze and Han rivers.
More images and project description after the break.

Construction of Schweger Associated Architects‘ Dubai Pearl is continuing. The groundwork, foundations, basements and lower grounds floors of the four towers which form the central section of Phase 1 of the development is now complete. A total of 3.5 million man hours have so far been spent since work started on site and over 60,000 cubic meter of concrete has been poured on one of the largest construction projects still being developed in the UAE.