

-
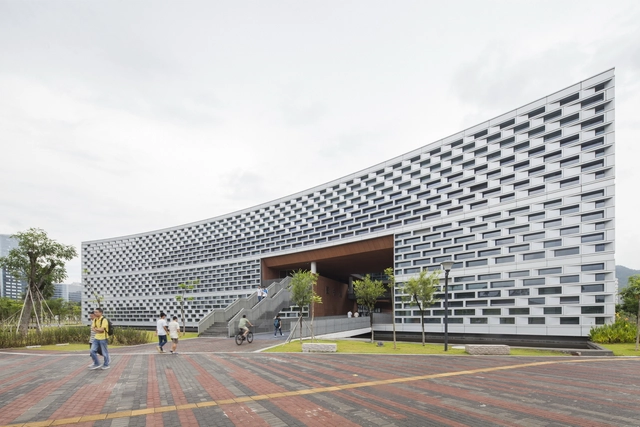
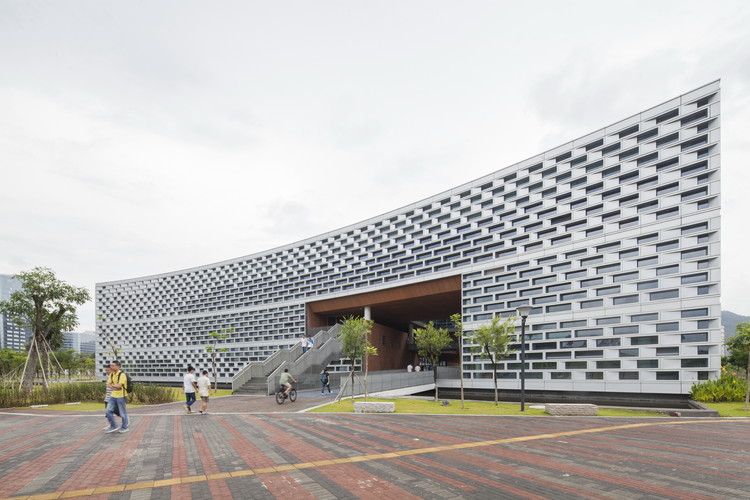
Architects: MENG YAN | URBANUS
- Area: 10728 m²
- Year: 2013

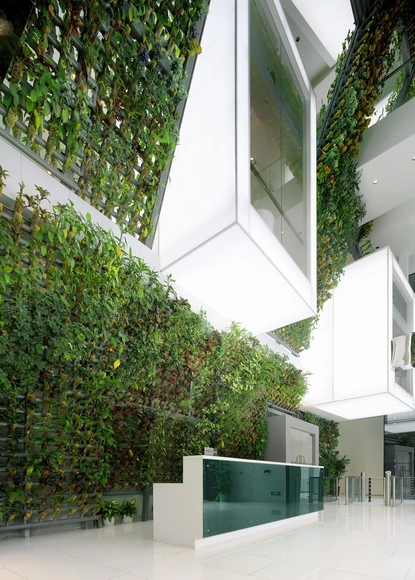



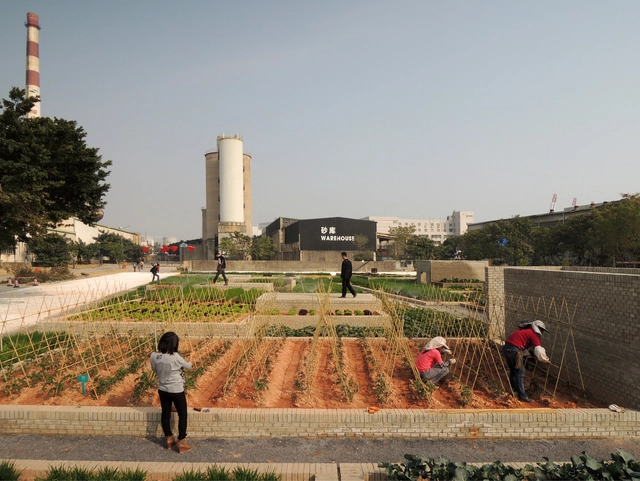
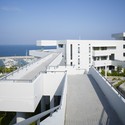
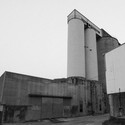
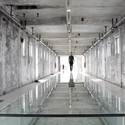
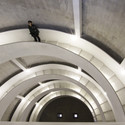
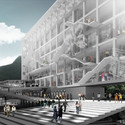
The Shenzhen Bi-City Biennale of Urbanism/Architecture, which enters its final weeks, has already welcomed more than 120,000 visitors. The Value Factory offers a jam packed program to conclude a very inspiring UABB 2013. From now until the end of February, visitors can enjoy tours, workshops, exhibitions, performances and debates. Check out this month's full program after the break.
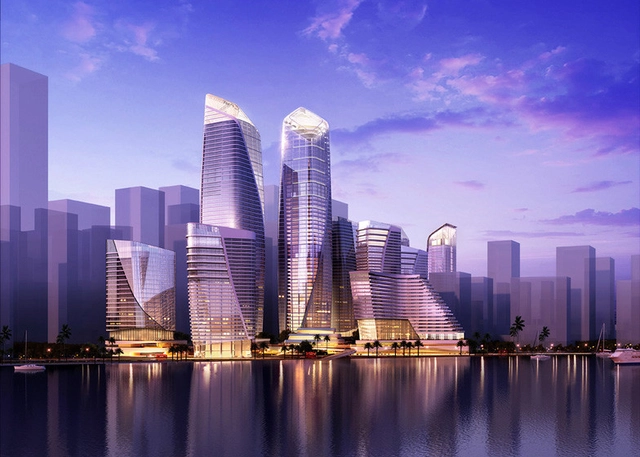
Farrells has been announced as winner of an international competition to masterplan two prominent commercial zones in Shenzhen’s Qianhai financial district. Adjacent to the district’s Qianhaiwan metro station, the two districts are expected to boost cross-border trade between Shenzhen and Hong Kong. The first, 460,000-square-meter masterplan will feature a 320-meter-tall skyscraper and two 185-meter gateway towers, providing high-end office, residential and retail space, as well as serviced apartments.
During the Shenzhen Bi-City Biennale of Urbanism/Architecture, we had the opportunity to speak with David Gianotten, partner-in-charge of OMA’s Hong Kong office. Gianotten launched the Dutch firm’s Asian headquarters in 2009, where he supervises major projects such as the Shenzhen Stock Exchange and the Taipei Performing Arts Centre.
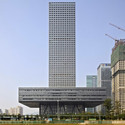
Standing outside of the recently completed Stock Exchange headquarters, he answered our questions about urbanization, innovation and the intricacies of running an office in an environment with such rapid urban growth. Shenzhen has proven an experiment of economic openness and is a vivid example of China’s recent growth. The city’s skyline is practically a physical graph of an upward-trending economy, with buildings designed by nearly every internationally renowned architecture firm. But OMA’s Shenzhen Stock Exchange building stands apart from the rest not only because of its impeccable construction (a rarity in the fast-paced building booms of Chinese cities), but also because it houses the institution that lists China’s biggest companies.
The 254 meter tower is an elegant structure that combines pure volumes with an exoskeleton grid clad in translucent glass. It represents a characteristic OMA-approach to innovative architectural solutions, made possible by extensive programmatic and technical research.
Read the full interview (which includes Gianotten’s insights on the study of architecture, the role of architects, and the importance of simplicity when communicating complex innovation) after the break.
_Tuomo_Tammenpa%C3%8C%CB%86a%C3%8C%CB%86.jpg?1391784293&format=webp&width=640&height=580)
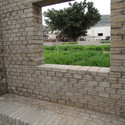
As part of the Shenzhen Architecture Biennale, Finnish practice Lassila Hirvilammi Architects entered into a collaboration with Chinese architect Gigi Leung to explore the themes of copying, authenticity and knowledge transfer between cultures. Working with master craftsmen, they created two versions of the same space (each influenced by their respective cultures), intentionally blurring the line between copying and taking inspiration.
Read on for more on this lesson in sharing differing architectural understandings

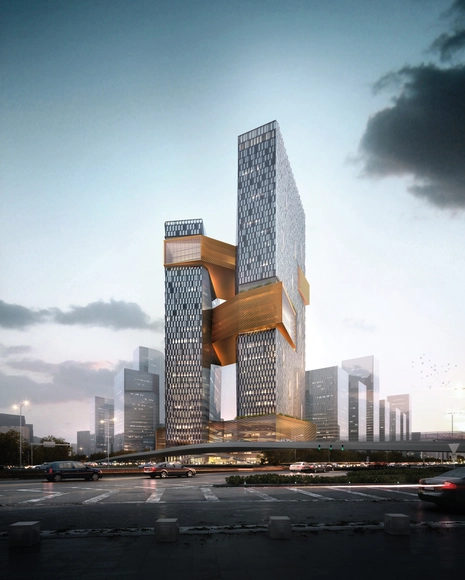
NBBJ has unveiled a 250-meter-high, two-tower campus that will become Tencent’s main headquarters at the Shenzhen High-Tech Industrial Park upon completion in 2016. As the world’s third-largest internet corporation, and 2013’s most innovative Chinese company according to FastCo, Tencent hopes the new campus will serve as a vibrant workplace for an expanding workforce of 12,000 employees.
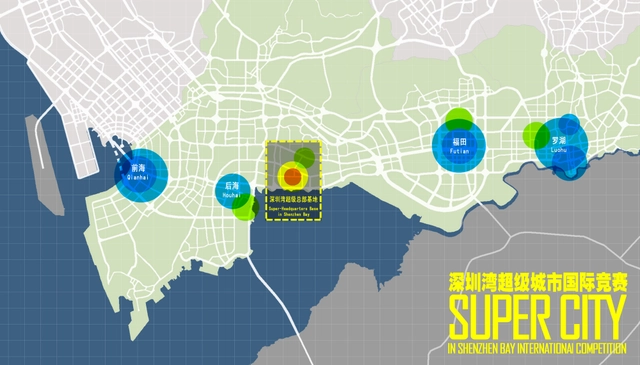
Shenzhen is located in the south of Guangdong, China, facing Hong Kong across the river. In 2012, it had a permanent population of 10.54 million and its GDP, standing at RMB 1,295 billion, ranked the fourth amongst cities in Mainland China for years. After more than thirty years of reform and opening up, it has developed from a small town in the southern coast of China to a modern metropolis, becoming a miniature of China’s reform, opening-up and modern construction.
According to the latest comprehensive urban planning of Shenzhen, areas surrounding the Shenzhen Bay will become the most important section in the broader area of Shenzhen and Hong Kong. Shenzhen Bay will be the power house for Shenzhen, inspiring the city to be one of the best in the world. From the west to the east, it will have a Shenzhen-Hong Kong cooperation section for the modern service industry at the front, a business district at the back and the Shenzhen Bay Super Headquarters Base.
The main content for the competition is urban and architectural design plans for the central area of the Super Headquarters. The scope of the design covers all land plots encircled by the red line and the surrounding roads and the park (see attached graphs for details). It is planned that 35.2 hectares of land will be used with a building area of 1.5-1.7 million square meters.
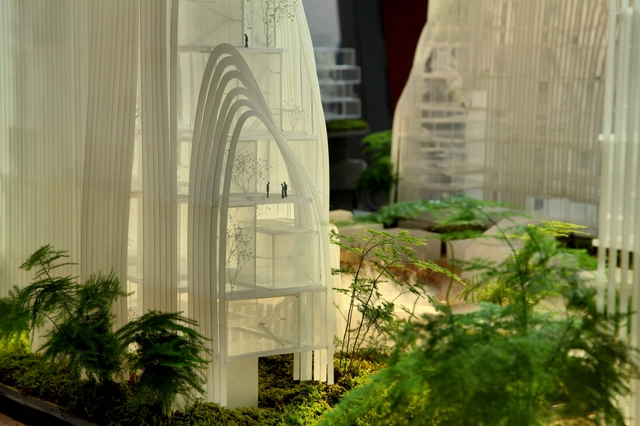
Ma Yansong of MAD recently presented a 600,000 square meter urban design proposal for the city of Nanjing titled, "Shanshui Experiment Complex," at the 2013 Bi-City Biennale of Urbanism / Architecture in Shenzhen, China. The concept takes into account the culture, nature and history of Nanjing while reconsidering the methodology in which Chinese cities are built.

Architects von Gerkan, Marg and Partners (gmp) have been commissioned to design of a new urban development project on a 45 hectare site in the southern Chinese city of Shenzhen. The competition-winning proposal comprises a transportation hub including five underground railway stations, a border control point and numerous commercial areas. Above ground there will be a range of tower blocks of different heights with apartments, shops and offices to form multi-functional city quarters.
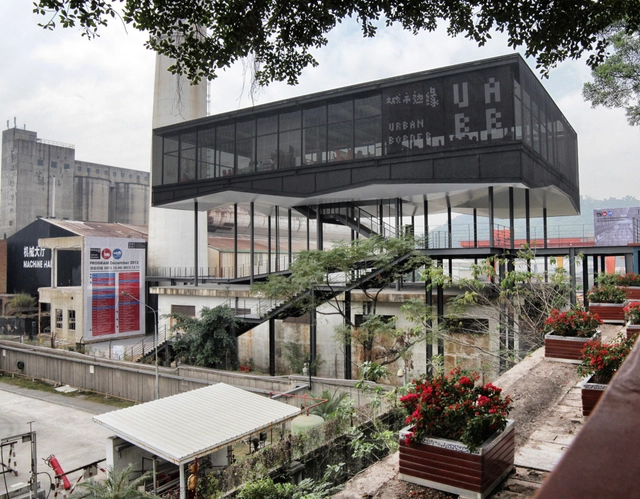
Now in its 5th edition, the Bi-City Biennale of Urbanism / Architecture (UABB) is the only biennial exhibition in the world to be based exclusively on the themes of urbanism and urbanization. The Biennale is co-organized by Shenzhen and Hong Kong, two of the most intensely urban cities in the world, where political and economical contexts have shaped unique urban dynamics.
A few days ago we had the chance to attend the opening of the Shenzhen Biennale, curated by Creative Director Ole Bouman together with Academic Directors Li Xiangning and Jeffrey Johnson. The Biennale, focused on “Urban Borders,” is split between two venues that will be open until Feb 28th, 2014.

Right next to the Shenzhen Ferry Terminal, where thousands of people commute every day between Hong Kong, Macau and Chinese cities along the Pearl River Delta, the Border Warehouse displays a series of projects -including the national pavilions- that deal with border issues, from projects that mediate Shenzhen and Hong Kong; the 3,154km long border between Mexico and the US, to transit stations and border checkpoints designed by contemporary architects. Participating include Enrique Walker, Juerguen Mayer, Aterlier Bow Wow, Joseph Grima, Teddy Cruz, Abalos + Sienkiewicz, MAD, among many others.
"Cities are filled with numerous – and at first sight invisible – borders. Between rich and poor, between ethnic groups, between high and low, between dense and sprawl, in short, between center and periphery. But who and what define these borders?" -- Ole Bouman
But perhaps the most interesting part of the Biennale takes place at the main venue: The Value Factory.
More information about the Value Factory and a complete photo report after the break:














_Tuomo_Tammenpa%C3%8C%CB%86a%C3%8C%CB%86.jpg?1391784314 "© Tuomo Tammenpää")
_Pekka_Turunen.jpg?1391784061 "© Pekka Turunen")
_Tuomo_Tammenpa%C3%8C%CB%86a%C3%8C%CB%86.jpg?1391784144 "© Tuomo Tammenpää")
_Tuomo_Tammenpa%C3%8C%CB%86a%C3%8C%CB%86.jpg?1391784245 "© Tuomo Tammenpää")
_Tuomo_Tammenpa%C3%8C%CB%86a%C3%8C%CB%86.jpg?1391784293)