1. ArchDaily
  2. San Francisco

San Francisco: The Latest Architecture and News

Subscriber Access

Transbay Transit Terminal / Pelli Clarke Pelli Architects

Transbay Transit Terminal / Pelli Clarke Pelli Architects - Image 3 of 4

San Francisco’s newest transit hub will centralize all the transportation in the city by accomodating nine systems under one roof. Pelli Clarke Pelli Architects have designed a new terminal, a 1.3 mile extension of the Caltrain rail line, and the redevelopment of the surrounding area which will add 2,600 new homes, a 5.4 acre park roof and a retail street. And a loan of over $170 million given by the Transportation Infrastructure Finance and Innovation Act has given the project an extra push foward. Once completed in 2014, the terminal will include wind turbines, geothermal heating methods and a graywater recycling system. The hub will be a strong message that green technology can successfully be combined with modern transportation. “We are thrilled to be one of the first modern rail stations in the United States to achieve this historic milestone and look forward to continuing to make progress on the Transbay Project,” explained Maria Ayerdi-Kaplan, Executive Director of the Transbay Joint Powers Authority (TJPA).

More images and a video of the project after the break.

Orange Memorial Park / Marcy Wong Donn Logan Architects

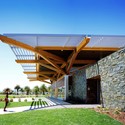
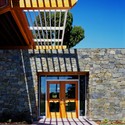
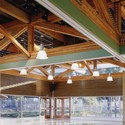
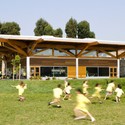
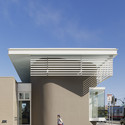
Orange Memorial Park / Marcy Wong Donn Logan Architects - Community , Garden, Facade, BeamOrange Memorial Park / Marcy Wong Donn Logan Architects - Community , Facade, Door, Stairs, Handrail, LightingOrange Memorial Park / Marcy Wong Donn Logan Architects - Community , Beam, ColumnOrange Memorial Park / Marcy Wong Donn Logan Architects - Community Orange Memorial Park / Marcy Wong Donn Logan Architects - More Images+ 10

Mississippi Blues / Stanley Saitowitz | Natoma Architects

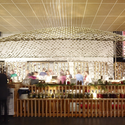
Mississippi Blues / Stanley Saitowitz | Natoma Architects - Restaurant, Column, Chair, TableMississippi Blues / Stanley Saitowitz | Natoma Architects - RestaurantMississippi Blues / Stanley Saitowitz | Natoma Architects - Restaurant, Column, Table, ChairMississippi Blues / Stanley Saitowitz | Natoma Architects - More Images+ 4

Slow Food / Sagan Piechota Architecture

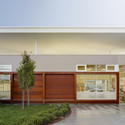
Slow Food / Sagan Piechota Architecture - Restaurant, Facade, Beam, ChairSlow Food / Sagan Piechota Architecture - Restaurant, BeamSlow Food / Sagan Piechota Architecture - RestaurantSlow Food / Sagan Piechota Architecture - Restaurant, HandrailSlow Food / Sagan Piechota Architecture - More Images+ 1

•
San Francisco, United States

Ingleside Branch Library / Fougeron Architecture

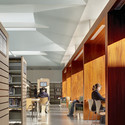
Ingleside Branch Library / Fougeron Architecture - Library, Facade, Door, ColumnIngleside Branch Library / Fougeron Architecture - Library, Courtyard, Facade, Door, BeamIngleside Branch Library / Fougeron Architecture - Library, ChairIngleside Branch Library / Fougeron Architecture - Library, Table, Lighting, ChairIngleside Branch Library / Fougeron Architecture - More Images+ 25

Mizu Spa / Stanley Saitowitz | Natoma Architects

Mizu Spa / Stanley Saitowitz | Natoma Architects - Spa, Column, ChairMizu Spa / Stanley Saitowitz | Natoma Architects - Spa, Facade, TableMizu Spa / Stanley Saitowitz | Natoma Architects - Spa, Facade, LightingMizu Spa / Stanley Saitowitz | Natoma Architects - SpaMizu Spa / Stanley Saitowitz | Natoma Architects - More Images+ 8

McCarthy Residence / Stanley Saitowitz | Natoma Architects

McCarthy Residence / Stanley Saitowitz | Natoma Architects - Adaptive Reuse, BeamMcCarthy Residence / Stanley Saitowitz | Natoma Architects - Adaptive Reuse, Kitchen, Beam, Handrail, Countertop, Sink, Chair, TableMcCarthy Residence / Stanley Saitowitz | Natoma Architects - Adaptive Reuse, Bathroom, Door, Facade, CountertopMcCarthy Residence / Stanley Saitowitz | Natoma Architects - Adaptive Reuse, Fence, HandrailMcCarthy Residence / Stanley Saitowitz | Natoma Architects - More Images+ 7

Toast / Stanley Saitowitz | Natoma Architects

Toast / Stanley Saitowitz | Natoma Architects - Interior Design, Door, FacadeToast / Stanley Saitowitz | Natoma Architects - Interior Design, Chair, TableToast / Stanley Saitowitz | Natoma Architects - Interior Design, Table, ChairToast / Stanley Saitowitz | Natoma Architects - Interior Design, Table, ChairToast / Stanley Saitowitz | Natoma Architects - More Images+ 8

1234 Howard Street / Stanley Saitowitz | Natoma Architects

1234 Howard Street / Stanley Saitowitz | Natoma Architects - Apartments, Facade, Stairs, Handrail1234 Howard Street / Stanley Saitowitz | Natoma Architects - Apartments1234 Howard Street / Stanley Saitowitz | Natoma Architects - Apartments, Door, Table, Chair1234 Howard Street / Stanley Saitowitz | Natoma Architects - Apartments, Door, Facade1234 Howard Street / Stanley Saitowitz | Natoma Architects - More Images+ 25

•
San Francisco, United States
  • Architects: Stanley Saitowitz | Natoma Architects Inc
    : Stanley Saitowitz | Natoma Architects
  • Year Completion year of this architecture project Year:  2007

Conduit / Stanley Saitowitz | Natoma Architects

Conduit / Stanley Saitowitz | Natoma Architects - Restaurant, Bathroom, Door, Stairs, Facade, Countertop, SinkConduit / Stanley Saitowitz | Natoma Architects - Restaurant, Beam, Door, Column, Table, ChairConduit / Stanley Saitowitz | Natoma Architects - Restaurant, Beam, Table, ChairConduit / Stanley Saitowitz | Natoma Architects - Restaurant, Door, Facade, Beam, ChairConduit / Stanley Saitowitz | Natoma Architects - More Images+ 10

•
San Francisco, United States
  • Architects: Stanley Saitowitz | Natoma Architects Inc
    : Stanley Saitowitz | Natoma Architects
  • Year Completion year of this architecture project Year:  2007

Tehama Grasshopper / Fougeron Architecture

Tehama Grasshopper / Fougeron Architecture - Interior Photography, Apartment Interiors, Kitchen, Table, ChairTehama Grasshopper / Fougeron Architecture - Interior Photography, Apartment Interiors, Stairs, FacadeTehama Grasshopper / Fougeron Architecture - Exterior Photography, Apartment Interiors, FacadeTehama Grasshopper / Fougeron Architecture - Interior Photography, Apartment Interiors, Beam, Table, ChairTehama Grasshopper / Fougeron Architecture - More Images+ 32

1028 Natoma Street / Stanley Saitowitz | Natoma Architects

1028 Natoma Street / Stanley Saitowitz | Natoma Architects - Housing, Facade1028 Natoma Street / Stanley Saitowitz | Natoma Architects - Housing, Kitchen, Door, Facade, Table, Chair, Lighting, Countertop1028 Natoma Street / Stanley Saitowitz | Natoma Architects - Housing, Facade1028 Natoma Street / Stanley Saitowitz | Natoma Architects - Housing, Kitchen, Facade, Door, Balcony, Table, Chair1028 Natoma Street / Stanley Saitowitz | Natoma Architects - More Images+ 15

•
San Francisco, United States
  • Architects: Stanley Saitowitz | Natoma Architects Inc
    : Stanley Saitowitz | Natoma Architects
  • Year Completion year of this architecture project Year:  2005

Congregation Beth Sholom / Stanley Saitowitz | Natoma Architects

Congregation Beth Sholom / Stanley Saitowitz | Natoma Architects - Worship , FacadeCongregation Beth Sholom / Stanley Saitowitz | Natoma Architects - Worship , Stairs, Handrail, Facade, ChairCongregation Beth Sholom / Stanley Saitowitz | Natoma Architects - Worship , FacadeCongregation Beth Sholom / Stanley Saitowitz | Natoma Architects - Worship , Stairs, Facade, HandrailCongregation Beth Sholom / Stanley Saitowitz | Natoma Architects - More Images+ 43

•
San Francisco, United States

H house / Group 41

H house / Group 41 - Houses, Bathroom, Door, BathtubH house / Group 41 - Houses, Bedroom, Facade, Table, BedH house / Group 41 - Houses, Facade, Stairs, Handrail, ChairH house / Group 41 - Houses, Stairs, Handrail, DoorH house / Group 41 - More Images+ 14

•
San Francisco, United States
  • Architects: Group 41
  • Area Area of this architecture project Area:  4500 ft²

California Academy of Sciences / Renzo Piano Building Workshop + Stantec Architecture

California Academy of Sciences / Renzo Piano Building Workshop  + Stantec Architecture  - Interior Photography, University, BeamCalifornia Academy of Sciences / Renzo Piano Building Workshop  + Stantec Architecture  - UniversityCalifornia Academy of Sciences / Renzo Piano Building Workshop  + Stantec Architecture  - Exterior Photography, UniversityCalifornia Academy of Sciences / Renzo Piano Building Workshop  + Stantec Architecture  - UniversityCalifornia Academy of Sciences / Renzo Piano Building Workshop  + Stantec Architecture  - More Images+ 42

•
San Francisco, United States

Jewish Contemporary Museum San Francisco / Studio Libeskind

Jewish Contemporary Museum San Francisco / Studio Libeskind - Museum, FacadeJewish Contemporary Museum San Francisco / Studio Libeskind - Museum, FacadeJewish Contemporary Museum San Francisco / Studio Libeskind - Museum, FacadeJewish Contemporary Museum San Francisco / Studio Libeskind - Museum, LightingJewish Contemporary Museum San Francisco / Studio Libeskind - More Images+ 43

•
San Francisco, United States
Subscriber Access

In Progress: Contemporary Jewish Museum by Daniel Libeskind

In Progress: Contemporary Jewish Museum by Daniel Libeskind - Image 16 of 4

Sorry for the lack of posts this last few days, but before leaving to San Francisco my computer died. Now i´m back home with a borrowed computer, and will be posting some buildings i found in SF.

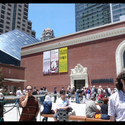
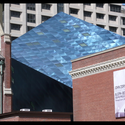
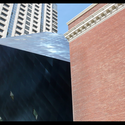
This two rotated cubes are part of the adaptation of the 1907 Jessie Street Power Substation, adjacent to the Yerba Buena Park in San Francisco, into the new Jewish Contemporary Museum by Daniel Libeskind Studio and local architects WRNS Studio. The project houses 63,000 sq feet for exhibitions and programs in visual, performing and media arts, and includes 3,500 square feet of space for education.