1. ArchDaily
  2. Retail

Retail: The Latest Architecture and News

The Nicholson / DesignInc

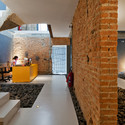
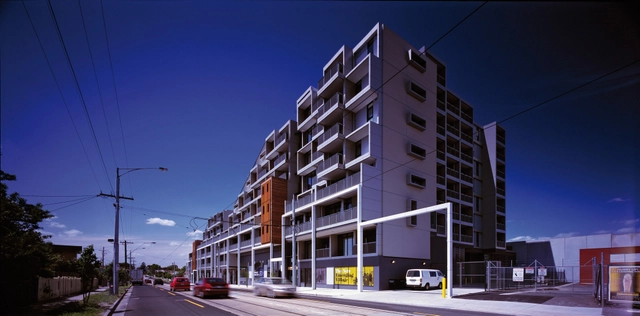
The Nicholson / DesignInc - Social Housing, Facade, BalconyThe Nicholson / DesignInc - Social Housing, FacadeThe Nicholson / DesignInc - Social Housing, Stairs, Facade, HandrailThe Nicholson / DesignInc - Social Housing, FacadeThe Nicholson / DesignInc - More Images+ 11

Paulus Bookshop / Site Specific Arquitectura

Paulus Bookshop / Site Specific Arquitectura - Store
© David Pereira
•
Lisboa, Portugal

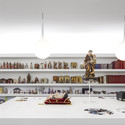
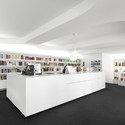
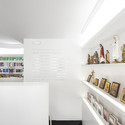
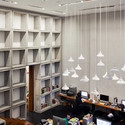
Paulus Bookshop / Site Specific Arquitectura - Store, Facade, ChairPaulus Bookshop / Site Specific Arquitectura - Store, TablePaulus Bookshop / Site Specific Arquitectura - StorePaulus Bookshop / Site Specific Arquitectura - StorePaulus Bookshop / Site Specific Arquitectura - More Images+ 16

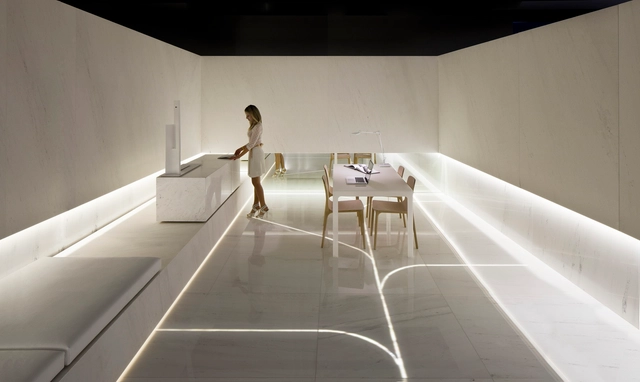
Blanc, Showroom L'Antic Colonial / Fran Silvestre Arquitectos

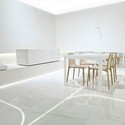
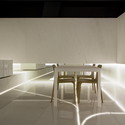
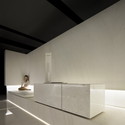
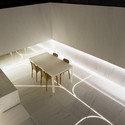
Blanc, Showroom L'Antic Colonial / Fran Silvestre Arquitectos - Interior Photography, Interior Design, Table, ChairBlanc, Showroom L'Antic Colonial / Fran Silvestre Arquitectos - Interior Photography, Interior Design, Table, ChairBlanc, Showroom L'Antic Colonial / Fran Silvestre Arquitectos - Interior Photography, Interior DesignBlanc, Showroom L'Antic Colonial / Fran Silvestre Arquitectos - Interior Photography, Interior DesignBlanc, Showroom L'Antic Colonial / Fran Silvestre Arquitectos - More Images+ 3

  • Area Area of this architecture project Area:  29 m²
  • Manufacturers Brands with products used in this architecture project
    Manufacturers:  Gamadecor

El Alba Showroom / Polivalente

El Alba Showroom / Polivalente - Temporary Stores, Facade
© Susan Lasen
•
Las Condes, Chile
  • Architects: Polivalente
  • Area Area of this architecture project Area:  120 m²
  • Year Completion year of this architecture project Year:  2013

El Alba Showroom / Polivalente - Temporary Stores, Garden, Arch, FacadeEl Alba Showroom / Polivalente - Temporary Stores, Handrail, Facade, Balcony, Fence, Chair, TableEl Alba Showroom / Polivalente - Temporary Stores, DeckEl Alba Showroom / Polivalente - Temporary Stores, Facade, Handrail, ChairEl Alba Showroom / Polivalente - More Images+ 10

Tony's Organic House / Playze

Tony's Organic House / Playze - Commercial Architecture, Facade
© Bartosz Kolonko

Tony's Organic House / Playze - Commercial Architecture, Facade, StairsTony's Organic House / Playze - Commercial Architecture, Facade, CityscapeTony's Organic House / Playze - Commercial Architecture, Kitchen, Beam, Facade, Chair, TableTony's Organic House / Playze - Commercial Architecture, Facade, Handrail, StairsTony's Organic House / Playze - More Images+ 16

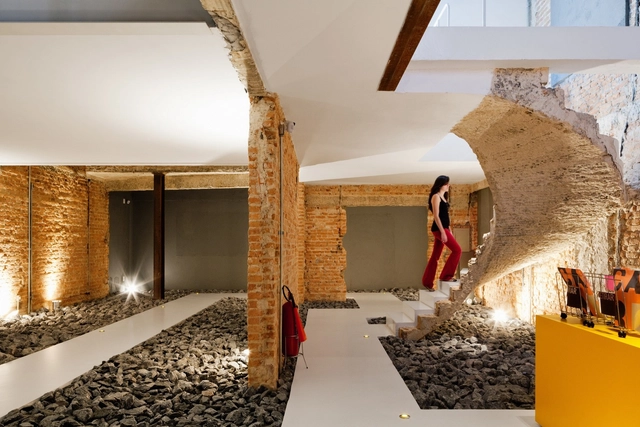
CASA REX / FGMF

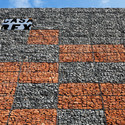
CASA REX / FGMF - Office BuildingsCASA REX / FGMF - Office BuildingsCASA REX / FGMF - Office BuildingsCASA REX / FGMF - Office BuildingsCASA REX / FGMF - More Images+ 40

•
São Paulo, Brazil
  • Architects: FGMF
  • Year Completion year of this architecture project Year:  2012
  • Manufacturers Brands with products used in this architecture project
    Manufacturers:  Holcim, Gradesteel, Itaim Iluminação, Leo Madeiras, Maccaferri, +8

Printemps Store / Biecher Architectes

Printemps Store / Biecher Architectes - Store
© Luc Boegly
•
Strasbourg, France

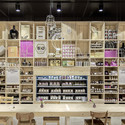
Printemps Store / Biecher Architectes - StorePrintemps Store / Biecher Architectes - StorePrintemps Store / Biecher Architectes - StorePrintemps Store / Biecher Architectes - StorePrintemps Store / Biecher Architectes - More Images+ 19

5th Avenue Camper Store / Nendo

5th Avenue Camper Store / Nendo - Temporary Stores
© Jesse Goff
  • Architects: nendo
  • Year Completion year of this architecture project Year:  2013

5th Avenue Camper Store / Nendo - Temporary Stores, Facade5th Avenue Camper Store / Nendo - Temporary Stores, Lighting, Table5th Avenue Camper Store / Nendo - Temporary Stores5th Avenue Camper Store / Nendo - Temporary Stores5th Avenue Camper Store / Nendo - More Images+ 13

WakuWaku / Ippolito Fleitz Group

WakuWaku / Ippolito Fleitz Group - Interior Design, Lighting, Bench
© Benjamin Nadjib
  • Interior Designers: Ippolito Fleitz Group
  • Area Area of this architecture project Area:  145 m²
  • Year Completion year of this architecture project Year:  2012

WakuWaku / Ippolito Fleitz Group - Interior DesignWakuWaku / Ippolito Fleitz Group - Interior Design, Table, ChairWakuWaku / Ippolito Fleitz Group - Interior Design, Facade, Table, BenchWakuWaku / Ippolito Fleitz Group - Interior Design, Beam, Facade, TableWakuWaku / Ippolito Fleitz Group - More Images+ 6

Das Brot. at the Autostad / Designliga

Das Brot. at the Autostad / Designliga - Store, Kitchen, Facade, Door, Table, Chair
Courtesy of Designliga
•
Wolfsburg, Germany
  • Architects: Designliga
  • Year Completion year of this architecture project Year:  2013

Das Brot. at the Autostad / Designliga - Store, Kitchen, Countertop, ChairDas Brot. at the Autostad / Designliga - Store, Kitchen, Countertop, Chair, SinkDas Brot. at the Autostad / Designliga - StoreDas Brot. at the Autostad / Designliga - Store, ChairDas Brot. at the Autostad / Designliga - More Images+ 13

Ningbo Facade / LAB Architecture Studio

Ningbo Facade / LAB Architecture Studio - Retail , Facade, DoorNingbo Facade / LAB Architecture Studio - Retail , Facade, CityscapeNingbo Facade / LAB Architecture Studio - Retail , FacadeNingbo Facade / LAB Architecture Studio - Retail , Facade, CityscapeNingbo Facade / LAB Architecture Studio - More Images+ 10

•
Ningbo, China

Block 3 / ZZDP Architecten

Block 3 / ZZDP Architecten - Mixed Use Architecture, Facade, CityscapeBlock 3 / ZZDP Architecten - Mixed Use Architecture, FacadeBlock 3 / ZZDP Architecten - Mixed Use Architecture, FacadeBlock 3 / ZZDP Architecten - Mixed Use Architecture, FacadeBlock 3 / ZZDP Architecten - More Images+ 9

Fuyi River Housing Sales Center / Lab Modus

Fuyi River Housing Sales Center / Lab Modus - Interior Photography, Showroom, FacadeFuyi River Housing Sales Center / Lab Modus - ShowroomFuyi River Housing Sales Center / Lab Modus - Interior Photography, Showroom, StairsFuyi River Housing Sales Center / Lab Modus - ShowroomFuyi River Housing Sales Center / Lab Modus - More Images+ 16

•
Taipei, Taiwan
  • Architects: Lab Modus
  • Area Area of this architecture project Area:  600 m²
  • Year Completion year of this architecture project Year:  2013

H&M Seoul Hongdae Store / D.LIM architects

H&M Seoul Hongdae Store / D.LIM architects - StoreH&M Seoul Hongdae Store / D.LIM architects - StoreH&M Seoul Hongdae Store / D.LIM architects - StoreH&M Seoul Hongdae Store / D.LIM architects - StoreH&M Seoul Hongdae Store / D.LIM architects - More Images+ 16

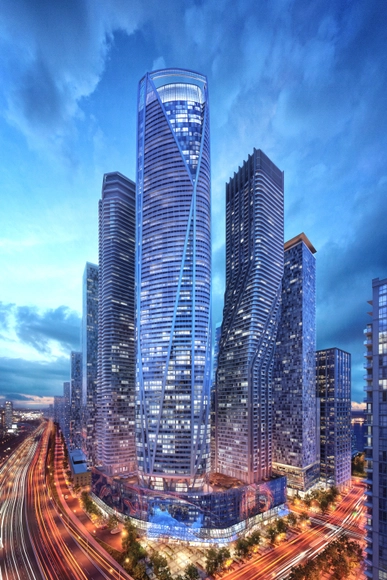
One Yonge / Hariri Pontarini Architects

Located where the longest street in North America, Yonge Street, meets Lake Ontario, One Yonge will be a truly mixed-use development, re- defining the typical ratio between residential, commercial and retail space within a single city block. This landmark development will comprise six new buildings of varying height with a total of approximately 6.3 million square feet of accommodation including a 40-storey office tower, a 70-storey tower with a hotel and branded residence, and four residential towers surrounding a courtyard with a woonerf-style access. 

From East Bookstore / Scenic Architecture Office

From East Bookstore / Scenic Architecture Office - Retail , FacadeFrom East Bookstore / Scenic Architecture Office - Retail , FacadeFrom East Bookstore / Scenic Architecture Office - Retail , Garden, FacadeFrom East Bookstore / Scenic Architecture Office - Retail , Facade, Stairs, HandrailFrom East Bookstore / Scenic Architecture Office - More Images+ 16

•
Shanghai, China

Motisons Tower / Kothari Associates

Motisons Tower / Kothari Associates - Store, Facade, LightingMotisons Tower / Kothari Associates - Store, FacadeMotisons Tower / Kothari Associates - Store, Facade, ArchMotisons Tower / Kothari Associates - Store, Facade, ChairMotisons Tower / Kothari Associates - More Images+ 21

The Vanke Sales House / AECOM

The Vanke Sales House / AECOM - Retail , Garden, FacadeThe Vanke Sales House / AECOM - Retail , Garden, FacadeThe Vanke Sales House / AECOM - Retail , Handrail, FacadeThe Vanke Sales House / AECOM - Retail , Facade, ArchThe Vanke Sales House / AECOM - More Images+ 26

•
Xiamen, China
  • Architects: AECOM
  • Year Completion year of this architecture project Year:  2012