
Restoration: The Latest Architecture and News
Flower Power / Lacoste + Stevenson Architects
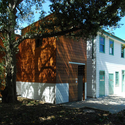
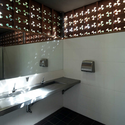
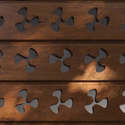

https://www.archdaily.com/117304/flower-power-lacoste-stevenson-architectsAndrew Rosenberg
Centre for Hearing and Language / e2a

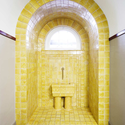
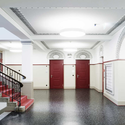
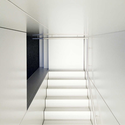
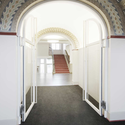

https://www.archdaily.com/114114/centre-for-hearing-and-language-e2aAndrew Rosenberg
Light Loft / Fabrica 718

Architects: Fabrica 718 Project Team: Cara Solomon, Minyoung Song, Kim Letven, Michael Brehmer, Natalya Egon, Abigail Coover, and Corey Yurkovich Location: Soho, New York City, NY, USA Architect of Record: Melissa Cicetti, AIA MEP Engineer: D’Antonio Consulting Expediter: JAM Project area: 1,850 sq. ft. Project year: 2010 Photographs: Sean Hemmerle
https://www.archdaily.com/114366/light-loft-fabrica-718Andrew Rosenberg
“EUROKOMMERZ” Workspace Company / Single Solution


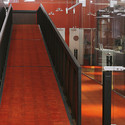
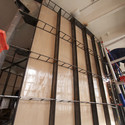
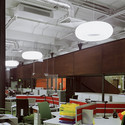

https://www.archdaily.com/114865/%25e2%2580%259ceurokommerz%25e2%2580%259d-workspace-company-single-solutionAndrew Rosenberg
Brouwersgracht Apartment / CUBE Architecten

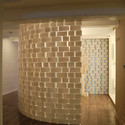
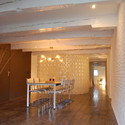
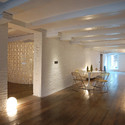
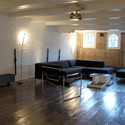

https://www.archdaily.com/115327/brouwersgracht-apartment-cube-architectenAndrew Rosenberg
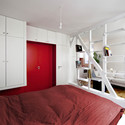
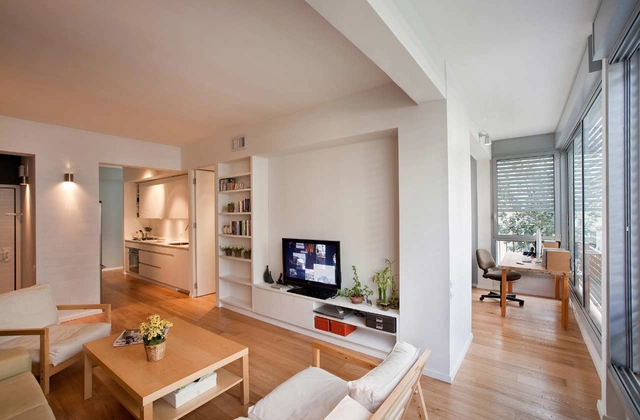
Montmartre Apartment / SWAN Architectes

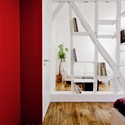
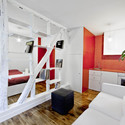
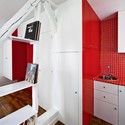

-
Architects: SWAN Architectes
- Area: 25 m²
- Year: 2010
https://www.archdaily.com/115495/montmartre-apartment-swan-architectesAndrew Rosenberg
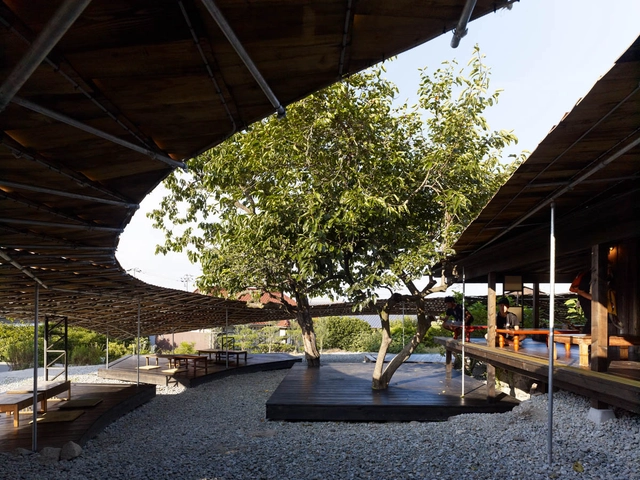
Shima Kitchen / Atelier Ryo Abe Works

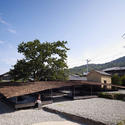
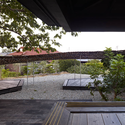
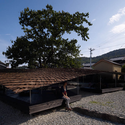

https://www.archdaily.com/113903/shima-kitchen-atelier-ryo-abe-worksAndrew Rosenberg
Christ Episcopal Church / Studio B Architects
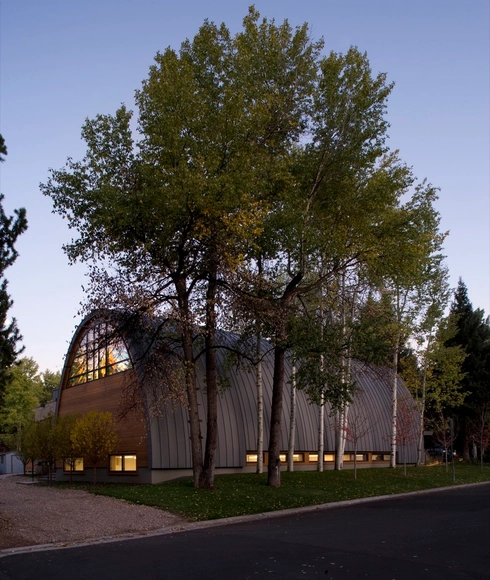
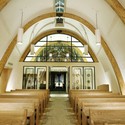
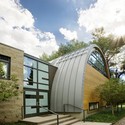
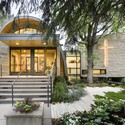
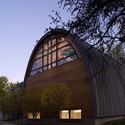

-
Architects: Studio B Architects
- Area: 9000 ft²
- Year: 2009
https://www.archdaily.com/116263/christ-episcopal-church-studio-b-architectsKelly Minner
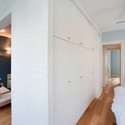

Mobility / VA.SO-Nieves Valle & Joao Pereira de Sousa

Nieves Valle & Joao Pereira de Sousa shared with us their proposal for the renovation of a nursing home courtyard, with the implementation of a new accessibility plan in Lisbon, Portugal. Their aim was to bring life back to the courtyard, which was not being used. Therefore, they envisioned the space as a garden, where flowers bloom and fill with colors on both the exterior and interior spaces of the building.
The result is a transformation of the existing levels into a continuous surface, linking the different levels. They picked up from the mobility concept and applied it more widely and efficiently through the use of elements that will strengthen the social ties between the inhabitants of the nursing home. More images and architects’ description after the break.
https://www.archdaily.com/115266/mobility-va-so-nieves-valle-joao-pereira-de-sousaAlison Furuto
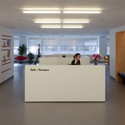
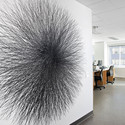
Hall & Partners, Branding Research Agency / Fabrica 718 + Corey Yurkovich



https://www.archdaily.com/114342/hall-partners-branding-research-agency-fabrica-718-corey-yurkovichAndrew Rosenberg
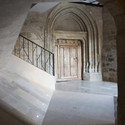
Clares Sisters Convent Refurbishment / a3gm
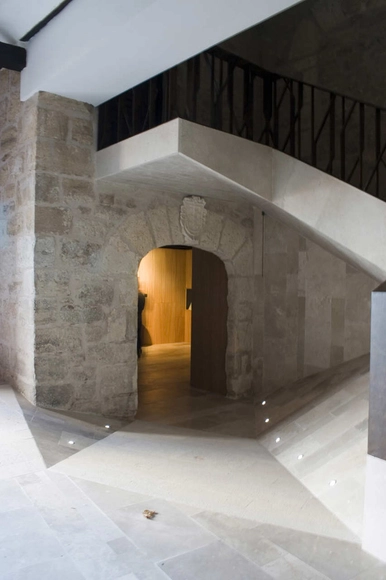

https://www.archdaily.com/114319/clares-sisters-convent-refurbishment-a3gmAndrew Rosenberg
Des Moines Union Railway Bridge / Safdie Rabines Architects


https://www.archdaily.com/114622/des-moines-union-railway-bridge-safdie-rabines-architectsAmber P
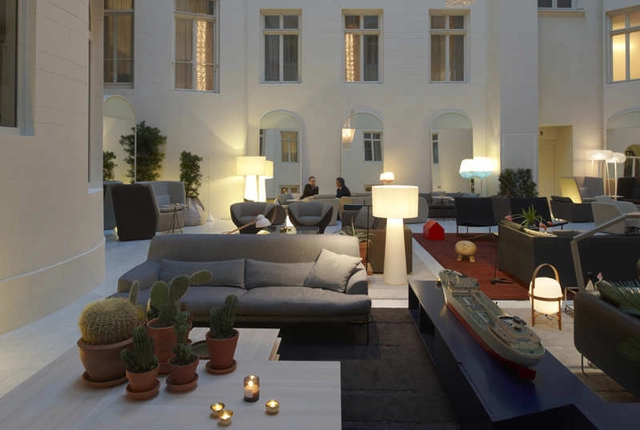
Nobis Hotel / Claesson Koivisto Rune
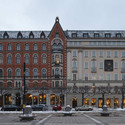

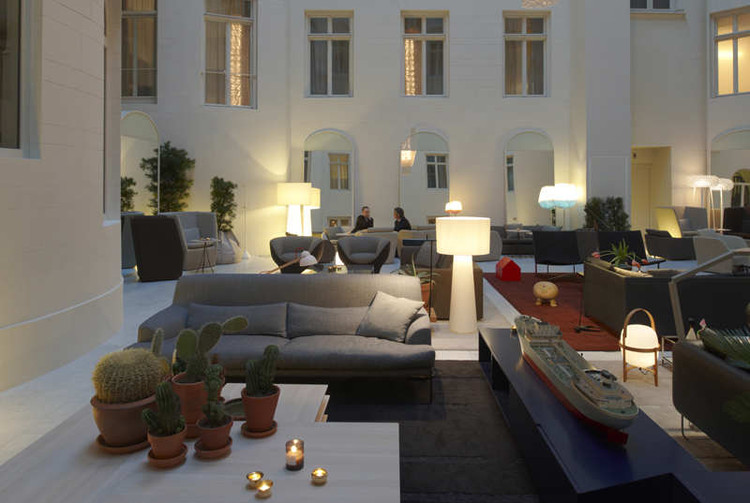
https://www.archdaily.com/113707/nobis-hotel-claesson-koivisto-runeAndrew Rosenberg
KNOCK Inc. / Julie Snow Architects
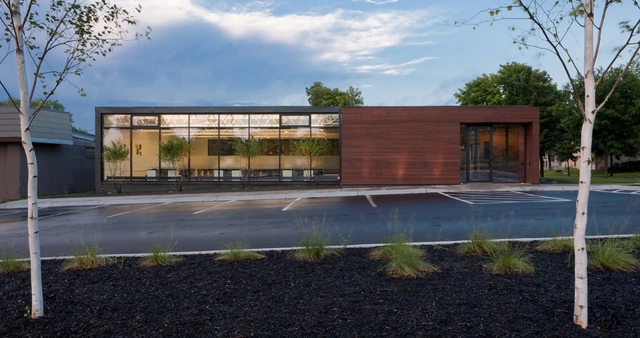


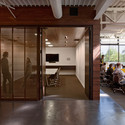

https://www.archdaily.com/112720/knock-inc-julie-snow-architectsKelly Minner
The Hidden Depth / thegroundstudio

South Korean architects thegroundstudio shared with us their winning proposal for the Shop & Cafe + Pavilion Redesign Competition at the entrance of Seoul National University’s main gate and SNU Museum. More images and a brief description after the break.
https://www.archdaily.com/114225/the-hidden-depth-thegroundstudioSebastian Jordana
Old Tannery School / Tonkin Zulaikha Greer Architects + Greer Hindmarsh Architects


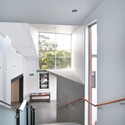
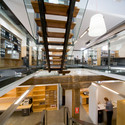
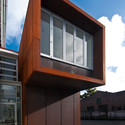

https://www.archdaily.com/112592/old-tannery-school-tonkin-zulaikha-greer-architects-greer-hindmarsh-architectsAndrew Rosenberg
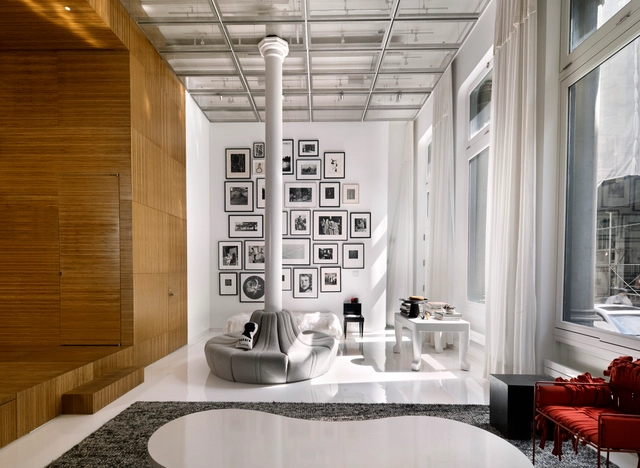
White Street Loft / WORKac


https://www.archdaily.com/113567/white-street-loft-workacKelly Minner