1. ArchDaily
  2. Restoration

Restoration: The Latest Architecture and News

Lampenwelt Office Building / herbertarchitekten

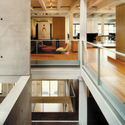
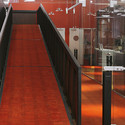
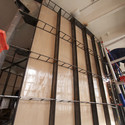
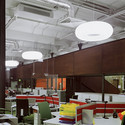
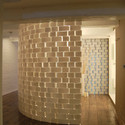
Lampenwelt Office Building / herbertarchitekten - Office Buildings, Stairs, Handrail, FacadeLampenwelt Office Building / herbertarchitekten - Office Buildings, Balcony, Table, ChairLampenwelt Office Building / herbertarchitekten - Office Buildings, FacadeLampenwelt Office Building / herbertarchitekten - Office Buildings, Facade, DoorLampenwelt Office Building / herbertarchitekten - More Images+ 15

EA House / Barbosa & Guimarães

EA House / Barbosa & Guimarães - Restoration, DoorEA House / Barbosa & Guimarães - Restoration, Stairs, Handrail, Beam, BalconyEA House / Barbosa & Guimarães - Restoration, Stairs, HandrailEA House / Barbosa & Guimarães - Restoration, Facade, DoorEA House / Barbosa & Guimarães - More Images+ 23

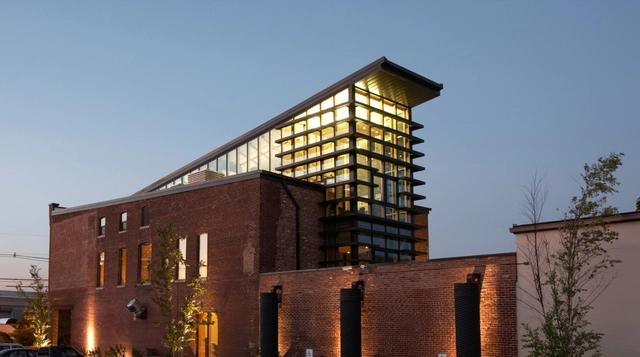
Campbell's Employee Center / KlingStubbins

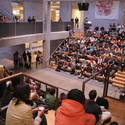
Campbell's Employee Center / KlingStubbins - Community Center, Beam, Table, ChairCampbell's Employee Center / KlingStubbins - Community Center, Table, Chair, LightingCampbell's Employee Center / KlingStubbins - Community Center, FacadeCampbell's Employee Center / KlingStubbins - Community Center, FacadeCampbell's Employee Center / KlingStubbins - More Images+ 11

  • Architects: KlingStubbins
  • Area Area of this architecture project Area:  85000
  • Year Completion year of this architecture project Year:  2010

Walden Studios / Jensen Architects/Jensen & Macy Architects

Walden Studios / Jensen Architects/Jensen & Macy Architects - Office Buildings, Facade, ArchWalden Studios / Jensen Architects/Jensen & Macy Architects - Office Buildings, Door, FacadeWalden Studios / Jensen Architects/Jensen & Macy Architects - Office Buildings, FacadeWalden Studios / Jensen Architects/Jensen & Macy Architects - Office Buildings, Door, FacadeWalden Studios / Jensen Architects/Jensen & Macy Architects - More Images+ 2

Squares In Puigcerdà / Pepe Gascón

Squares In Puigcerdà / Pepe Gascón - Square, Facade, BenchSquares In Puigcerdà / Pepe Gascón - Square, Facade, BenchSquares In Puigcerdà / Pepe Gascón - Square, Facade, Handrail, Column, StairsSquares In Puigcerdà / Pepe Gascón - SquareSquares In Puigcerdà / Pepe Gascón - More Images+ 6

Domingos Sequeira Secondary School / BFJ Arquitectos

Domingos Sequeira Secondary School / BFJ Arquitectos - Elementary & Middle SchoolDomingos Sequeira Secondary School / BFJ Arquitectos - Elementary & Middle SchoolDomingos Sequeira Secondary School / BFJ Arquitectos - Elementary & Middle SchoolDomingos Sequeira Secondary School / BFJ Arquitectos - Elementary & Middle SchoolDomingos Sequeira Secondary School / BFJ Arquitectos - More Images+ 12

  • Architects: BFJ Arquitectos
    : BFJ Arquitectos - Francisco Amaral Pólvora
  • Area Area of this architecture project Area:  14730
  • Year Completion year of this architecture project Year:  2010

Choy Residence / Terry & Terry Architecture

Choy Residence / Terry & Terry Architecture - Houses, FacadeChoy Residence / Terry & Terry Architecture - Houses, Kitchen, Beam, Table, Chair, CountertopChoy Residence / Terry & Terry Architecture - Houses, Beam, Facade, Table, ChairChoy Residence / Terry & Terry Architecture - Houses, Bathroom, Countertop, Bathtub, SinkChoy Residence / Terry & Terry Architecture - More Images+ 13

Locomobile Lofts / Studio IDE

Locomobile Lofts / Studio IDE - Loft, LightingLocomobile Lofts / Studio IDE - LoftLocomobile Lofts / Studio IDE - Loft, Facade, HandrailLocomobile Lofts / Studio IDE - LoftLocomobile Lofts / Studio IDE - More Images+ 7

Chicago, United States
  • Architects: Studio IDE
  • Area Area of this architecture project Area:  1700
  • Year Completion year of this architecture project Year:  2011

Manuel I Secondary School / BFJ Arquitectos

Manuel I Secondary School / BFJ Arquitectos - Schools Manuel I Secondary School / BFJ Arquitectos - Schools Manuel I Secondary School / BFJ Arquitectos - Schools Manuel I Secondary School / BFJ Arquitectos - Schools Manuel I Secondary School / BFJ Arquitectos - More Images+ 19

  • Architects: BFJ Arquitectos
    : BFJ Arquitectos - Francisco Amaral Pólvora
  • Area Area of this architecture project Area:  14730
  • Year Completion year of this architecture project Year:  2010

Ice Free / UArchitects

Ice Free / UArchitects - Offices, FacadeIce Free / UArchitects - Offices, Beam, FacadeIce Free / UArchitects - Offices, Facade, Beam, ColumnIce Free / UArchitects - Offices, Facade, ColumnIce Free / UArchitects - More Images+ 2

Yale Art + Architecture Building / Gwathmey Siegel & Associates Architects

Yale Art + Architecture Building / Gwathmey Siegel & Associates Architects - University, LightingYale Art + Architecture Building / Gwathmey Siegel & Associates Architects - University, Kitchen, Table, ChairYale Art + Architecture Building / Gwathmey Siegel & Associates Architects - University, Stairs, Door, ChairYale Art + Architecture Building / Gwathmey Siegel & Associates Architects - University, Stairs, Bench, ChairYale Art + Architecture Building / Gwathmey Siegel & Associates Architects - More Images+ 22

Turner Northwest / SABArchitects

Turner Northwest / SABArchitects - Residential, Kitchen, Facade, Chair, Table, Lighting, CountertopTurner Northwest / SABArchitects - Residential, Door, FacadeTurner Northwest / SABArchitects - Residential, Facade, Column, BeamTurner Northwest / SABArchitects - Residential, Kitchen, Door, Facade, Table, Countertop, Sink, ChairTurner Northwest / SABArchitects - More Images+ 6

Offices of Pons + Huot / Christian Pottgiesser - architecturespossibles

Offices of Pons + Huot / Christian Pottgiesser - architecturespossibles - Offices, Garden, Table, ChairOffices of Pons + Huot / Christian Pottgiesser - architecturespossibles - Offices, Table, ChairOffices of Pons + Huot / Christian Pottgiesser - architecturespossibles - Offices, ArchOffices of Pons + Huot / Christian Pottgiesser - architecturespossibles - Offices, Garden, Beam, Column, ChairOffices of Pons + Huot / Christian Pottgiesser - architecturespossibles - More Images+ 25

Hinman Research Building / office dA + Lord, Aeck & Sargent

Hinman Research Building / office dA + Lord, Aeck & Sargent - RestorationHinman Research Building / office dA + Lord, Aeck & Sargent - RestorationHinman Research Building / office dA + Lord, Aeck & Sargent - RestorationHinman Research Building / office dA + Lord, Aeck & Sargent - RestorationHinman Research Building / office dA + Lord, Aeck & Sargent - More Images+ 4

Erskineville House / Andrew Burns Architect
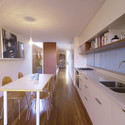
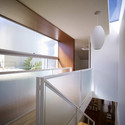
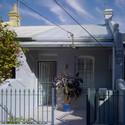
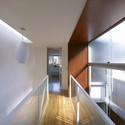
Erskineville House / Andrew Burns Architect - Houses, Kitchen, Sink, Table, Countertop, ChairErskineville House / Andrew Burns Architect - Houses, Kitchen, Handrail, LightingErskineville House / Andrew Burns Architect - Houses, Fence, Door, Facade, Arch, Stairs, Column, Handrail, BalconyErskineville House / Andrew Burns Architect - Houses, Stairs, Handrail, FacadeErskineville House / Andrew Burns Architect - More Images+ 7
Brick A Back House / Architecture Republic

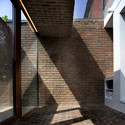
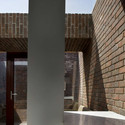
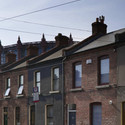
Brick A Back House / Architecture Republic - Residential, Facade, Arch, ColumnBrick A Back House / Architecture Republic - Residential, Stairs, HandrailBrick A Back House / Architecture Republic - Residential, Facade, Column, ArchBrick A Back House / Architecture Republic - Residential, Door, FacadeBrick A Back House / Architecture Republic - More Images+ 7

  • Area Area of this architecture project Area:  42
  • Year Completion year of this architecture project Year:  2010

28 Old Fulton Street / Nandinee Phookan Architects

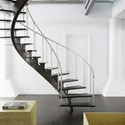
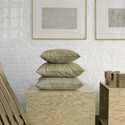
28 Old Fulton Street / Nandinee Phookan Architects - Adaptive Reuse, Facade, Beam, Table28 Old Fulton Street / Nandinee Phookan Architects - Adaptive Reuse, Stairs, Handrail28 Old Fulton Street / Nandinee Phookan Architects - Adaptive Reuse, Chair28 Old Fulton Street / Nandinee Phookan Architects - Adaptive Reuse, Stairs, Handrail28 Old Fulton Street / Nandinee Phookan Architects - More Images+ 6
Odacomplex / Humblé Architecten

Odacomplex / Humblé Architecten - Renovation, Facade, Handrail, BalconyOdacomplex / Humblé Architecten - Renovation, Courtyard, Facade, StairsOdacomplex / Humblé Architecten - Renovation, Door, FacadeOdacomplex / Humblé Architecten - Renovation, Courtyard, FacadeOdacomplex / Humblé Architecten - More Images+ 21

  • Area Area of this architecture project Area:  2250
  • Year Completion year of this architecture project Year:  2010