1. ArchDaily
  2. Restoration

Restoration: The Latest Architecture and News
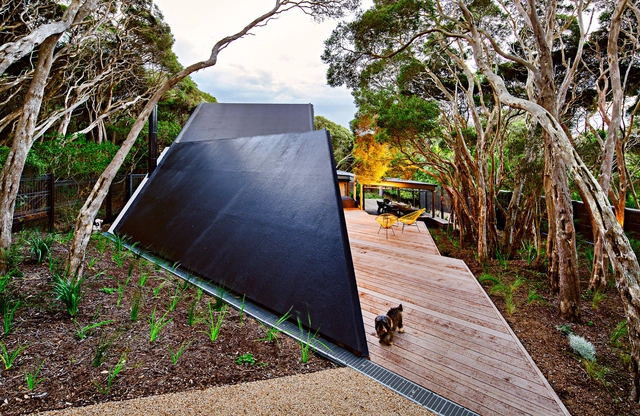
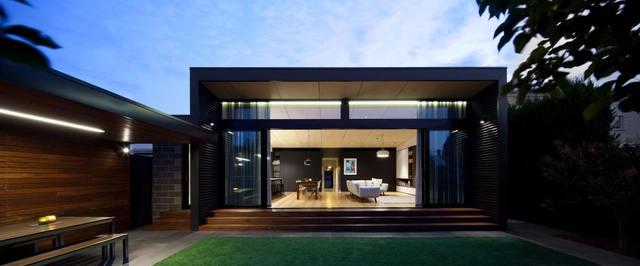
Cabin 2 / Maddison Architects

Cabin 2 / Maddison Architects - Extension, Garden, Stairs, Handrail, FacadeCabin 2 / Maddison Architects - Extension, Garden, Stairs, Facade, HandrailCabin 2 / Maddison Architects - Extension, Bedroom, Door, Beam, Facade, ChairCabin 2 / Maddison Architects - Extension, Deck, Facade, Door, Handrail, BeamCabin 2 / Maddison Architects - More Images+ 14

Office Conversion in Cascais / GGLLatelier

Office Conversion in Cascais / GGLLatelier - Adaptive ReuseOffice Conversion in Cascais / GGLLatelier - Adaptive ReuseOffice Conversion in Cascais / GGLLatelier - Adaptive ReuseOffice Conversion in Cascais / GGLLatelier - Adaptive ReuseOffice Conversion in Cascais / GGLLatelier - More Images+ 11

  • Architects: GGLLatelier
  • Year Completion year of this architecture project Year:  2014

An Old Breton Barn Converted into an Artist Studio / Modal Architecture

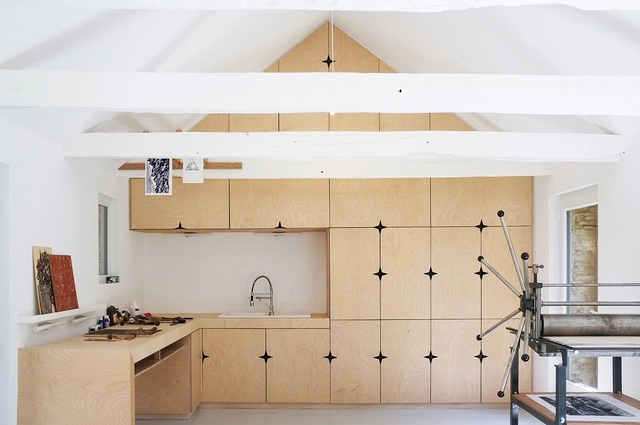
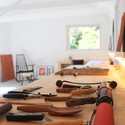
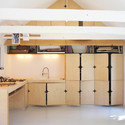
An Old Breton Barn Converted into an Artist Studio / Modal Architecture - Arts & Architecture, Door, Facade, ArchAn Old Breton Barn Converted into an Artist Studio / Modal Architecture - Arts & Architecture, Door, FacadeAn Old Breton Barn Converted into an Artist Studio / Modal Architecture - Arts & Architecture, Bedroom, Table, ChairAn Old Breton Barn Converted into an Artist Studio / Modal Architecture - Arts & Architecture, Kitchen, Door, Countertop, Table, ChairAn Old Breton Barn Converted into an Artist Studio / Modal Architecture - More Images+ 30

  • Architects: Modal Architecture
  • Year Completion year of this architecture project Year:  2014

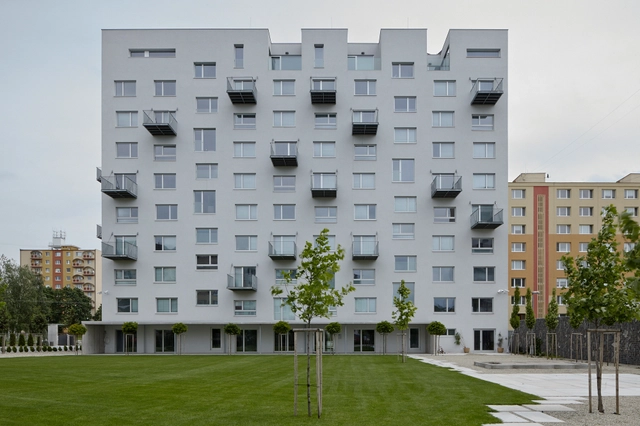
Prefab House In Rimavska Sobota / GutGut

Prefab House In Rimavska Sobota  / GutGut - RenovationPrefab House In Rimavska Sobota  / GutGut - RenovationPrefab House In Rimavska Sobota  / GutGut - RenovationPrefab House In Rimavska Sobota  / GutGut - RenovationPrefab House In Rimavska Sobota  / GutGut - More Images+ 24

Rimavská Sobota, Slovakia
  • Architects: GutGut
  • Area Area of this architecture project Area:  3775
  • Year Completion year of this architecture project Year:  2014

Radiant / Z Architecture

Radiant / Z Architecture - RestorationRadiant / Z Architecture - RestorationRadiant / Z Architecture - RestorationRadiant / Z Architecture - RestorationRadiant / Z Architecture - More Images+ 9

  • Architects: Z Architecture
  • Area Area of this architecture project Area:  2185
  • Year Completion year of this architecture project Year:  2012

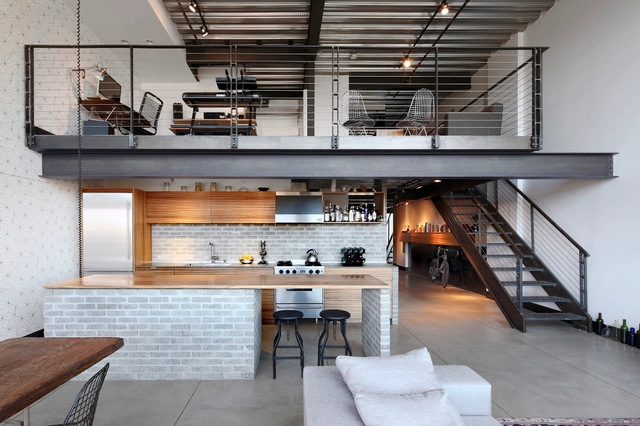
Capitol Hill Loft Renovation / SHED Architecture & Design


Capitol Hill Loft Renovation / SHED Architecture & Design - RefurbishmentCapitol Hill Loft Renovation / SHED Architecture & Design - RefurbishmentCapitol Hill Loft Renovation / SHED Architecture & Design - RefurbishmentCapitol Hill Loft Renovation / SHED Architecture & Design - RefurbishmentCapitol Hill Loft Renovation / SHED Architecture & Design - More Images+ 8

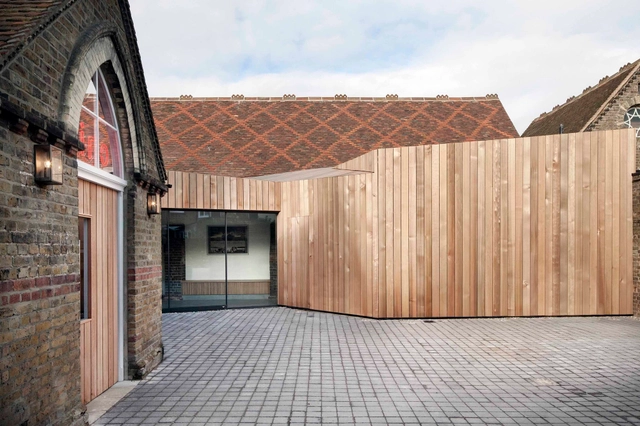
Kino – Rye / Jonathan Dunn Architects

Kino – Rye / Jonathan Dunn Architects - RefurbishmentKino – Rye / Jonathan Dunn Architects - RefurbishmentKino – Rye / Jonathan Dunn Architects - RefurbishmentKino – Rye / Jonathan Dunn Architects - RefurbishmentKino – Rye / Jonathan Dunn Architects - More Images+ 15

Suo-jae: The House to Uphold Myself / Studio GAON

Suo-jae: The House to Uphold Myself / Studio GAON - Refurbishment, FacadeSuo-jae: The House to Uphold Myself / Studio GAON - Refurbishment, Beam, Arch, TableSuo-jae: The House to Uphold Myself / Studio GAON - Refurbishment, FacadeSuo-jae: The House to Uphold Myself / Studio GAON - Refurbishment, Kitchen, Door, Stairs, Handrail, Beam, Facade, CountertopSuo-jae: The House to Uphold Myself / Studio GAON - More Images+ 24

  • Architects: studio_GAON
  • Area Area of this architecture project Area:  65
  • Year Completion year of this architecture project Year:  2014
  • Professionals: Starsis


Hawthorn House / Chan Architecture

Hawthorn House / Chan Architecture - ExtensionHawthorn House / Chan Architecture - ExtensionHawthorn House / Chan Architecture - ExtensionHawthorn House / Chan Architecture - ExtensionHawthorn House / Chan Architecture - More Images+ 8

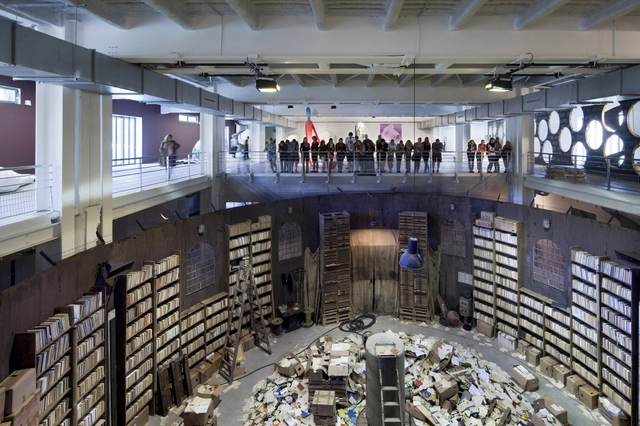
La Sucriere / Z Architecture

La Sucriere  /  Z Architecture - Cultural CenterLa Sucriere  /  Z Architecture - Cultural CenterLa Sucriere  /  Z Architecture - Cultural CenterLa Sucriere  /  Z Architecture - Cultural CenterLa Sucriere  /  Z Architecture - More Images+ 11

  • Architects: Z Architecture
  • Area Area of this architecture project Area:  10991
  • Year Completion year of this architecture project Year:  2011

Apartment in Moscow / M17

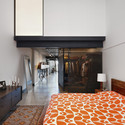
Apartment in Moscow / M17 - Apartment Interiors, Column, Door, Facade, ChairApartment in Moscow / M17 - Apartment Interiors, FacadeApartment in Moscow / M17 - Apartment Interiors, Column, ChairApartment in Moscow / M17 - Apartment Interiors, Bedroom, Facade, BedApartment in Moscow / M17 - More Images+ 19

  • Architects: M17
  • Area Area of this architecture project Area:  158
  • Year Completion year of this architecture project Year:  2014

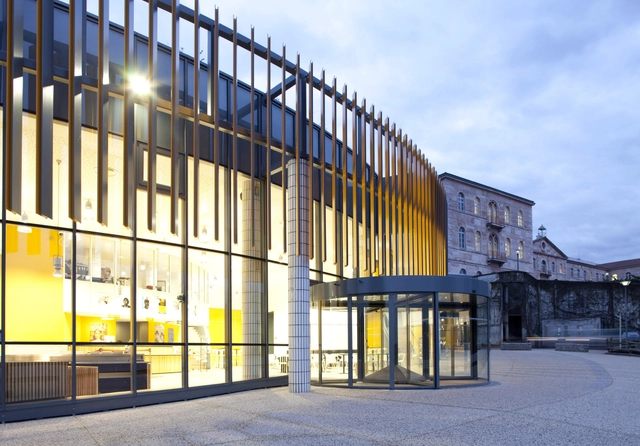
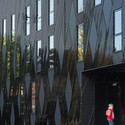
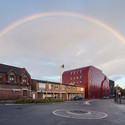
Comedie de Bethune - National Drama Theater / Manuelle Gautrand Architecture

Comedie de Bethune - National Drama Theater / Manuelle Gautrand Architecture - ExtensionComedie de Bethune - National Drama Theater / Manuelle Gautrand Architecture - ExtensionComedie de Bethune - National Drama Theater / Manuelle Gautrand Architecture - ExtensionComedie de Bethune - National Drama Theater / Manuelle Gautrand Architecture - ExtensionComedie de Bethune - National Drama Theater / Manuelle Gautrand Architecture - More Images+ 20

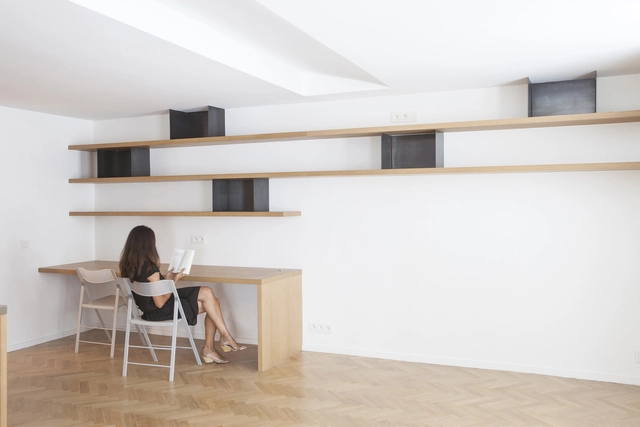
Flat Renovation for a Photographer / Alia Bengana

Flat Renovation for a Photographer / Alia Bengana - Apartment Interiors, Kitchen, Facade, Chair, Countertop, TableFlat Renovation for a Photographer / Alia Bengana - Apartment Interiors, Chair, Countertop, TableFlat Renovation for a Photographer / Alia Bengana - Apartment Interiors, Door, Facade, HandrailFlat Renovation for a Photographer / Alia Bengana - Apartment Interiors, Kitchen, Door, Table, ChairFlat Renovation for a Photographer / Alia Bengana - More Images+ 17

  • Architects: Alia Bengana
  • Area Area of this architecture project Area:  86
  • Year Completion year of this architecture project Year:  2014
  • Manufacturers Brands with products used in this architecture project
    Manufacturers:  Koskisen
  • Professionals: Meir Lobaton

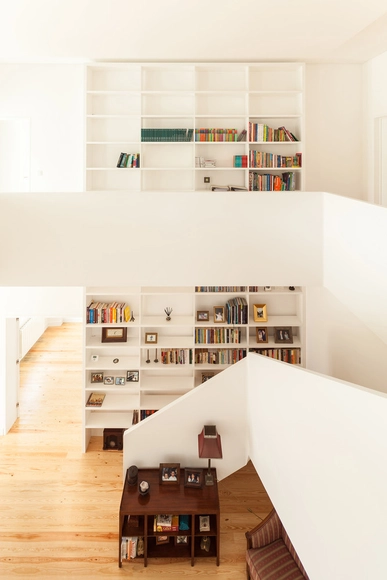
House in Estoril / TARGA atelier

House in Estoril / TARGA atelier - Renovation, Handrail, Facade, BeamHouse in Estoril / TARGA atelier - Renovation, Bedroom, BedHouse in Estoril / TARGA atelier - Renovation, Facade, Handrail, ArchHouse in Estoril / TARGA atelier - Renovation, Garden, Facade, StairsHouse in Estoril / TARGA atelier - More Images+ 19

  • Architects: TARGA atelier
  • Area Area of this architecture project Area:  340
  • Year Completion year of this architecture project Year:  2014

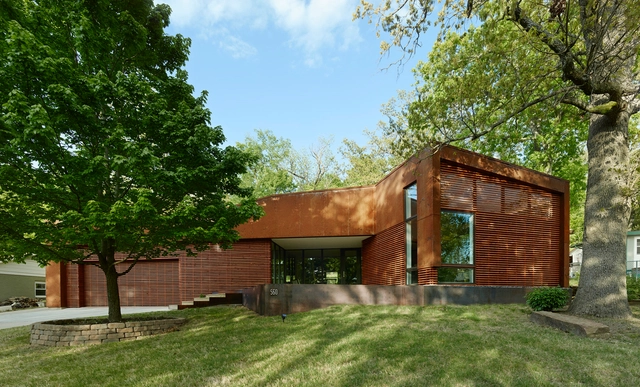
560 Vinson / Modus Studio

560 Vinson / Modus Studio - Renovation, Facade560 Vinson / Modus Studio - Renovation, Door, Chair, Table560 Vinson / Modus Studio - Renovation, Kitchen, Door, Table, Chair, Lighting560 Vinson / Modus Studio - Renovation, Garden, Facade, Door560 Vinson / Modus Studio - More Images+ 11

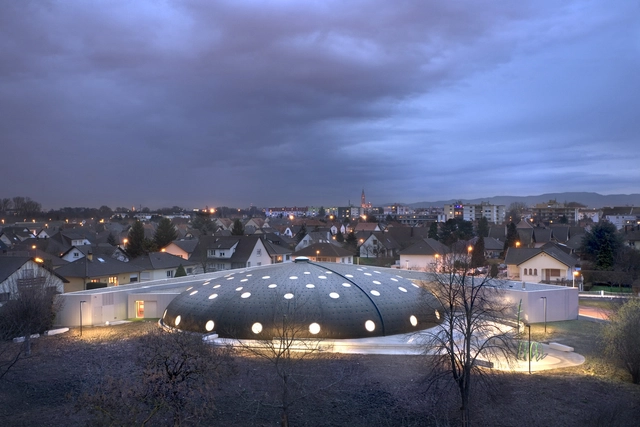
"Tournesol" Swimming Pool Refurbishment / Urbane Kultur

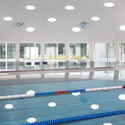
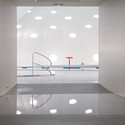
"Tournesol"  Swimming Pool Refurbishment / Urbane Kultur - Refurbishment, Table"Tournesol"  Swimming Pool Refurbishment / Urbane Kultur - Refurbishment, Lighting, Table"Tournesol"  Swimming Pool Refurbishment / Urbane Kultur - Refurbishment, Facade, Arch"Tournesol"  Swimming Pool Refurbishment / Urbane Kultur - Refurbishment, Door, Stairs, Facade, ChairTournesol  Swimming Pool Refurbishment / Urbane Kultur - More Images+ 12

Valencia / Dorte Mandrup

Valencia / Dorte Mandrup - Renovation, Stairs, Door, Handrail, Lighting, Table, Chair, BenchValencia / Dorte Mandrup - RenovationValencia / Dorte Mandrup - RenovationValencia / Dorte Mandrup - Renovation, FacadeValencia / Dorte Mandrup - More Images+ 20

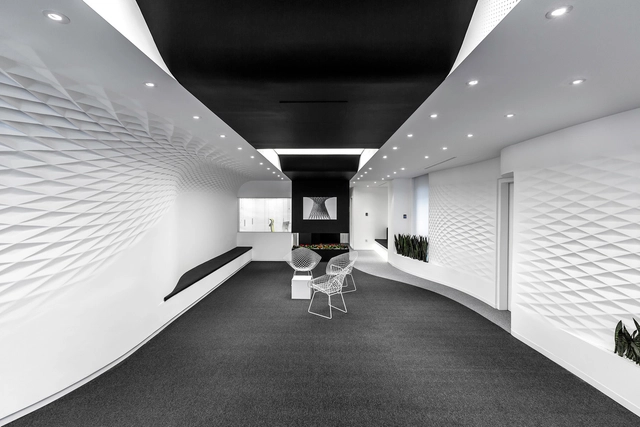
Diyar Media Studio / ReNa Design

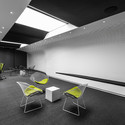
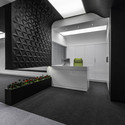
Diyar Media Studio  / ReNa Design - Offices InteriorsDiyar Media Studio  / ReNa Design - Offices InteriorsDiyar Media Studio  / ReNa Design - Offices InteriorsDiyar Media Studio  / ReNa Design - Offices InteriorsDiyar Media Studio  / ReNa Design - More Images+ 18

  • Architects: ReNa Design
  • Area Area of this architecture project Area:  145
  • Year Completion year of this architecture project Year:  2013