1. ArchDaily
  2. Residential

Residential: The Latest Architecture and News

Germania / ARCHIUM + Jung Seung Kwon

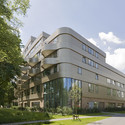
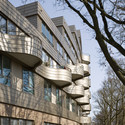
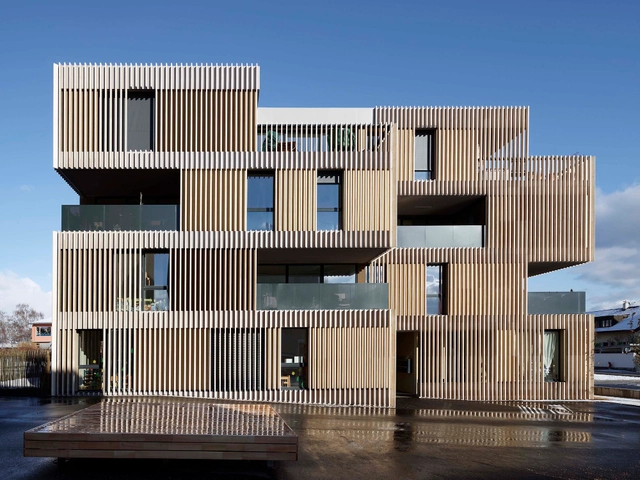
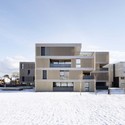
Germania / ARCHIUM + Jung Seung Kwon - Housing, FacadeGermania / ARCHIUM + Jung Seung Kwon - HousingGermania / ARCHIUM + Jung Seung Kwon - Housing, FacadeGermania / ARCHIUM + Jung Seung Kwon - Housing, Facade, Door, Handrail, Beam, BalconyGermania / ARCHIUM + Jung Seung Kwon - More Images+ 28

  • Area Area of this architecture project Area:  219
  • Year Completion year of this architecture project Year:  2011

The Architect / LEVS architecten

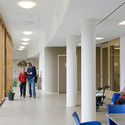
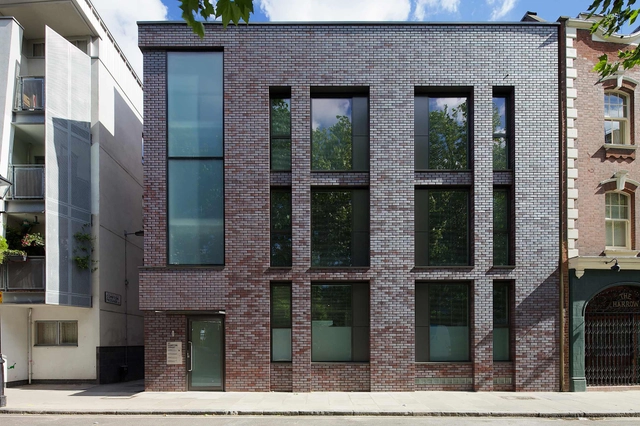
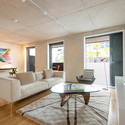
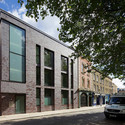
The Architect  / LEVS architecten - Housing, Facade, Handrail, BalconyThe Architect  / LEVS architecten - Housing, FacadeThe Architect  / LEVS architecten - Housing, Lighting, ChairThe Architect  / LEVS architecten - Housing, FacadeThe Architect  / LEVS architecten - More Images+ 20

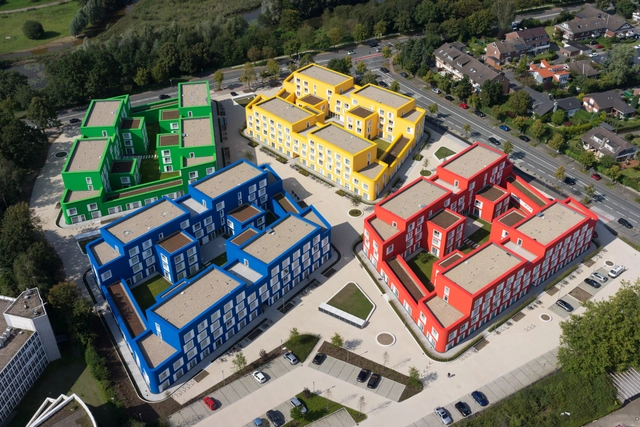
Boeselburg Council and Student Housing / Kresings GmbH

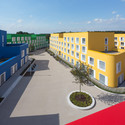
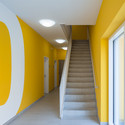
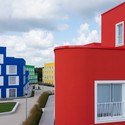
Boeselburg Council and Student Housing / Kresings GmbH - Dorms, FacadeBoeselburg Council and Student Housing / Kresings GmbH - Dorms, Stairs, Handrail, DoorBoeselburg Council and Student Housing / Kresings GmbH - Dorms, FacadeBoeselburg Council and Student Housing / Kresings GmbH - Dorms, Door, Stairs, Facade, Fence, Handrail, ChairBoeselburg Council and Student Housing / Kresings GmbH - More Images+ 42

Münster, Germany

Monohaus / zanderroth

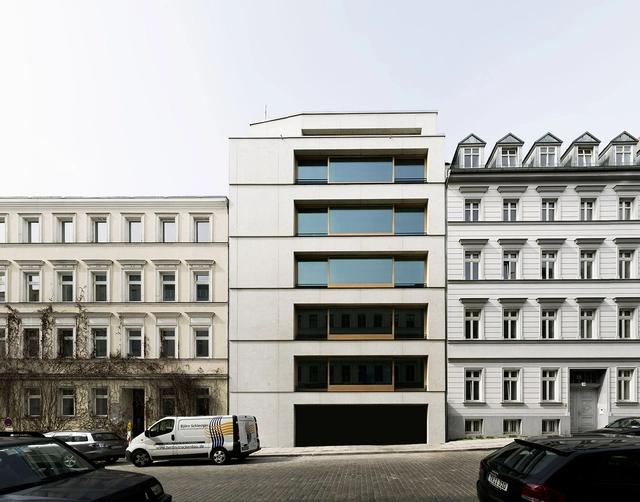
Monohaus / zanderroth - ApartmentsMonohaus / zanderroth - ApartmentsMonohaus / zanderroth - ApartmentsMonohaus / zanderroth - ApartmentsMonohaus / zanderroth - More Images+ 8

  • Architects: zanderroth
  • Year Completion year of this architecture project Year:  2014

In Progress: Stadskantoor / OMA

In Progress: Stadskantoor / OMA - Office Buildings, Facade, CityscapeIn Progress: Stadskantoor / OMA - Office Buildings, Facade, CityscapeIn Progress: Stadskantoor / OMA - Office Buildings, Facade, CityscapeIn Progress: Stadskantoor / OMA - Office Buildings, Facade, CityscapeIn Progress: Stadskantoor / OMA - More Images+ 25

  • Architects

  • Location

    Meent 119, 3011 JH Rotterdam, The Netherlands
  • Partners In Charge

    Rem Koolhaas, Reinier de Graaf
  • Associate

    Alex de Jong
  • Project Team

    Philippe Braun, Clarisa Garcia Fresco, Maaike Hawinkels, Andrew Linn, Takeshi Murakuni, Peter Rieff, Tom Tang, Sakine Dicle Uzanyayla, Mark Veldman
  • Interior Team

    Saskia Simon, Andrea Giannotti, Ross O'Connell, Mafalda Rangel, Lucia Zamponi, Grisha Zotov
  • Area

    43370.0 sqm
  • Project Year

    2015
  • Photographs

    Ossip van Duivenbode, Courtesy of OMA
  • Location

    Meent 119, 3011 JH Rotterdam, The Netherlands
  • Project Year

    2015
  • Photographs

    Ossip van Duivenbode, Courtesy of OMA
  • Area

    43370.0 m2

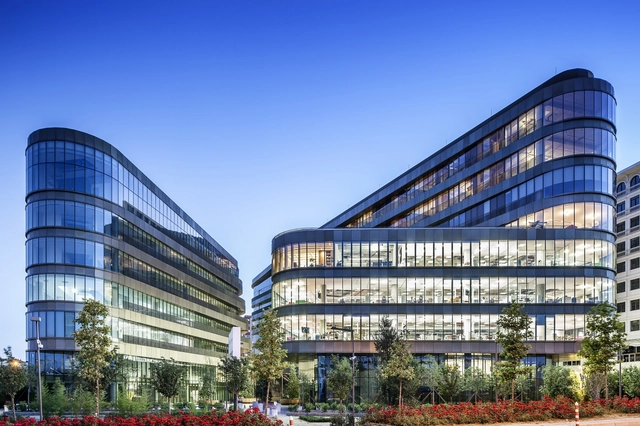
Esas Aeropark / Tabanlioglu Architects

Esas Aeropark / Tabanlioglu Architects - Office BuildingsEsas Aeropark / Tabanlioglu Architects - Office BuildingsEsas Aeropark / Tabanlioglu Architects - Office BuildingsEsas Aeropark / Tabanlioglu Architects - Office BuildingsEsas Aeropark / Tabanlioglu Architects - More Images+ 12

Miami Design District Tower / Studio Gang

Miami Design District Tower / Studio Gang - Skyscrapers, Facade
Courtesy of Studio Gang Architects

Studio Gang Architects has released designs for a 14-story residential tower in the Miami Design District. Anchored by ground floor retail and topped with a resident lounge and swimming pool, the tower will, as the architects describe, “demonstrate Studio Gang’s principle of exo-spatial high-rise design in which the inside extends to the outside in a dynamic spatial arrangement.”

Each of the building’s 76 residential units will frame panoramic views of Biscayne Bay and surrounding Buena Vista neighborhood with Studio Gang’s contemporary reinterpretation of a “Florida Room.”

Paris Block Paris Annex / Gair Williamson Architect + Ankenman Marchand Architects

Paris Block Paris Annex / Gair Williamson Architect + Ankenman Marchand Architects - Apartment Interiors, DoorParis Block Paris Annex / Gair Williamson Architect + Ankenman Marchand Architects - Apartment Interiors, Kitchen, Facade, CountertopParis Block Paris Annex / Gair Williamson Architect + Ankenman Marchand Architects - Apartment Interiors, FacadeParis Block Paris Annex / Gair Williamson Architect + Ankenman Marchand Architects - Apartment Interiors, Facade, Handrail, Arch, BalconyParis Block Paris Annex / Gair Williamson Architect + Ankenman Marchand Architects - More Images+ 19

K + S Selected to Design New “Skärvet” Neighborhood in Växjö

Stockholm-based Kjellander + Sjöberg Architects (K + S) has won first prize in a competition to design the “Skärvet” urban neighborhood in Växjö, Sweden. A starting point for Bäckaslöv, a long term vision for a sustainable community by developer Skanska, the new neighborhood will take shape along the railway line connecting Växjö to Norra Bergundasjon.

Ecological Densification Four Townhouses / SHAPE Architecture

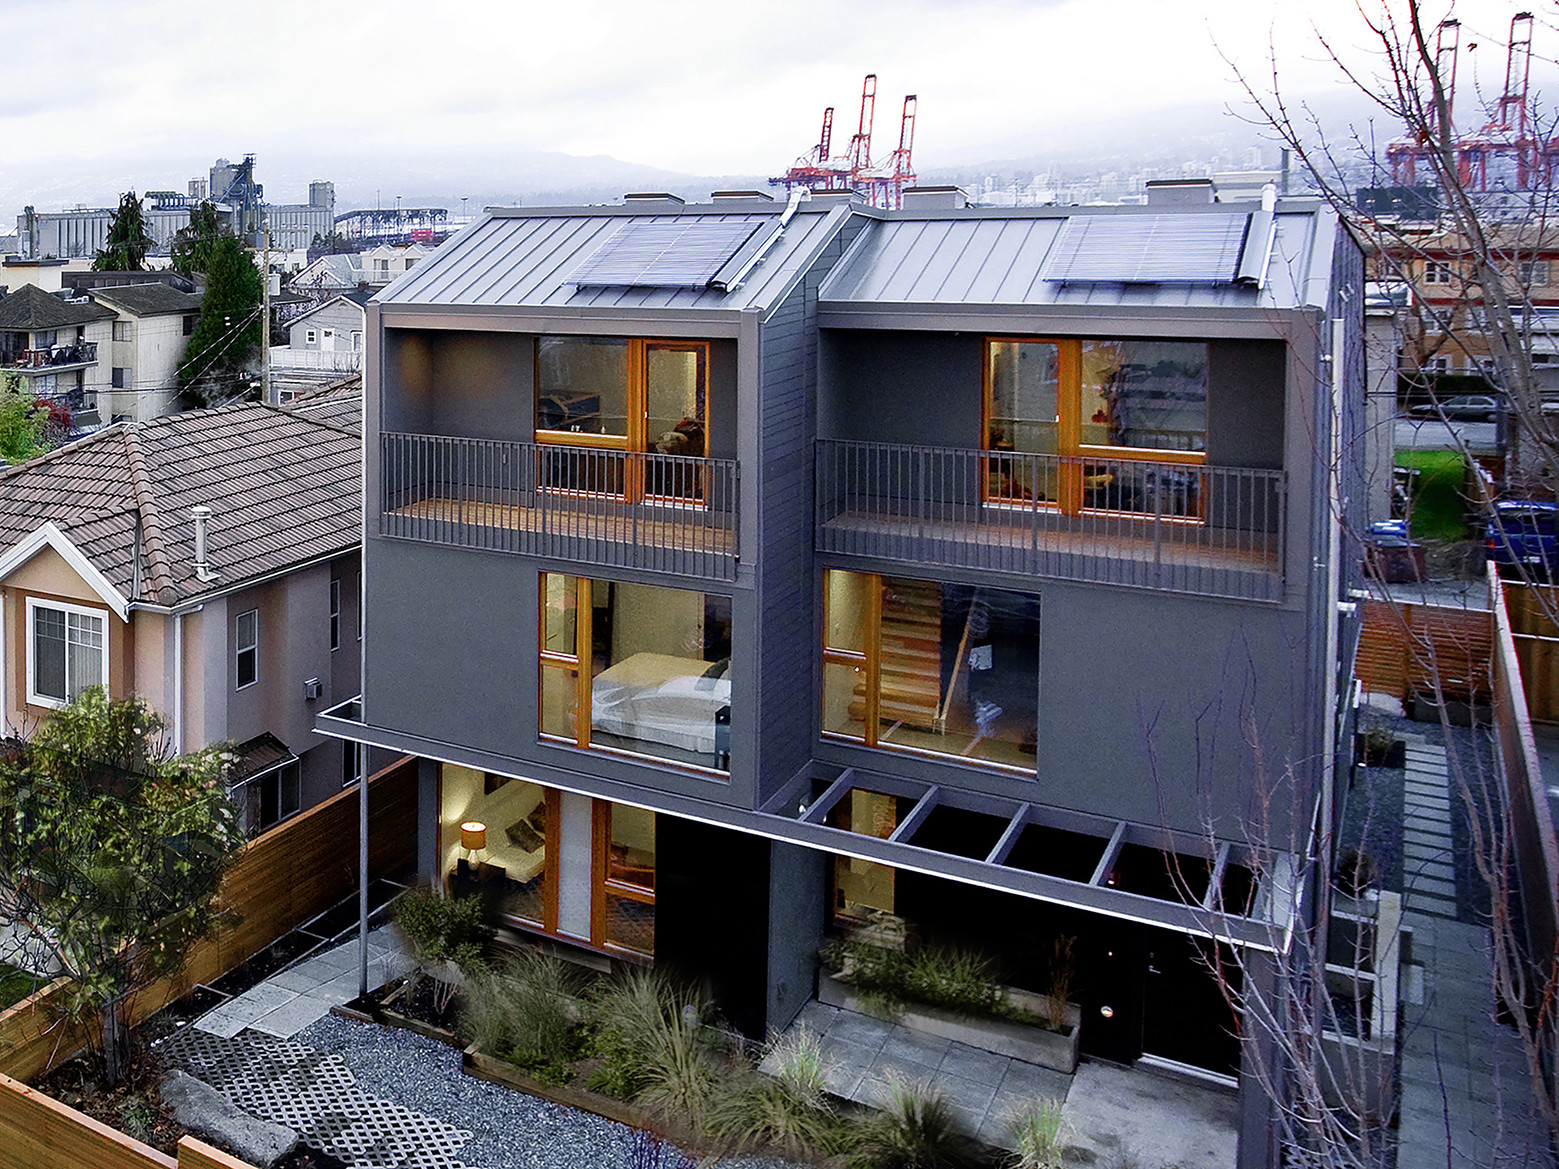
Ecological Densification Four  Townhouses / SHAPE Architecture - Refurbishment, Bedroom, Table, ChairEcological Densification Four  Townhouses / SHAPE Architecture - Refurbishment, Stairs, HandrailEcological Densification Four  Townhouses / SHAPE Architecture - Refurbishment, Garden, Stairs, Facade, Handrail, BalconyEcological Densification Four  Townhouses / SHAPE Architecture - Refurbishment, Door, FacadeEcological Densification Four  Townhouses / SHAPE Architecture - More Images+ 14

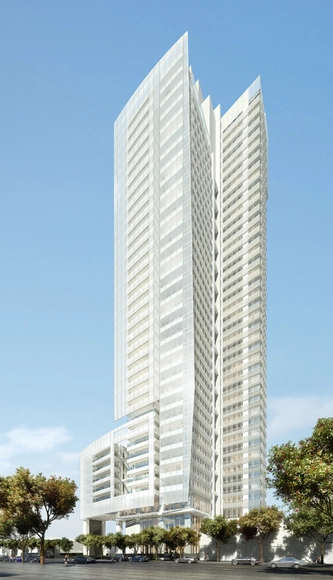
Taichung Condominium Tower / Meier Partners

Taichung Condominium Tower / Meier Partners - ApartmentsTaichung Condominium Tower / Meier Partners - ApartmentsTaichung Condominium Tower / Meier Partners - ApartmentsTaichung Condominium Tower / Meier Partners - ApartmentsTaichung Condominium Tower / Meier Partners - More Images+ 3

  • Architects

  • Location

    Wenxin 1st Road, Taichung City, Taiwan (ROC)
  • Project Year

    2018
  • Photographs

    Courtesy of Meier Partners
  • Area

    94052.0 m2

63 Compton / Doone Silver Architects

63 Compton / Doone Silver Architects - Apartments, Table, Chair63 Compton / Doone Silver Architects - Apartments, Facade63 Compton / Doone Silver Architects - Apartments, Facade, Door63 Compton / Doone Silver Architects - Apartments, Kitchen, Beam, Countertop, Sink, Table, Chair63 Compton / Doone Silver Architects - More Images+ 12

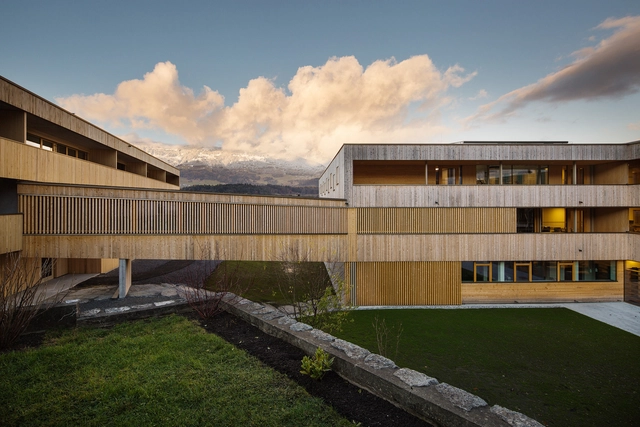
Nenzing Nursing Home / Dietger Wissounig Architects

Nenzing Nursing Home / Dietger Wissounig Architects - Housing, FacadeNenzing Nursing Home / Dietger Wissounig Architects - Housing, Door, Chair, TableNenzing Nursing Home / Dietger Wissounig Architects - Housing, FacadeNenzing Nursing Home / Dietger Wissounig Architects - Housing, Courtyard, FacadeNenzing Nursing Home / Dietger Wissounig Architects - More Images+ 12

Nenzing, Austria

TherMitte / Nissen & Wentzlaff Architekten

TherMitte / Nissen & Wentzlaff Architekten - Bank, FacadeTherMitte / Nissen & Wentzlaff Architekten - Bank, Garden, FacadeTherMitte / Nissen & Wentzlaff Architekten - Bank, FacadeTherMitte / Nissen & Wentzlaff Architekten - Bank, Door, FacadeTherMitte / Nissen & Wentzlaff Architekten - More Images+ 7

New BIG-Designed Neighborhood to Activate Aarhus’ Waterfront

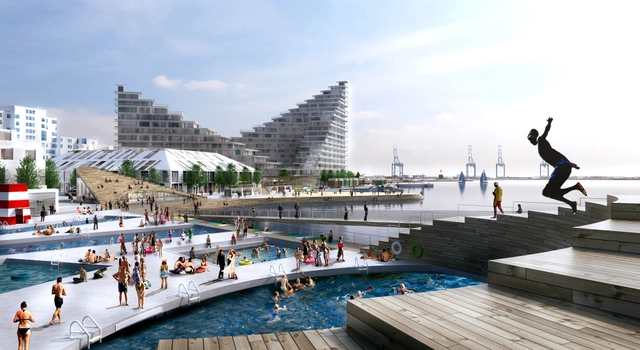
BIG has unveiled plans for Bassin 7 (BSN7), a new civic-minded, mixed-use neighborhood in Denmark’s second largest city. The phased development will “breathe life into the harbor front,” placing importance on the public realm by organizing the site’s seven residential buildings with a series of recreational and cultural activities, including a beach zone, swimming pools, theater and cafe, along a public promenade.

Herzog & de Meuron Designs 28-Story Luxury Tower for Manhattan

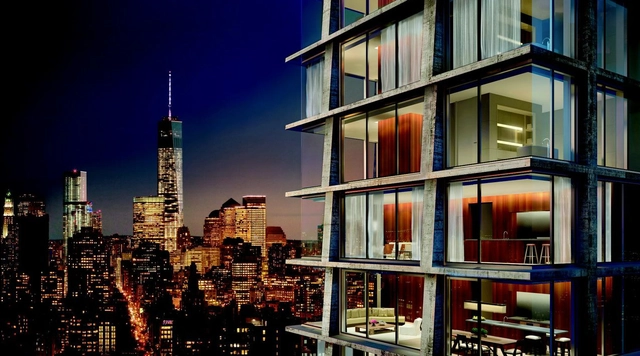
Herzog & de Meuron has teamed up with British designer John Pawson to design a 28-story tower for Manhattan’s Bowery district. The raw concrete tower, as developer Ian Schrager describes, will be designed as the “ultimate expression of Uptown meets Downtown.” Eleven luxury residences will top a 370-room hotel, all featuring open plans and mullionless floor-to-ceiling windows that frame unobstructed views of the city.

Striped Living / group8

Striped Living / group8 - Apartments, FacadeStriped Living / group8 - Apartments, Courtyard, Facade, ColumnStriped Living / group8 - Apartments, FacadeStriped Living / group8 - Apartments, FacadeStriped Living / group8 - More Images+ 12

  • Architects: group8
  • Year Completion year of this architecture project Year:  2012

Urca Apartment / Studio Arthur Casas

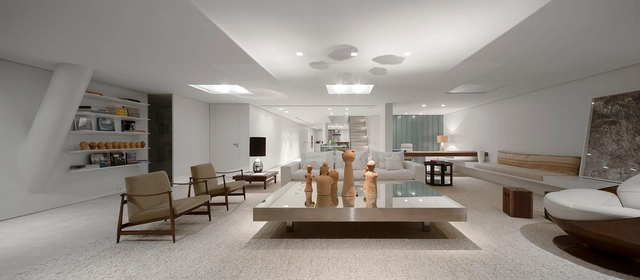
Urca Apartment / Studio Arthur Casas - Apartment InteriorsUrca Apartment / Studio Arthur Casas - Apartment InteriorsUrca Apartment / Studio Arthur Casas - Apartment InteriorsUrca Apartment / Studio Arthur Casas - Apartment InteriorsUrca Apartment / Studio Arthur Casas - More Images+ 20