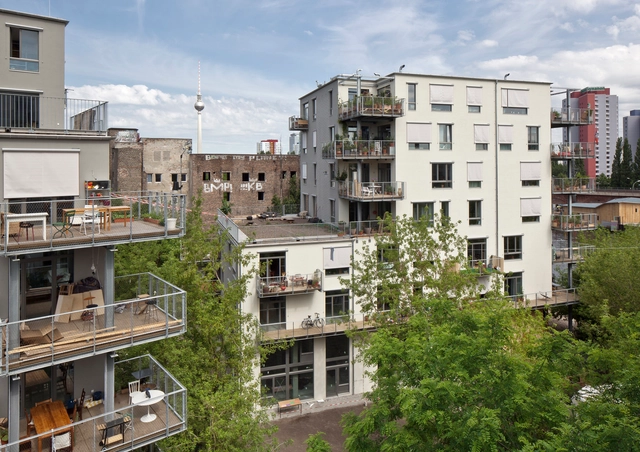
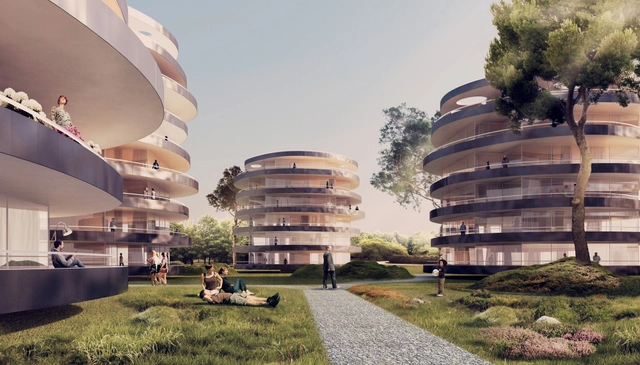
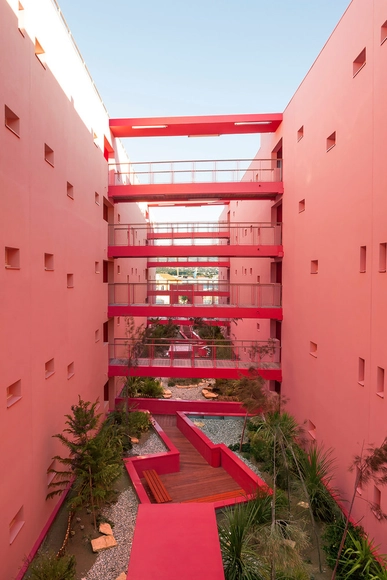
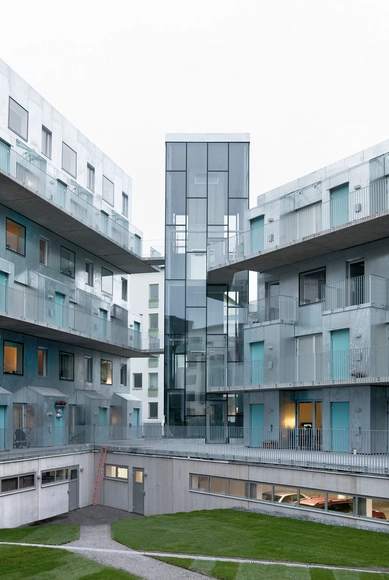
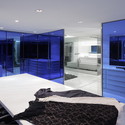
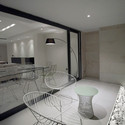
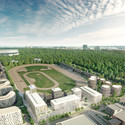
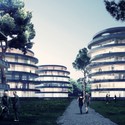
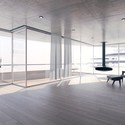
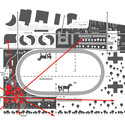
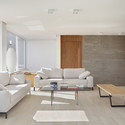
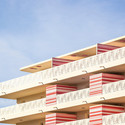
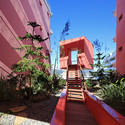
Atelier Thomas Pucher has won first prize in an invited competition to realize a cluster of “Urban Terraces” in Vienna. Described as a product of the “modern patchwork city,” the project is designed to connect its residents to the surrounding districts and open space through the “countless sight lines” preserved by the circular nature of the mid-rise buildings. This is intended to achieve a sense of “urban porosity” within a stacked residential landscape.
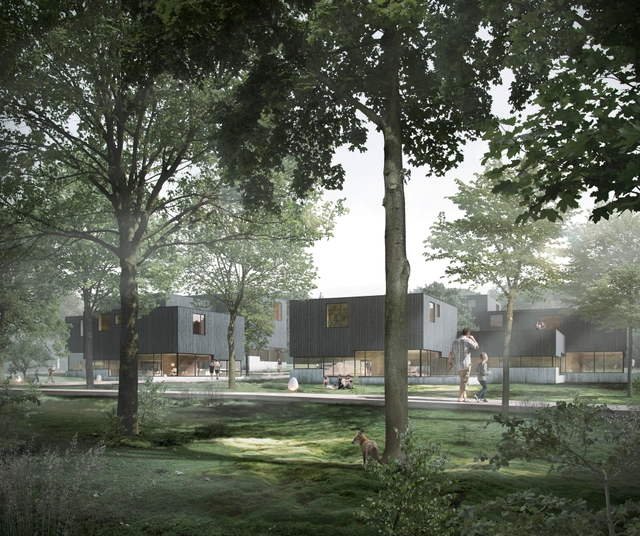
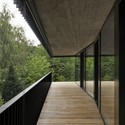
Friis & Moltke has designed a new housing project in Aarhus inspired by a Scandinavian forest. Just as “moss-covered hillocks and majestic towering trunks with crowns filter light and create shimmering patterns on the forest floor,” says the architect, the Løvhusene housing complex adapts to its natural surroundings as circulatory “boardwalks” weave between a “forest” of clustered wooden residences, all centered around a shared community “clearing.”