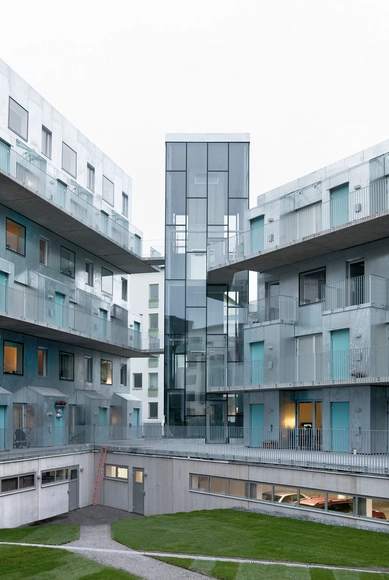
Residential: The Latest Architecture and News


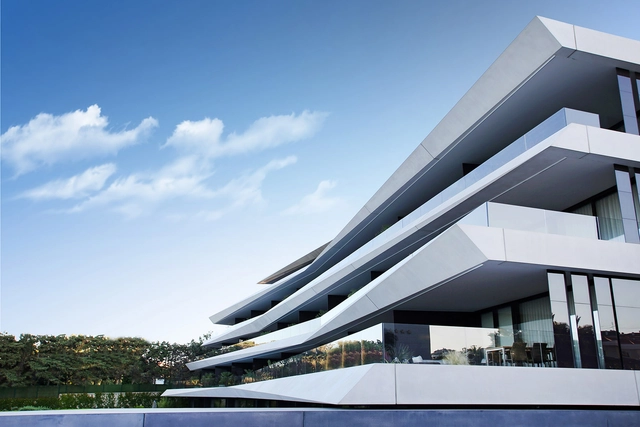
Mi’Costa Hotel Residences / Dilekci Architects


-
Architects: Dilekci Architects
- Area: 10085 m²
- Year: 2013
-
Manufacturers: Facid
https://www.archdaily.com/589570/mi-costa-hotel-residences-dilekci-architectsCristian Aguilar
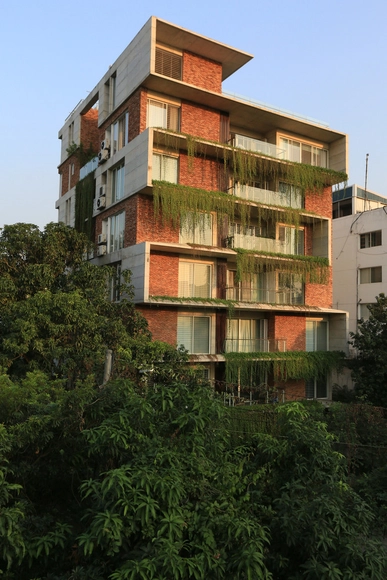
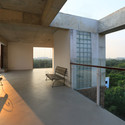
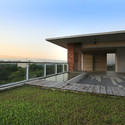
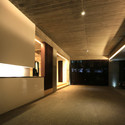
Karim Residence / ARCHFIELD Bangladesh


-
Architects: ARCHFIELD Bangladesh
- Area: 1834 m²
- Year: 2012
https://www.archdaily.com/589979/karim-residence-archfieldDaniel Sánchez
Children's Nursing Home "Tsukuba-Aiji-en" / K+S Architects
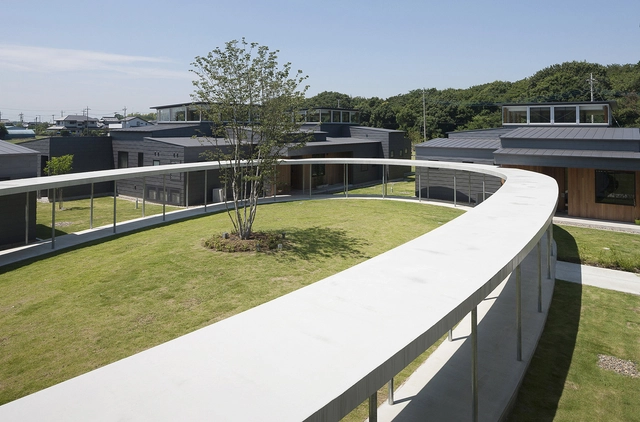
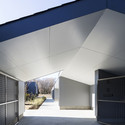

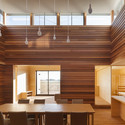
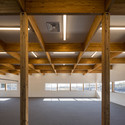

-
Architects: K+S Architects
- Area: 1440 m²
- Year: 2014
-
Professionals: Ken Nagasaka Engineering Network, System Planning Corporation
https://www.archdaily.com/588946/children-s-nursing-home-tsukuba-aiji-en-k-s-architectsCristian Aguilar
Coop Housing at River Spreefeld / Carpaneto Architekten + Fatkoehl Architekten + BARarchitekten
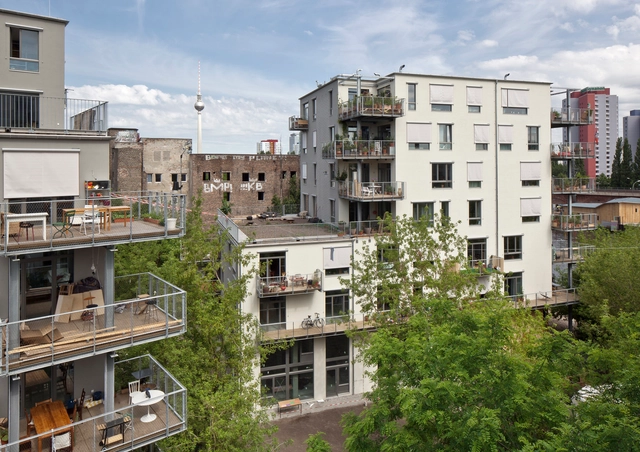



-
Architects: BARarchitekten, Carpaneto Architekten, Fatkoehl Architekten
- Area: 7400 m²
- Year: 2013
https://www.archdaily.com/587590/coop-housing-project-at-the-river-spreefeld-carpaneto-architekten-fatkoehl-architekten-bararchitektenDaniel Sánchez
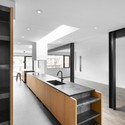
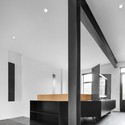
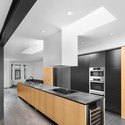
Drolet Residence / naturehumaine architecture
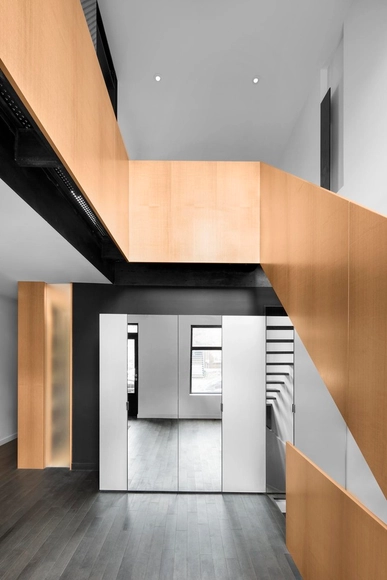

-
Architects: naturehumaine architecture
- Area: 3000 ft²
- Year: 2014
https://www.archdaily.com/586524/drolet-residence-naturehumaineDaniel Sánchez
Conversion Hammergut / EM2N





https://www.archdaily.com/585715/conversion-hammergut-em2nDiego Hernández
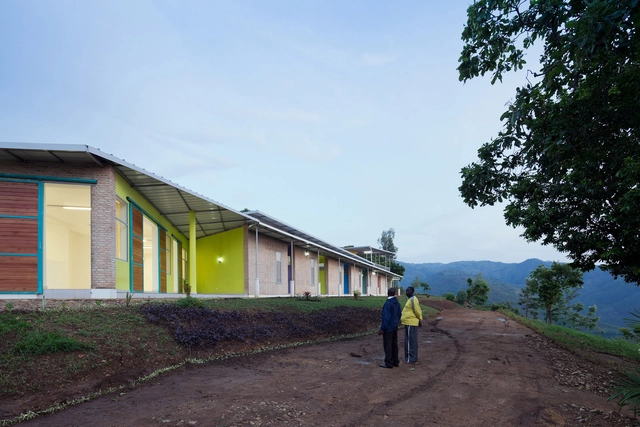
Village Health Works Staff Housing / Louise Braverman Architect



-
Architects: Louise Braverman Architect
- Area: 6000 ft²
- Year: 2013
-
Professionals: Liam O’Hanlon Engineering, Plus Group Consulting Engineering PLLC
https://www.archdaily.com/584768/village-health-works-staff-housing-louise-braverman-2Karen Valenzuela
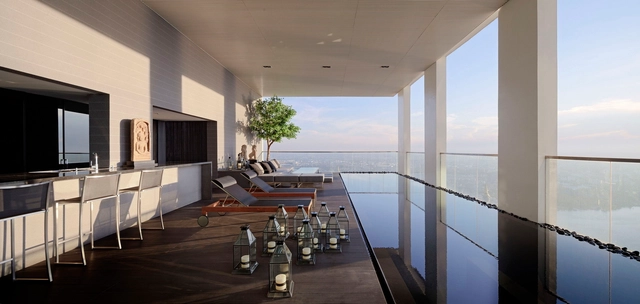
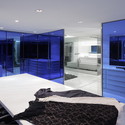
PANO / Ayutt and Associates design



-
Architects: Ayutt and Associates design
- Area: 700 m²
- Year: 2014
-
Manufacturers: Kundalini
https://www.archdaily.com/584280/pano-aadKaren Valenzuela
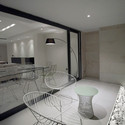
Sipan Residential Building / RYRA Studio




-
Architects: RYRA Studio
- Area: 12600 m²
- Year: 2014
-
Professionals: Azmayesh Co & associates
https://www.archdaily.com/583562/sipan-residential-building-ryra-studioCristian Aguilar
Atelier Thomas Pucher's Urban Terraces to be Built in Vienna
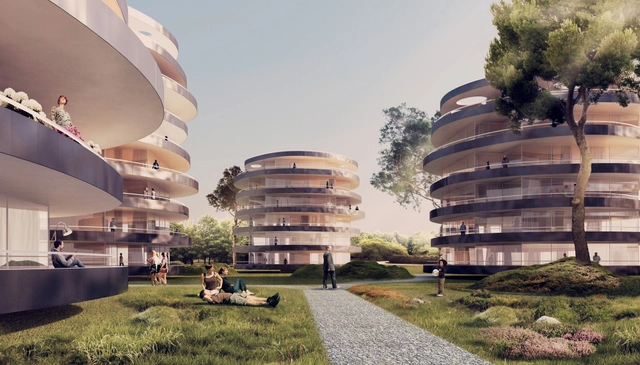
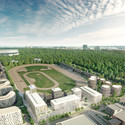
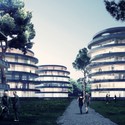
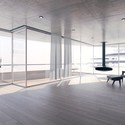
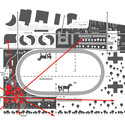
Atelier Thomas Pucher has won first prize in an invited competition to realize a cluster of “Urban Terraces” in Vienna. Described as a product of the “modern patchwork city,” the project is designed to connect its residents to the surrounding districts and open space through the “countless sight lines” preserved by the circular nature of the mid-rise buildings. This is intended to achieve a sense of “urban porosity” within a stacked residential landscape.

https://www.archdaily.com/582796/atelier-thomas-pucher-s-urban-terraces-to-be-built-in-viennaKarissa Rosenfield
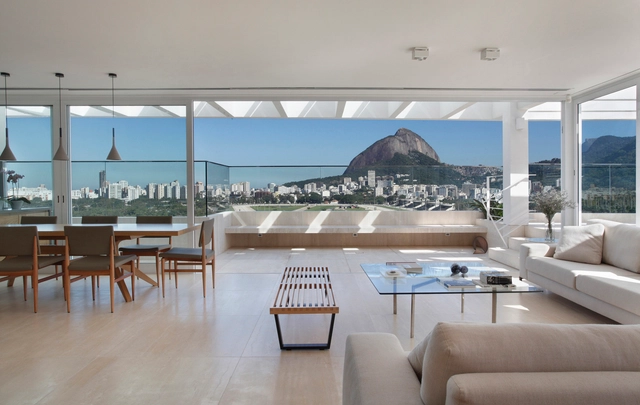
JMF Residence / Ivan Rezende Arquitetura
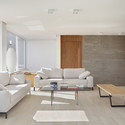
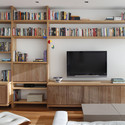
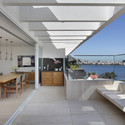

-
Architects: Ivan Rezende Arquitetura
- Area: 300 m²
- Year: 2012
-
Professionals: Artemad Carpentry, J - Lyra, Novo Ambiente, LZ Studio and DWR, Vidroforte S. Martins Vidracaria
https://www.archdaily.com/580687/jmf-residence-ivan-rezende-arquiteturaCristian Aguilar
1–6 Copper Lane N16 9NS / Henley Halebrown Rorrison Architects
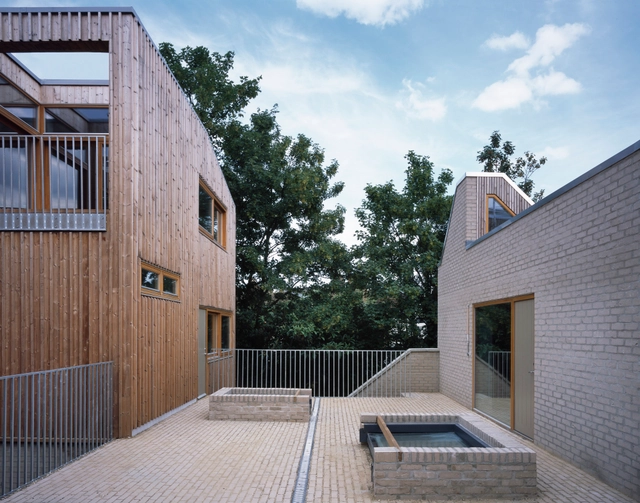

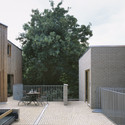
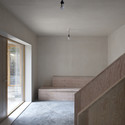
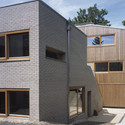
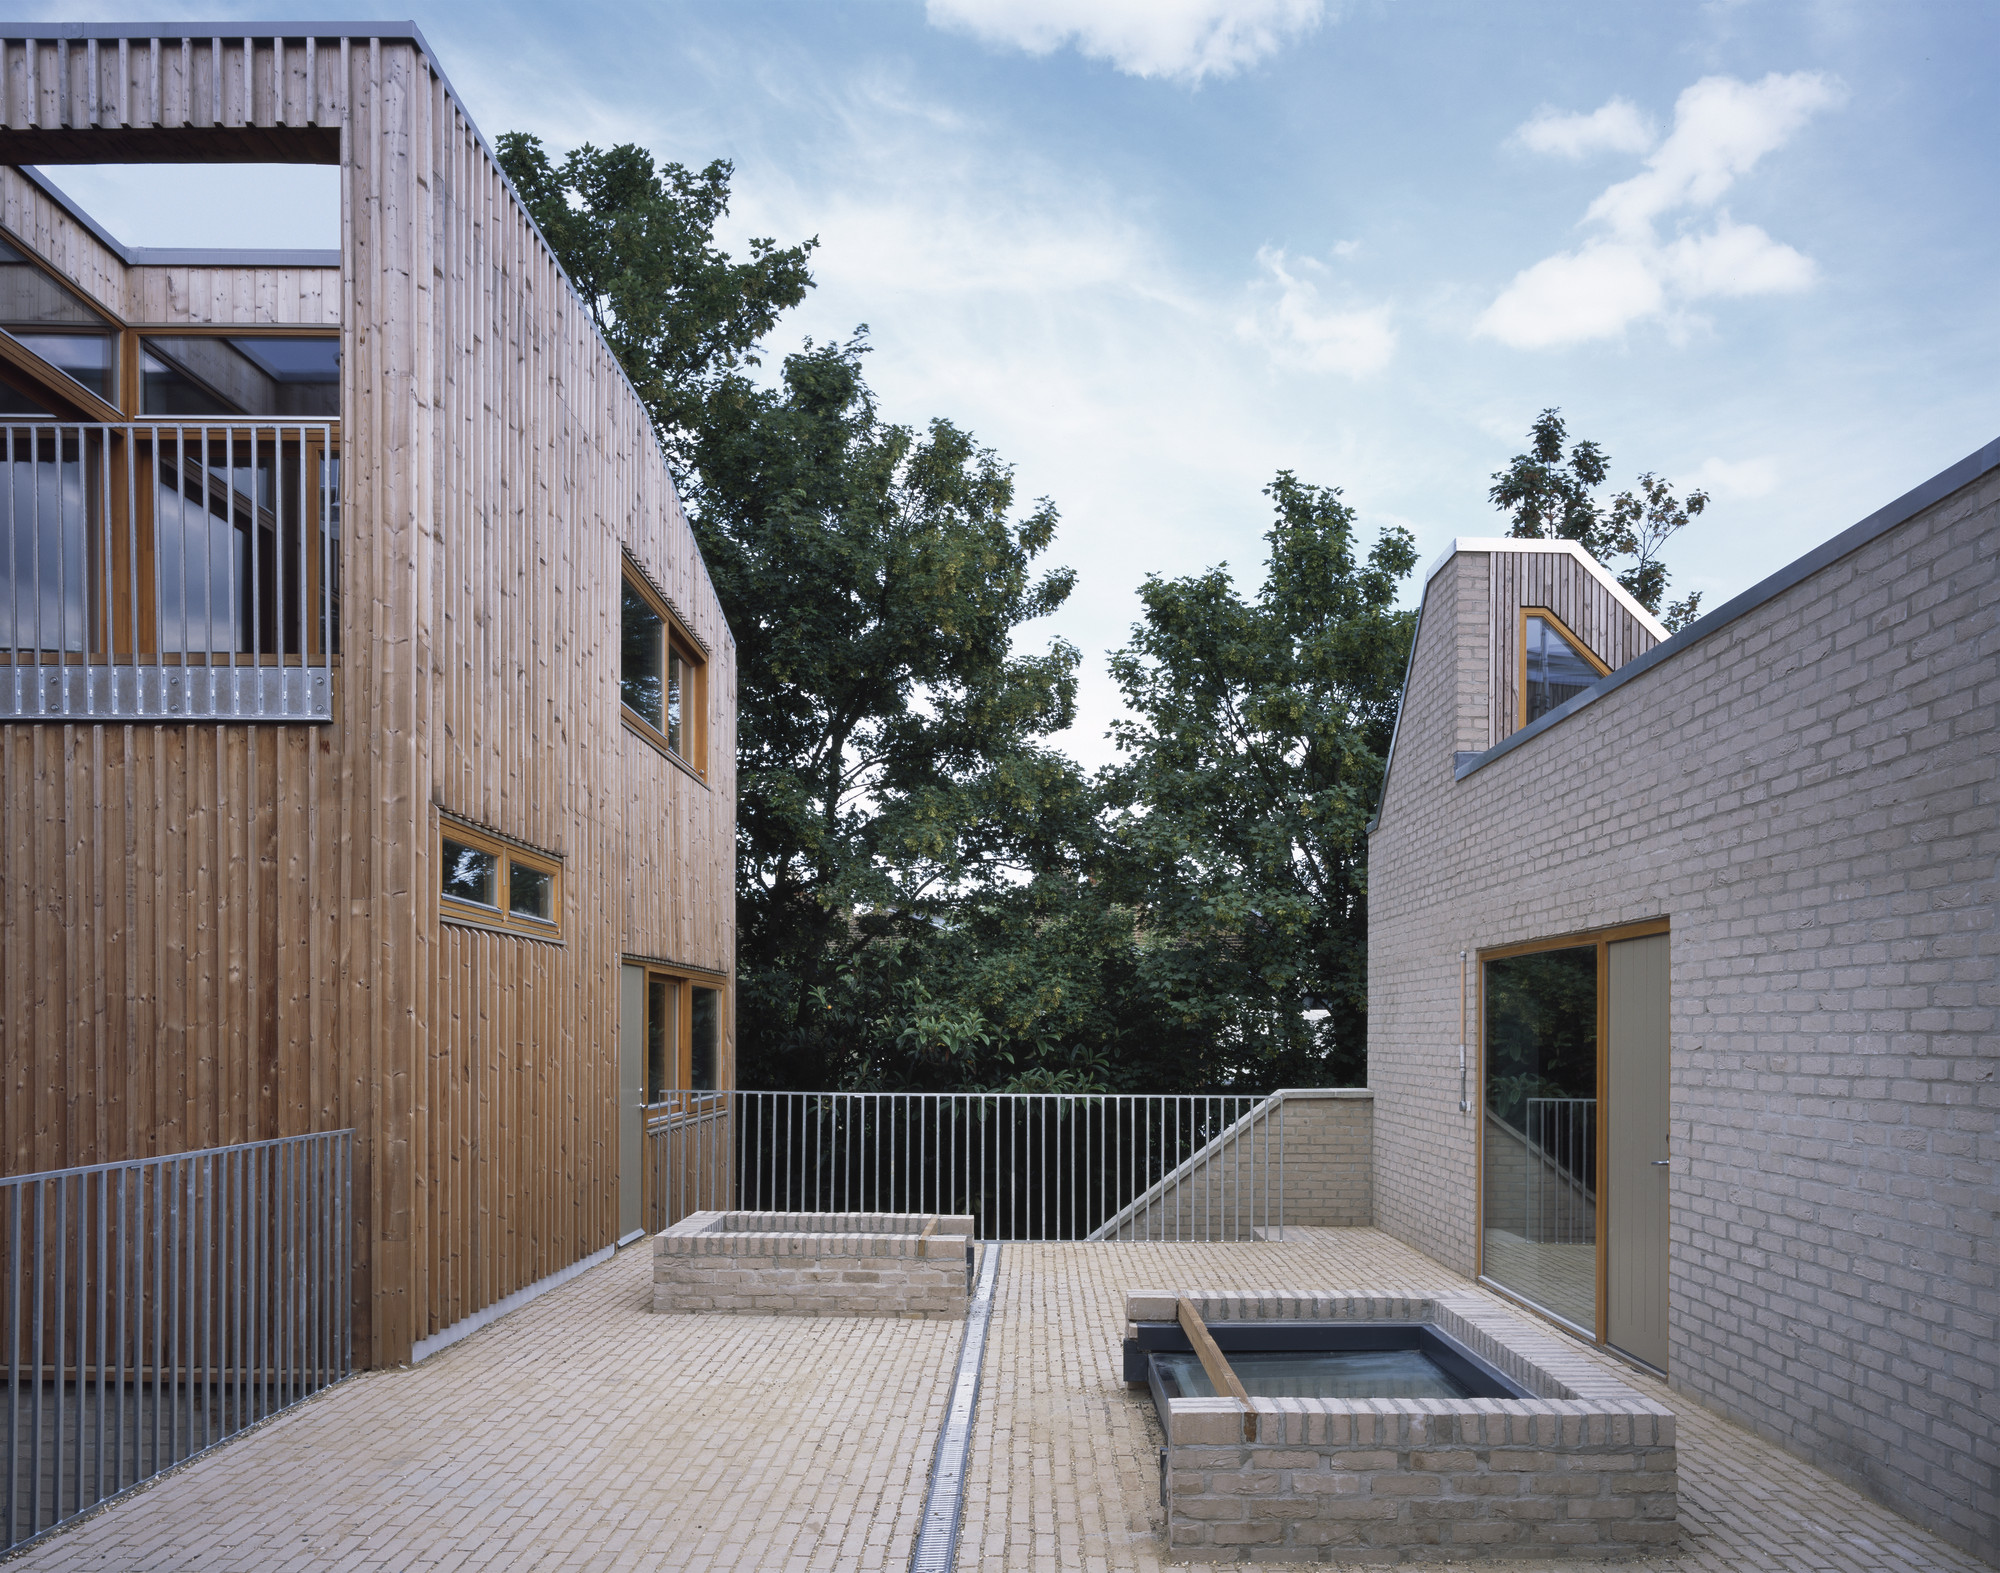
-
Architects: Henley Halebrown Rorrison Architects
- Year: 2014
-
Manufacturers: Intectural
https://www.archdaily.com/580881/1-nil-6-copper-lane-n16-9ns-henley-halebrown-rorrison-architectsDaniel Sánchez
Friis & Moltke Designs Housing Complex as Conceptual Scandinavian Forest
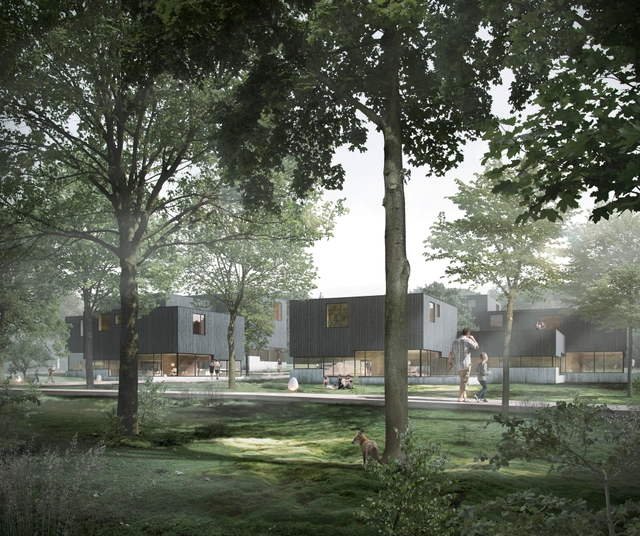
Friis & Moltke has designed a new housing project in Aarhus inspired by a Scandinavian forest. Just as “moss-covered hillocks and majestic towering trunks with crowns filter light and create shimmering patterns on the forest floor,” says the architect, the Løvhusene housing complex adapts to its natural surroundings as circulatory “boardwalks” weave between a “forest” of clustered wooden residences, all centered around a shared community “clearing.”
https://www.archdaily.com/582151/friis-and-moltke-designs-housing-complex-as-conceptual-scandinavian-forestKarissa Rosenfield
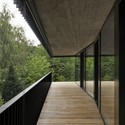
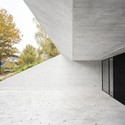
St-Sulpice / FHV Architectes


-
Architects: FHV Architectes
- Year: 2014
-
Professionals: Pragma Partenaire
https://www.archdaily.com/578197/st-sulpice-fhv-architectesCristian Aguilar
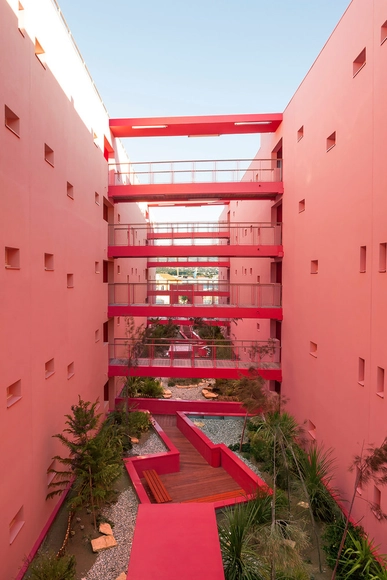
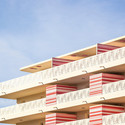
Redline / Pietri Architectes

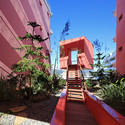


-
Architects: Pietri Architectes
- Area: 4300 m²
- Year: 2014
https://www.archdaily.com/579825/redline-pietri-architectesKaren Valenzuela
Monoform Living / Produce.Workshop
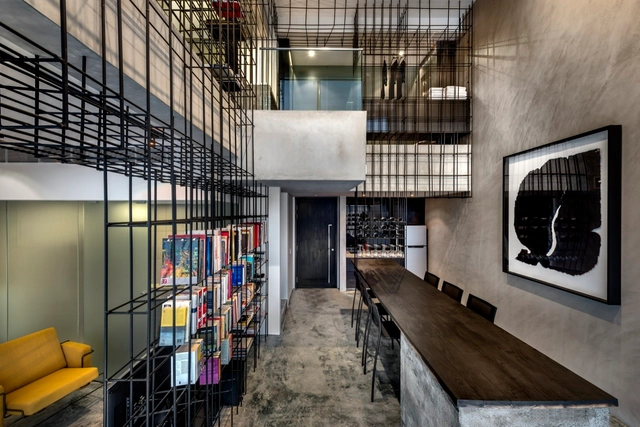
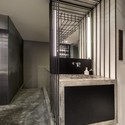
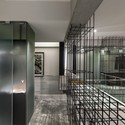

-
Architects: Produce.Workshop
- Area: 75 m²
- Year: 2014
https://www.archdaily.com/577784/monoform-living-produce-workshopCristian Aguilar
Boissonnet Building / TRIBU architecture
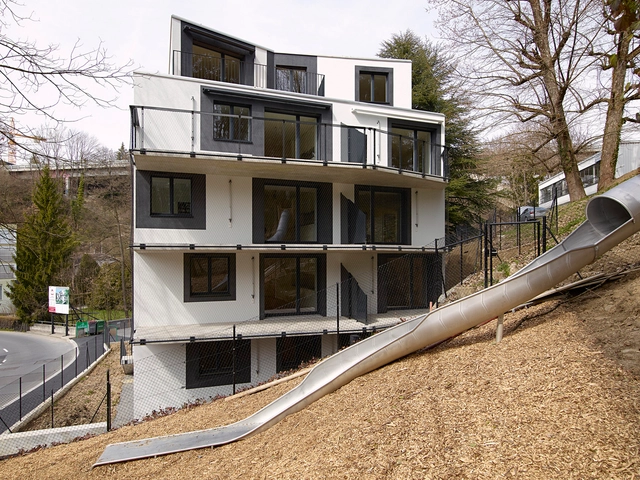
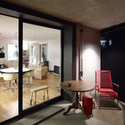
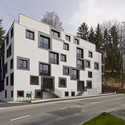
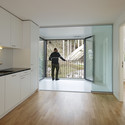

-
Architects: TRIBU architecture
- Area: 1446 m²
- Year: 2014
-
Professionals: Kalin & Rombolotto, Planair
https://www.archdaily.com/578122/boissonnet-building-tribu-architectureKaren Valenzuela