
Residential Architecture: The Latest Architecture and News
Rebière 21 housing / Hondelatte Laporte Architectes





https://www.archdaily.com/334214/rebiere-21-housing-hondelatte-laporte-architectesDiego Hernández
Smart Solution for Compact Living: Tiny Apartments, High Design
Courtesy of Gizmodo via Vimeo
How can a small 420 square foot apartment transform into eight comfortable rooms? It takes smart design solutions that incorporates modulation and interior planning that conforms to everyday needs in an increasingly competitive environment of living space. Founder of Treehugger.com, Graham Hill takes the viewer on a tour of his "Life Edited" apartment that provides a sustainable living solution to compact apartments in urban environments like New York City. This apartment provides all the amenities necessary with some additional effort of converting rooms to fit everyday needs. Interested in seeing this apartment transform into a living room, bedroom, kitchen, dining room and guest room? Join us after the break to find out.
https://www.archdaily.com/331512/smart-solution-for-compact-living-tiny-apartments-high-designIrina Vinnitskaya
Hoogvliet / VMX Architects

-
Architects: VMX Architects
- Area: 18860 m²
- Year: 2007
-
Professionals: VMX Architects

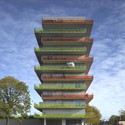



https://www.archdaily.com/330359/hoogvliet-vmx-architectsOlivia Benoit
Sluseholmen / Arkitema + Sjoerd Soeters






-
Architects: Arkitema, Sjoerd Soeters
- Area: 135000 m²
- Year: 2008
-
Professionals: Arkitema, Sjoerd Soeters, Niras, COWI
https://www.archdaily.com/330652/sluseholmen-arkitema-architects-sjoerd-soetersFernanda Castro
Apartment Building in Lootsi Street / HGA (Hayashi – Grossschmidt Arhitektuur)






-
Architects: HGA (Hayashi – Grossschmidt Arhitektuur)
- Area: 1701 m²
- Year: 2005
https://www.archdaily.com/331117/apartment-building-in-lootsi-street-hgaJavier Gaete
9 Houses on the Water /


-
Architects: BLAUW architecten, FARO Architecten
- Area: 175 m²
- Year: 2011
-
Professionals: Construction Knaap
https://www.archdaily.com/332353/9-houses-on-the-water-blauw-architecten-faro-architectenSebastian Jordana
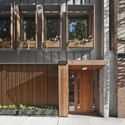
253 Pacific Street / James Cleary Architecture





-
Architects: James Cleary Architecture
- Area: 9170 m²
- Year: 2012
-
Professionals: K-Squared Development, TSF Engineering
https://www.archdaily.com/331062/253-pacific-street-james-cleary-architectureSebastian Jordana




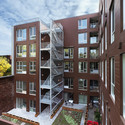

Sítio da Lezíria: Converting Mews Into Housing / Atelier Data

-
Architects: Atelier Data
- Area: 210 m²
- Year: 2012


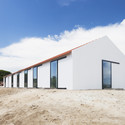


https://www.archdaily.com/331265/sitio-da-leziria-converting-mews-into-housing-atelier-dataDiego Hernández
Cardinet Quintessence / Périphériques architectes


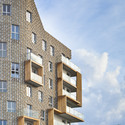



https://www.archdaily.com/330519/cardinet-quintessenee-peripheriques-architectesDiego Hernández
Hi-pod / BKK Architects +
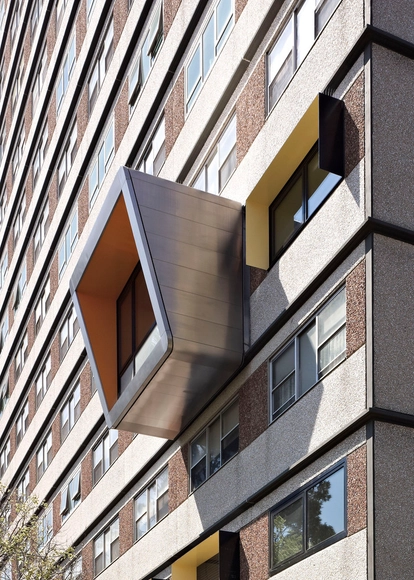


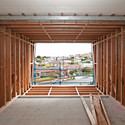
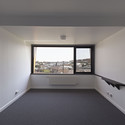

-
Architects: BKK Architects, Peter Elliott Architecture + Urban Design
- Area: 10 m²
- Year: 2011
https://www.archdaily.com/329456/hi-pod-bkk-architects-peter-elliott-architecture-urban-designSebastian Jordana
BIG’s West 57th Pyramid Wins Final Approval

After an “arduous” public review and a heated debate over affordable housing, New York’s City Council has unanimously awarded final approval to BIG’s tetrahedral-shaped West 57th apartment building in Manhattan. As reported by Crain’s New York Business, a compromise has been made to include 173 affordable housing units within the 32-story, 750-unit residential building and the neighboring industrial building that will be converted into 100 additional rental apartments. As you may recall, the community board and Councilwoman Gail Brewer initially threatened to “torpedo the project” if the apartments were only made affordable for a 35 year period. However, Durst apparently won them over by contributing one million dollars into an affordable housing fund.
"The good news, which is the matra of my office and community board No. 4, is there will be, yes, by law, 35 years of income-restricted affordable housing," stated City Councilwoman Brewer, who represents the area.
https://www.archdaily.com/329984/bigs-west-57th-pyramid-wins-final-approvalKarissa Rosenfield
23 Local Authority Housing / Avignon-Clouet Architectes

-
Architects: Avignon-Clouet Architectes
- Area: 2 m²
- Year: 2012




https://www.archdaily.com/325020/23-local-authority-housing-avignon-clouet-architectesJonathan Alarcón
Towers and Flagship Hub Proposal / mæ

mæ architects recently announced that they were selected to design a ‘split-site’ elderly housing and healthcare hub project in Lisson Grove, Central London. Intended for City West Homes, on behalf of Westminster City Council, the housing scheme, which will be designed to HAPPI recommendations (Housing for an Aging Population Panel for Innovation), will bring contemporary, socially-orientated architecture to a deprived community which is desperately in need of re-invigoration. Construction is due to start at the end of 2013 and will be completed in two phases. More images and architects’ description after the break.
https://www.archdaily.com/327336/towers-and-flagship-hub-proposal-maeAlison Furuto
Yacht House / Robin Monotti Architects


https://www.archdaily.com/327778/yacht-house-robin-monotti-architectsDaniel Sánchez
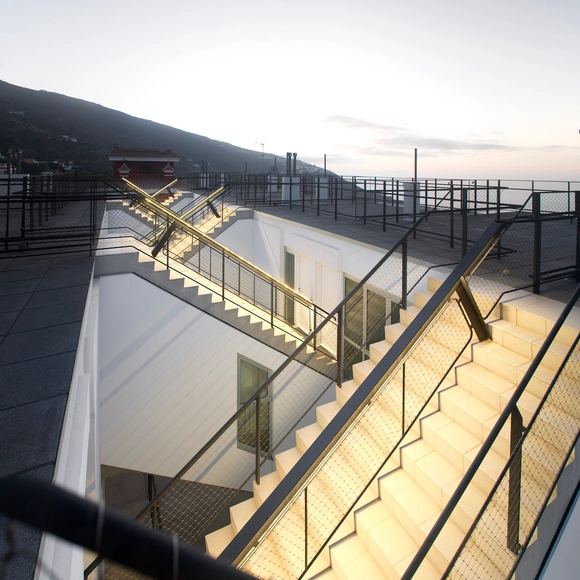



Housing in Nyon / Charles Pictet Architecte


https://www.archdaily.com/324658/housing-in-nyon-charles-pictet-architecteJavier Gaete
The West Village / Doojin Hwang Architects



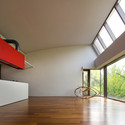


https://www.archdaily.com/326141/the-west-village-doojin-hwang-architectsDiego Hernández