1. ArchDaily
  2. Residential Architecture

Residential Architecture: The Latest Architecture and News

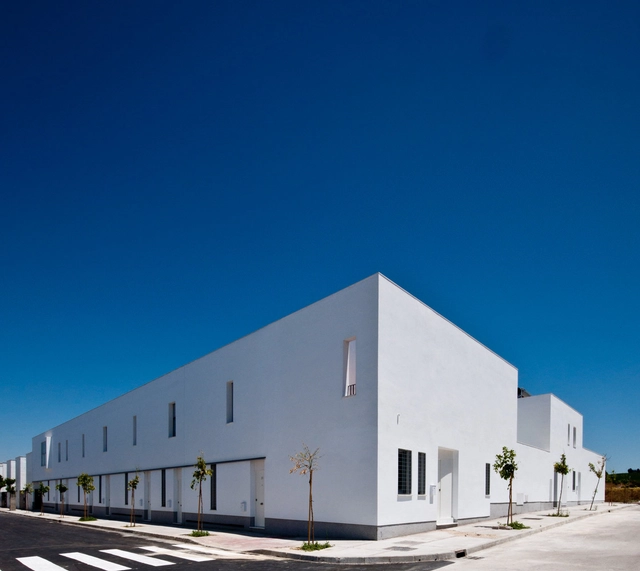
39 Housing Program / José Soto García
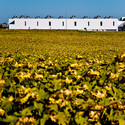
39 Housing Program / José Soto García - Housing39 Housing Program / José Soto García - Housing, Facade39 Housing Program / José Soto García - Housing, Facade, Door39 Housing Program / José Soto García - Housing, Facade39 Housing Program / José Soto García - More Images+ 29
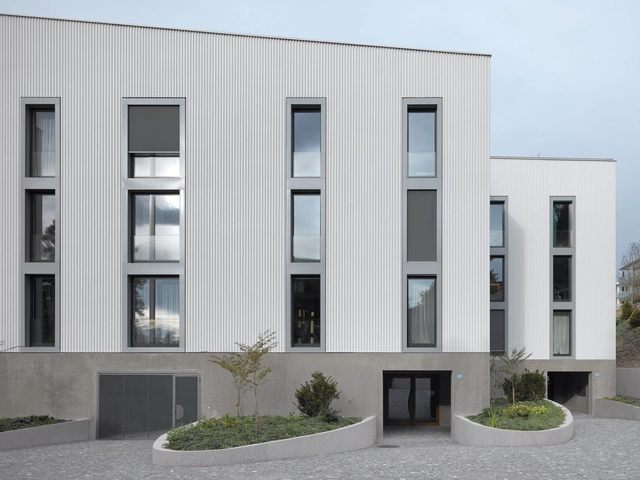
Housing Im Forster / EM2N

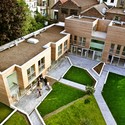
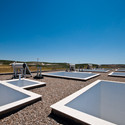
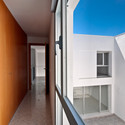
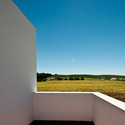
Housing Im Forster / EM2N - Apartments, Garden, FacadeHousing Im Forster / EM2N - Apartments, Courtyard, FacadeHousing Im Forster / EM2N - Apartments, FacadeHousing Im Forster / EM2N - Apartments, ForestHousing Im Forster / EM2N - More Images+ 13

  • Architects: EM2N
  • Area Area of this architecture project Area:  5925 m²
  • Year Completion year of this architecture project Year:  2011

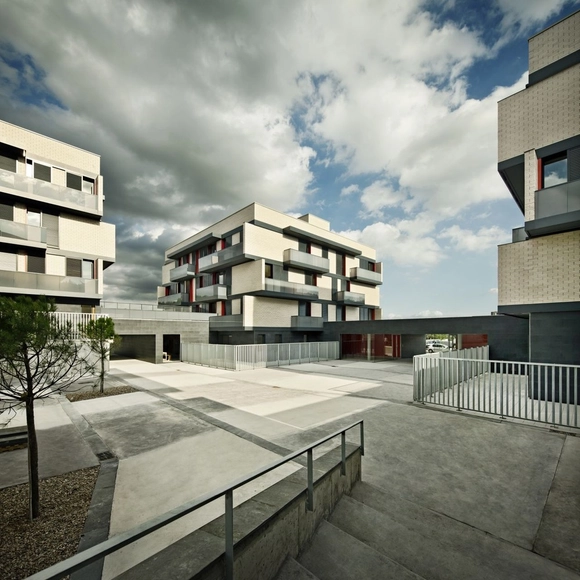
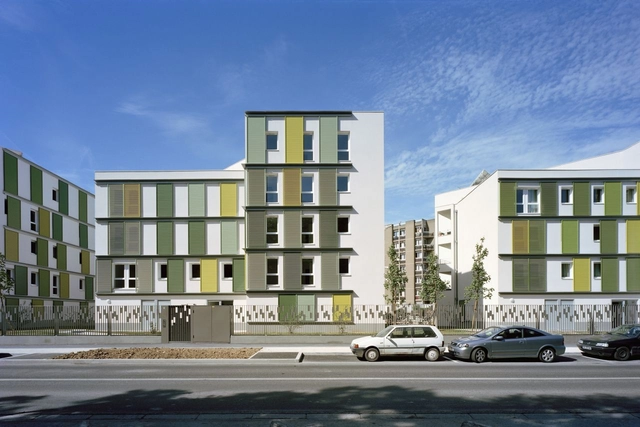
Ginko Eco-Neighbourhood Housing / Nicolas Laisné + Christophe Rousselle

Ginko Eco-Neighbourhood Housing / Nicolas Laisné + Christophe Rousselle - Apartments, Facade, Balcony
© Philippe Ruault
•
Bordeaux, France

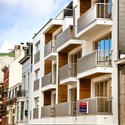
Ginko Eco-Neighbourhood Housing / Nicolas Laisné + Christophe Rousselle - Apartments, FacadeGinko Eco-Neighbourhood Housing / Nicolas Laisné + Christophe Rousselle - Apartments, FacadeGinko Eco-Neighbourhood Housing / Nicolas Laisné + Christophe Rousselle - Apartments, Facade, BalconyGinko Eco-Neighbourhood Housing / Nicolas Laisné + Christophe Rousselle - Apartments, Facade, BalconyGinko Eco-Neighbourhood Housing / Nicolas Laisné + Christophe Rousselle - More Images+ 19

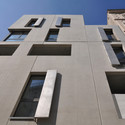
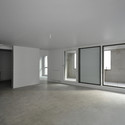
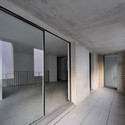
Social Housing / Frédéric Schlachet Architecte
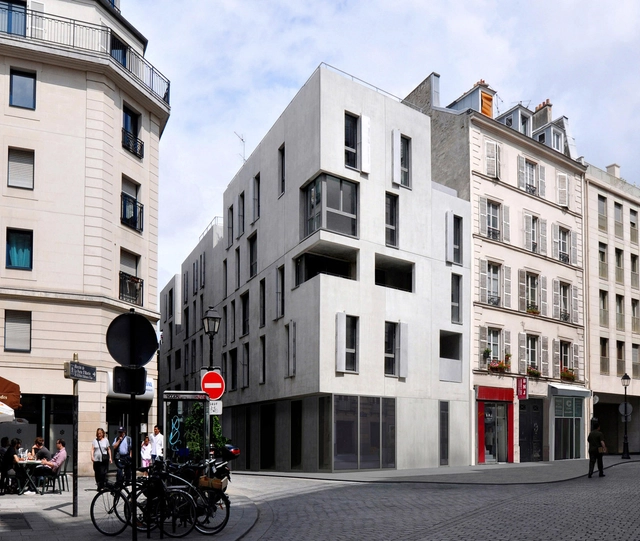
Social Housing / Frédéric Schlachet Architecte - Houses, Door, FacadeSocial Housing / Frédéric Schlachet Architecte - Houses, FacadeSocial Housing / Frédéric Schlachet Architecte - Houses, Facade, DoorSocial Housing / Frédéric Schlachet Architecte - Houses, Facade, HandrailSocial Housing / Frédéric Schlachet Architecte - More Images+ 25
•
Paris, France

Housing for Mahouts and their Elephants / RMA Architects

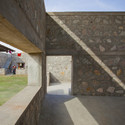
Housing for Mahouts and their Elephants / RMA Architects - Housing, Facade
© Carlos Chen

Housing for Mahouts and their Elephants / RMA Architects - Housing, Facade, Arch, Beam, HandrailHousing for Mahouts and their Elephants / RMA Architects - Housing, CityscapeHousing for Mahouts and their Elephants / RMA Architects - Housing, CoastHousing for Mahouts and their Elephants / RMA Architects - HousingHousing for Mahouts and their Elephants / RMA Architects - More Images+ 12


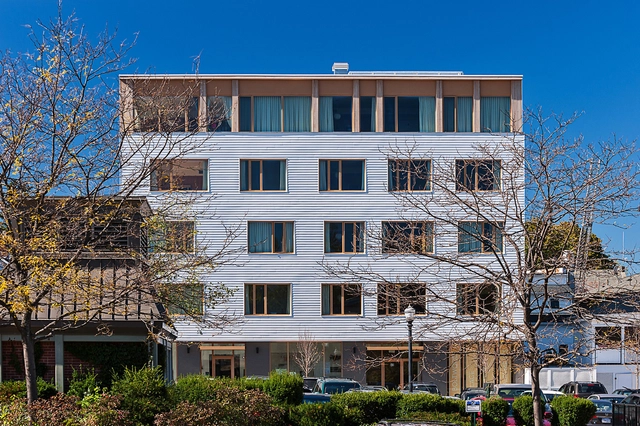
Boltwood Place / Holst Architecture

Boltwood Place / Holst Architecture - Apartments, Facade, Door, Stairs, BalconyBoltwood Place / Holst Architecture - Apartments, FacadeBoltwood Place / Holst Architecture - ApartmentsBoltwood Place / Holst Architecture - Apartments, Facade, BalconyBoltwood Place / Holst Architecture - More Images+ 6

Sentmenat / MIRAG

Sentmenat / MIRAG - Social Housing, FacadeSentmenat / MIRAG - Social Housing, Facade, BalconySentmenat / MIRAG - Social Housing, FacadeSentmenat / MIRAG - Social Housing, FacadeSentmenat / MIRAG - More Images+ 9

SUE 006 Housing / Urban Platform

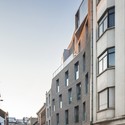
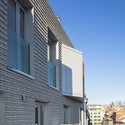
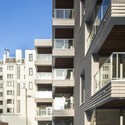
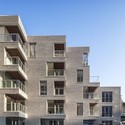
SUE 006 Housing / Urban Platform - ApartmentsSUE 006 Housing / Urban Platform - ApartmentsSUE 006 Housing / Urban Platform - ApartmentsSUE 006 Housing / Urban Platform - ApartmentsSUE 006 Housing / Urban Platform - More Images+ 15

•
Brussels, Belgium
  • Architects: Urban Platform
  • Area Area of this architecture project Area:  3800 m²
  • Year Completion year of this architecture project Year:  2007

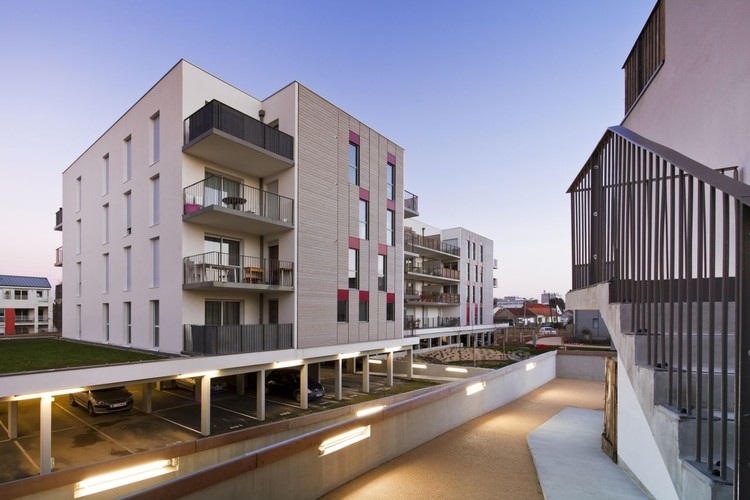
Sustainable Housing in Nantes / Atelier Tarabusi

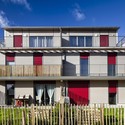
Sustainable Housing in Nantes / Atelier Tarabusi - Apartments, Facade, Handrail, Balcony
© Sergio Grazia

Sustainable Housing in Nantes / Atelier Tarabusi - Apartments, Fence, Facade, Door, BalconySustainable Housing in Nantes / Atelier Tarabusi - Apartments, Facade, FenceSustainable Housing in Nantes / Atelier Tarabusi - Apartments, FacadeSustainable Housing in Nantes / Atelier Tarabusi - Apartments, Courtyard, Facade, Handrail, Door, BalconySustainable Housing in Nantes / Atelier Tarabusi - More Images+ 9
LENS 021 Housing / Urban Platform

LENS 021 Housing / Urban Platform - ApartmentsLENS 021 Housing / Urban Platform - ApartmentsLENS 021 Housing / Urban Platform - ApartmentsLENS 021 Housing / Urban Platform - ApartmentsLENS 021 Housing / Urban Platform - More Images+ 1

•
Brussels, Belgium
  • Architects: Urban Platform
  • Area Area of this architecture project Area:  2570 m²
  • Year Completion year of this architecture project Year:  2005

48 Logements BBC / Atelier Tarabusi
48 Logements BBC / Atelier Tarabusi - Apartments, Facade, Fence48 Logements BBC / Atelier Tarabusi - Apartments, Facade, Balcony48 Logements BBC / Atelier Tarabusi - Apartments, Facade, Balcony48 Logements BBC / Atelier Tarabusi - Apartments, Facade, Forest48 Logements BBC / Atelier Tarabusi - More Images+ 7
DEC 100 Housing / Urban Platform

DEC 100 Housing / Urban Platform - Apartments, Courtyard, Facade, DoorDEC 100 Housing / Urban Platform - Apartments, Garden, FacadeDEC 100 Housing / Urban Platform - Apartments, Facade, BalconyDEC 100 Housing / Urban Platform - Apartments, Facade, Door, Handrail, Balcony, ChairDEC 100 Housing / Urban Platform - More Images+ 11

•
Brussels, Belgium
  • Architects: Urban Platform
  • Area Area of this architecture project Area:  3280 m²
  • Year Completion year of this architecture project Year:  2006

'One Home For All the Homeless' Competition Entry / Andjela Karabasevic
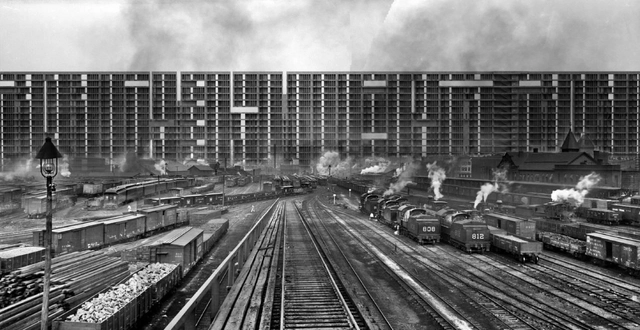
Andjela Karabasevic's 'One Home For All the Homeless' proposal for this year's D3 Housing Tomorrow 2013 competition won the Special mention - Dystopian vision which envisions one megastructure that will house all the homeless people on our planet. It spreads continuously through the cities, fields and waters, only facilitating bare living necessities, and significantly increasing life quality in general, and therefore the overall rate of productivity. Through this design, power, wealth and progress of one nation is promoted by resolving one of the major problems it has caused to the society. More images and architects' description after the break.

Light Loft / LPzR architetti associati

Light Loft / LPzR architetti associati - Apartments, Facade, DoorLight Loft / LPzR architetti associati - Apartments, Facade, TableLight Loft / LPzR architetti associati - Apartments, Facade, StairsLight Loft / LPzR architetti associati - Apartments, Bathroom, Door, Sink, Toilet, ShowerLight Loft / LPzR architetti associati - More Images+ 7
•
Milan, Italy
  • Area Area of this architecture project Area:  500 m²
  • Year Completion year of this architecture project Year:  2009
  • Manufacturers Brands with products used in this architecture project
    Manufacturers:  BENCORE
  • Professionals: NICA costruzioni s.r.l.

Ice Falls / James Carpenter Design Associates Inc
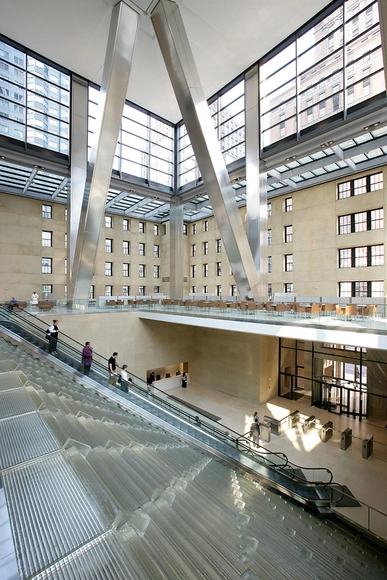
Ice Falls / James Carpenter Design Associates Inc - Apartments, Facade, BeamIce Falls / James Carpenter Design Associates Inc - Apartments, Stairs, FacadeIce Falls / James Carpenter Design Associates Inc - ApartmentsIce Falls / James Carpenter Design Associates Inc - Apartments, Stairs, FacadeIce Falls / James Carpenter Design Associates Inc - More Images+ 10
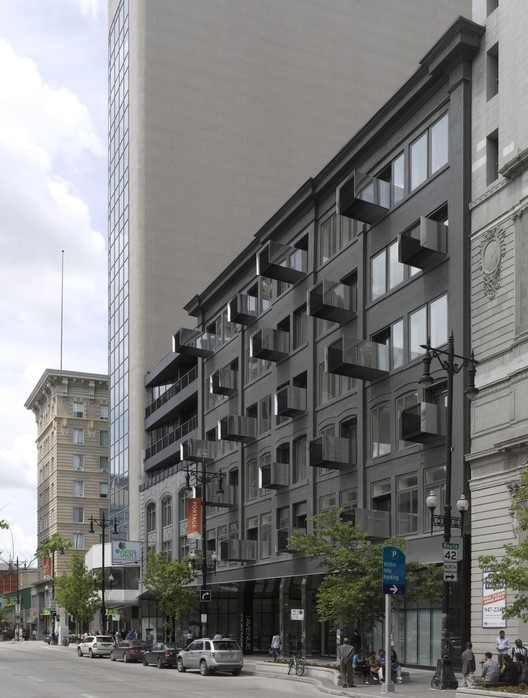
The Avenue on Portage / 5468796 Architecture

The Avenue on Portage / 5468796 Architecture - Commercial Architecture, Facade, CityscapeThe Avenue on Portage / 5468796 Architecture - Commercial Architecture, Facade, CityscapeThe Avenue on Portage / 5468796 Architecture - Commercial Architecture, Facade, Arch, ArcadeThe Avenue on Portage / 5468796 Architecture - Commercial Architecture, FacadeThe Avenue on Portage / 5468796 Architecture - More Images+ 16
ADR18 Housing / LPzR architetti associati

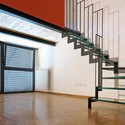
ADR18 Housing / LPzR architetti associati - Apartments, Stairs, Handrail, FacadeADR18 Housing / LPzR architetti associati - Apartments, FacadeADR18 Housing / LPzR architetti associati - ApartmentsADR18 Housing / LPzR architetti associati - Apartments, Door, FacadeADR18 Housing / LPzR architetti associati - More Images+ 10
•
Milano, Italy

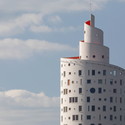
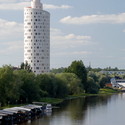
Snailtower / Künnapu & Padrik Architects

Snailtower / Künnapu & Padrik Architects - Office Buildings, ArchSnailtower / Künnapu & Padrik Architects - Office Buildings, FacadeSnailtower / Künnapu & Padrik Architects - Office Buildings, FacadeSnailtower / Künnapu & Padrik Architects - Office Buildings, Facade, CityscapeSnailtower / Künnapu & Padrik Architects - More Images+ 10