
Residential Architecture: The Latest Architecture and News
SF Residence / Belluzzo Martinhão Arquitetos
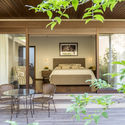
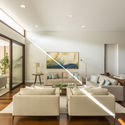
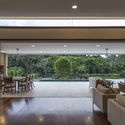
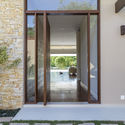

https://www.archdaily.com/916840/sf-residence-belluzzo-martinhao-arquitetosPilar Caballero
Stefano Boeri Architetti Designs New Offset Housing in Albania
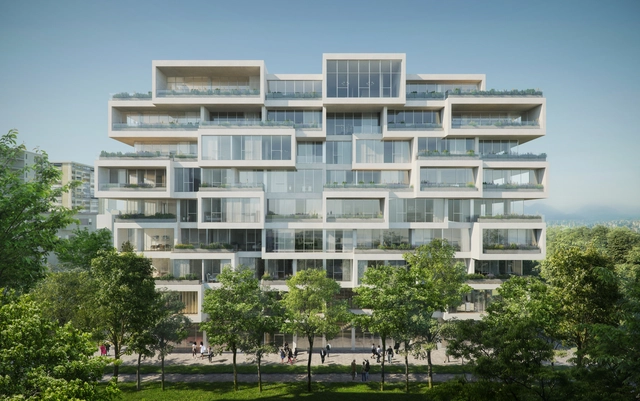
Stefano Boeri Architetti has designed a new offset multi-family housing complex in Albania. In conjunction with the opening of a new studio in Tirana, Boeri announced the start of construction on the new housing complex near the Albanian Presidential Palace. Designed as overlapped cubes, the project occupies a narrow lot on an important boulevard. The project's facade opens onto a large public space within the urban fabric of Tirana to put the housing complex in direct connection with the city.
https://www.archdaily.com/916637/stefano-boeri-architetti-designs-new-offset-housing-in-albaniaEric Baldwin
Inclined Slab House / TETRO Arquitetura


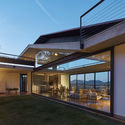

-
Architects: TETRO Arquitetura
- Area: 288 m²
- Year: 2017
-
Manufacturers: Deca, Portobello
https://www.archdaily.com/916040/inclined-slab-house-tetro-arquiteturaDaniel Tapia
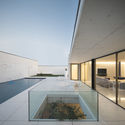
Águeda House / Espaço Objecto
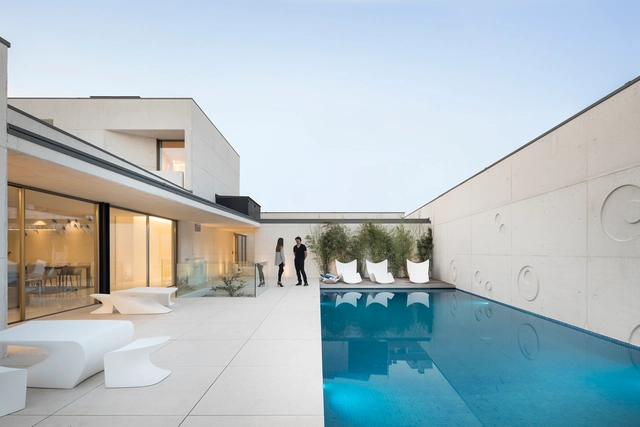



-
Architects: Espaço Objecto
- Area: 950 m²
- Year: 2017
-
Manufacturers: panoramah!®
https://www.archdaily.com/916441/agueda-house-espaco-objectoAndreas Luco
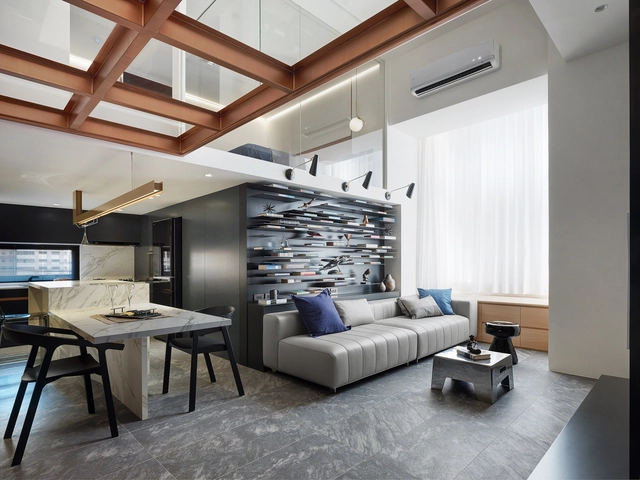
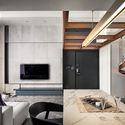
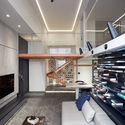
Light and Lines / PENY HSIEH INTERIORS

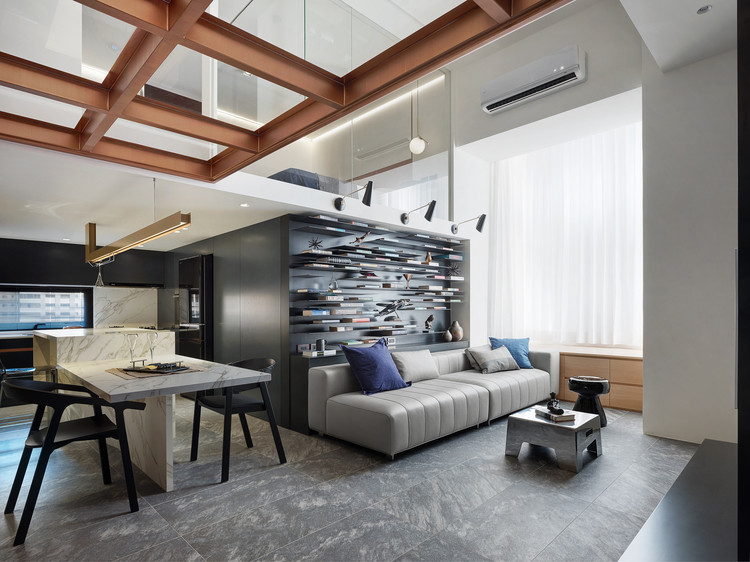
-
Interior Designers: PENY HSIEH INTERIORS
- Area: 84 m²
- Year: 2018
https://www.archdaily.com/913869/light-and-lines-peny-hsieh-interiors舒岳康 - SHU Yuekang
JP Residence / Sarau Arquitetura




-
Architects: Sarau Arquitetura
- Area: 372 m²
- Year: 2018
-
Manufacturers: Atlas Concorde, Deca, Portobello
https://www.archdaily.com/915932/jp-residence-sarau-arquiteturaAndreas Luco
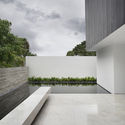
V2 House / Studio Guilherme Torres
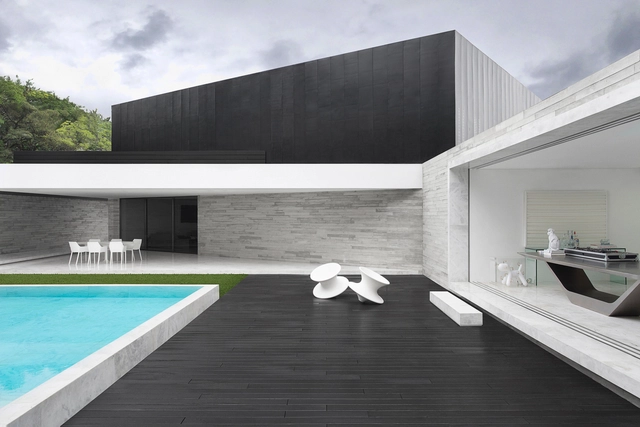
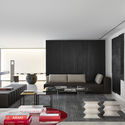
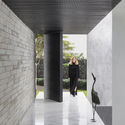
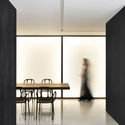

-
Architects: Studio Guilherme Torres
- Area: 1100 m²
- Year: 2018
https://www.archdaily.com/915567/v2-house-studio-guilherme-torresDaniel Tapia





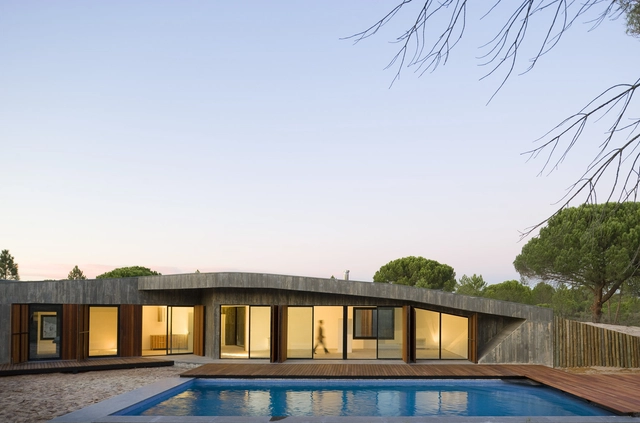
Monte House / Pereira Miguel Arquitectos




-
Architects: Pereira Miguel Arquitectos
- Area: 404 m²
- Year: 2008
-
Manufacturers: Acor
https://www.archdaily.com/915824/monte-house-pereira-miguel-arquitectosAndreas Luco
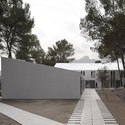
Colonias Viladoms Houses / OAB
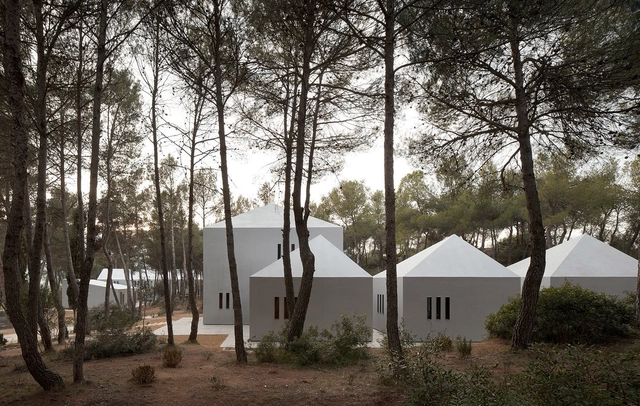
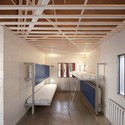
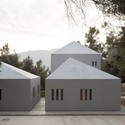
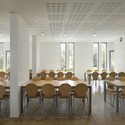

https://www.archdaily.com/915137/colonias-viladoms-houses-oabKaterina Gordon
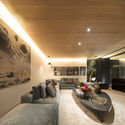
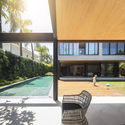
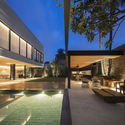
Groenlândia House / Fernanda Marques Arquitetos Associados


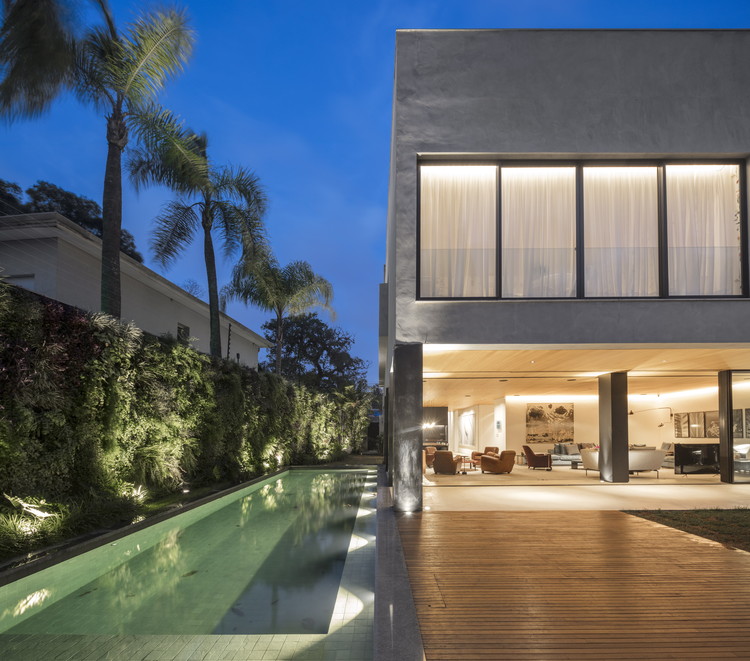
-
Architects: Fernanda Marques Arquitetos Associados
- Area: 7965 ft²
- Year: 2016
-
Manufacturers: Foco luz e desenho, Foz Engenharia, Marcenaria Carvalho
https://www.archdaily.com/914758/groenlandia-house-fernanda-marques-arquitetos-associadosPilar Caballero
Da Figueira House / Stemmer Rodrigues Arquitetura
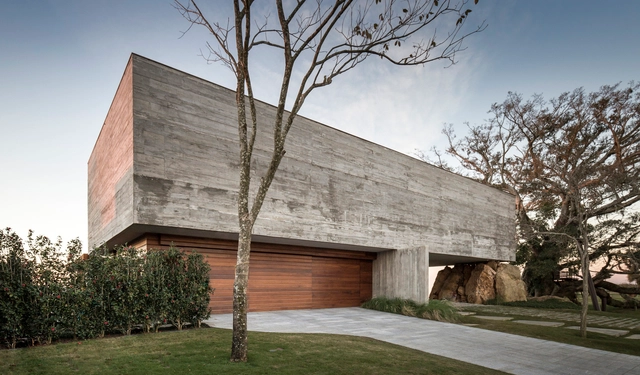



https://www.archdaily.com/913543/da-figueira-house-stemmer-rodrigues-arquiteturaDaniel Tapia
Angular House / Stemmer Rodrigues Arquitetura
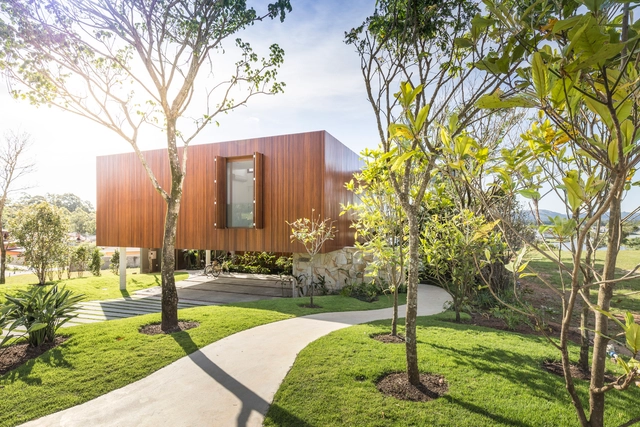
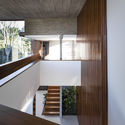
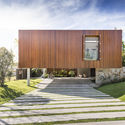
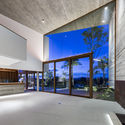

https://www.archdaily.com/914446/angular-house-stemmer-rodrigues-arquiteturaDaniel Tapia
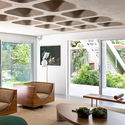
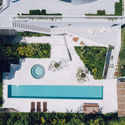
Casa M / Felipe Hess Arquitetos
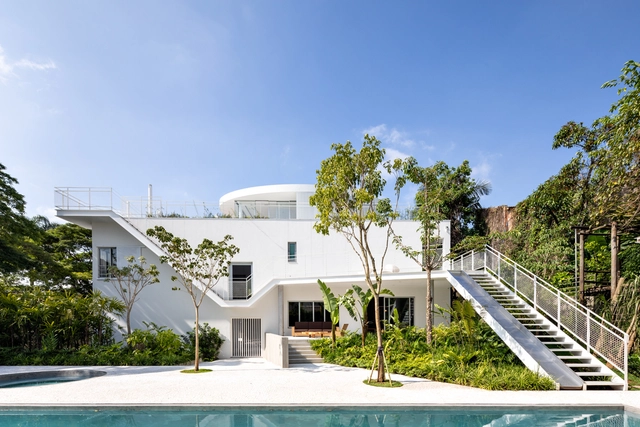

-
Architects: Felipe Hess Arquitetos
- Area: 780 m²
- Year: 2018
-
Manufacturers: Arteal, Cia de Iluminação, Concresteel, Marcenaria Marvelar, kitchens
https://www.archdaily.com/914038/casa-m-felipe-hess-arquitetosDaniel Tapia
Waterkant Townhouse / GSQUARED
.jpg?1548778211&format=webp&width=640&height=580)
.jpg?1548778022 "© Niel Vosloo")
.jpg?1548778229 "© Niel Vosloo")
.jpg?1548777535 "© Niel Vosloo")
.jpg?1548778264 "© Niel Vosloo")
.jpg?1548778211)
https://www.archdaily.com/910459/waterkant-townhouse-gsquaredPilar Caballero
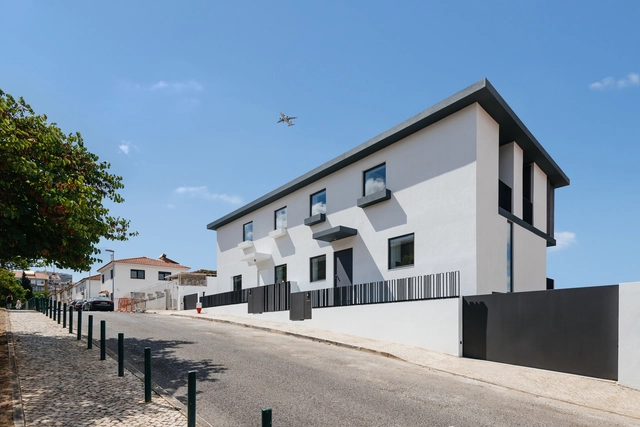
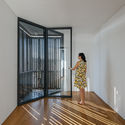
Two Houses in Calçada Dos Mestres / Organica, Arquitectura

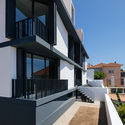
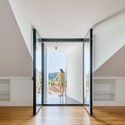

https://www.archdaily.com/910804/two-houses-in-calcada-dos-mestres-organica-arquitecturaRayen Sagredo
60 Best Residential Axonometric Drawings
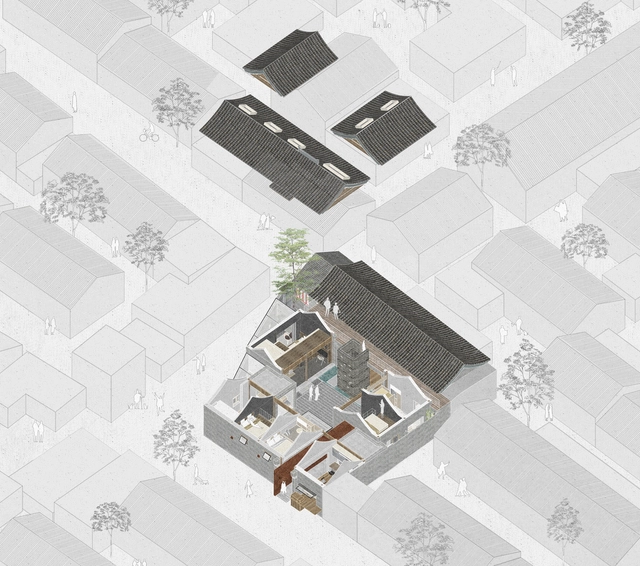
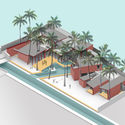

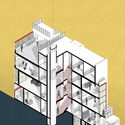

During the professional life of an architect, the task of designing a residence can be a frequent occurrence. As the project develops, representing a vision in a determined space through a set of drawings is certainly one of the primary tasks of the design process. While the architect has a certain level of visual literacy, sometimes the client won't necessarily understand all the drawings. Going beyond the two-dimensionality of the plans, sections and elevations, axonometric perspectives are presented as an efficient instrument in the spatial representation of the project. When adding the notion of third dimension—and even though it’s presented by on a 2D sheet of paper—it gives a better understanding to those unfamiliar with technical drawings.
https://www.archdaily.com/912575/50-best-residential-axonometric-drawingsMatheus Pereira
Library House / Atelier Branco Arquitetura
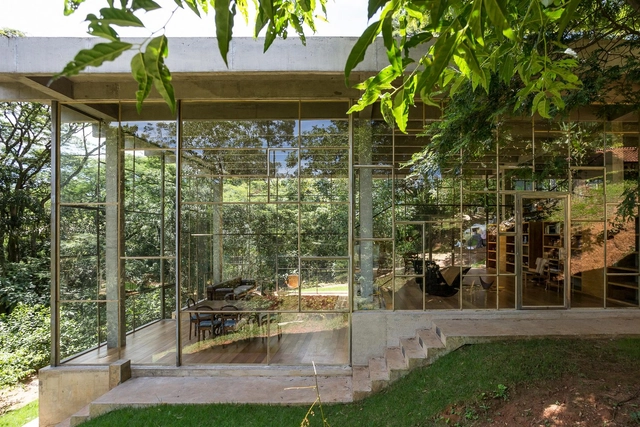


-
Architects: Atelier Branco Arquitetura
- Area: 200 m²
- Year: 2016
https://www.archdaily.com/911261/library-house-atelier-branco-arquiteturaRayen Sagredo