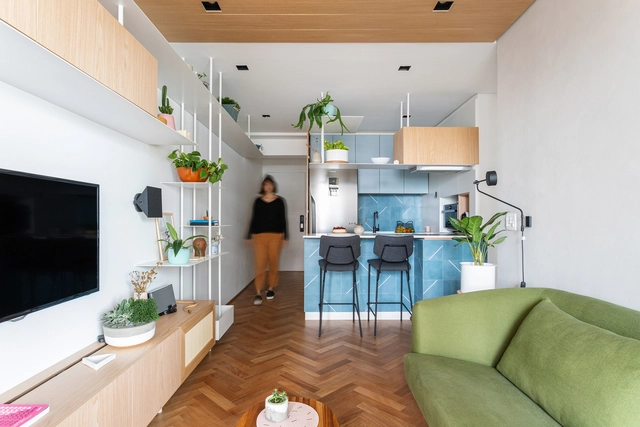
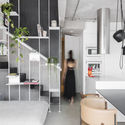
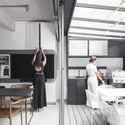
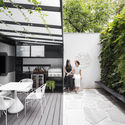
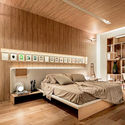
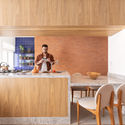
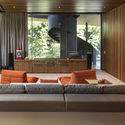
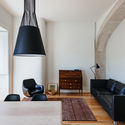
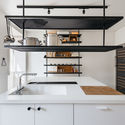
.jpg?1567090118 "© Maura Mello")
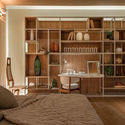
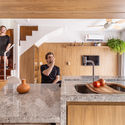
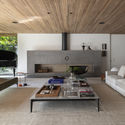

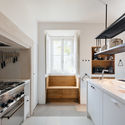
.jpg?1567090370 "© Maura Mello")
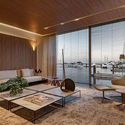
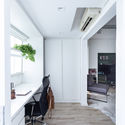
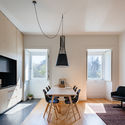
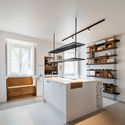
.jpg?1567089493 "© Maura Mello")
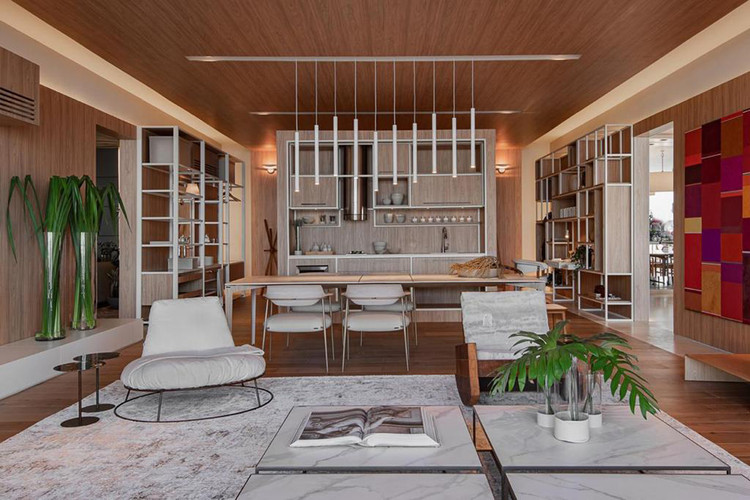
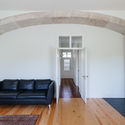
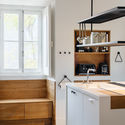
.jpg?1567089853 "© Maura Mello")

-
Architects: Estúdio BRA Arquitetura
- Area: 61 m²
- Year: 2019
-
Manufacturers: AutoDesk, Brasil Imperial, Portobello, Rutra Marcenaria
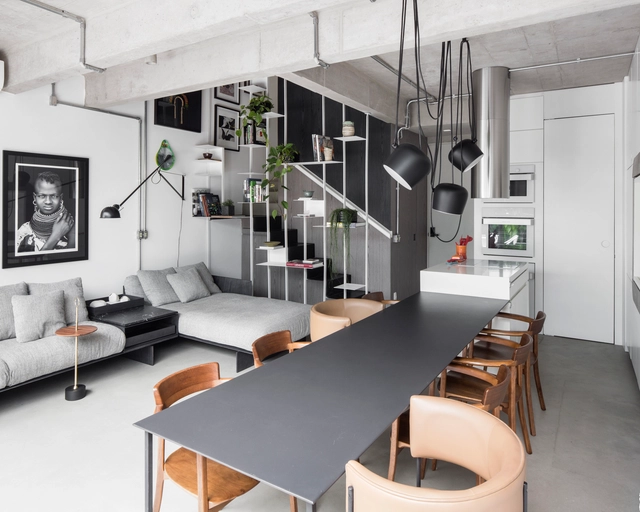
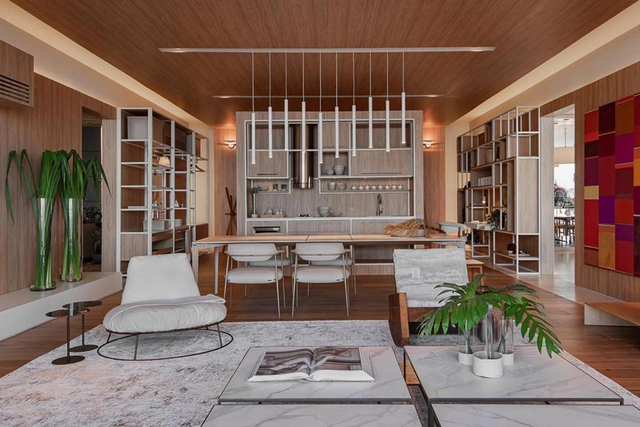
-HDR.jpg?1561992207&format=webp&width=640&height=580)
.jpg?1565839149&format=webp&width=640&height=580)


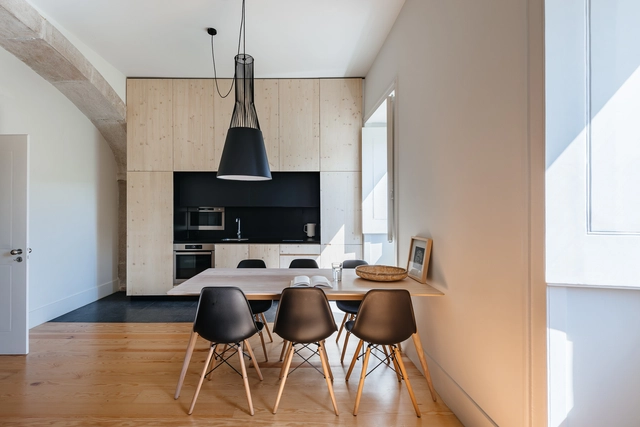
.jpg?1557528129)
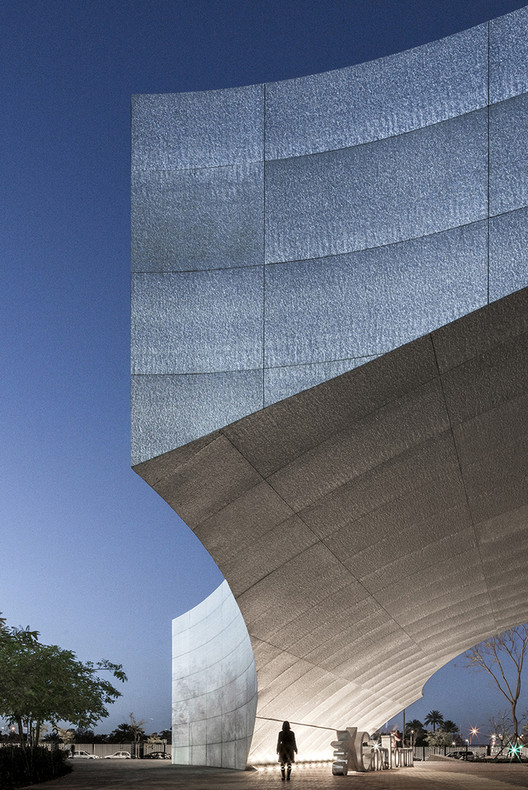
Modular coatings for facades and enclosures typically deliver fast and efficient solutions. However, many times they lack richness and character since they are repeated infinitely, without relating to the architectural design and its different functions and requirements.
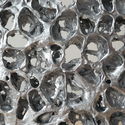
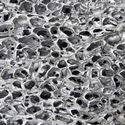
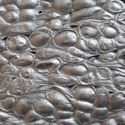
These aluminum foam panels are manufactured through an air injection process in molten aluminum, which contains a fine dispersion of ceramic particulate. These ceramic particles stabilize the air bubbles, and create aluminum foam panels which provide an interesting level of detail and variability, generating unique facades with different levels of texture, transparency, brightness, and opacity. These ultralight panels can be used as flat architectural sheets, are 100% recyclable and available in standard sized formats up to 3.66 meters long (custom longer panels also available).
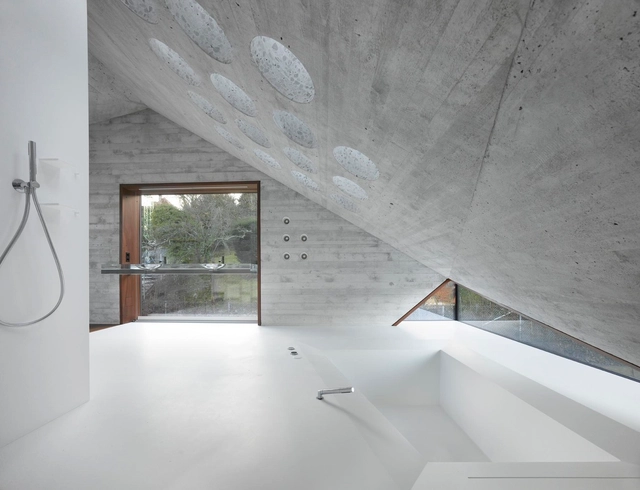
Why use concrete in bathrooms?
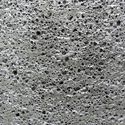
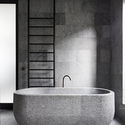
Béton brut or "raw concrete" is a naturally porous material that provides many advantages for the design and build of a bathroom. As a waterproof and pressure-resistant material, it is easy to clean, doesn't deteriorate, prevents bathroom fungus and is low maintenance. Attractive as it is functional, concrete is versatile for both on-site furniture and wall coatings, floors and even shower trays. In addition, due to its thermal mass, concrete is an excellent material for floor heating.
Pro Tip: There are a variety of concrete finishes, but for the safety of daily bathroom users, you must add a surface sealer and a certain percentage of traction to avoid slippage.
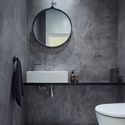
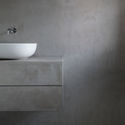
Below, we've compiled 26 concrete bathrooms that find intimacy in béton brut.
This collection is one of many interesting content groupings made by our registered users. Remember you can save and manage what inspires you on ArchDaily account. Create yours here.
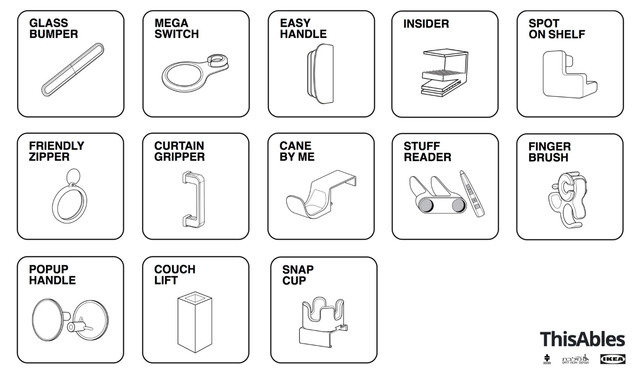
Architects' general ignorance about the needs and requirements of people with special needs is worrisome. Beyond complying with mandatory regulations (different in each country), the quality of life for different-abled people depends on specific and daily factors that go beyond a railing or a ramp, and are often left in the hands of professionals who have never dealt with such issues.
This Ables, a project developed by IKEA and the non-profit organizations Milbat and Access Israel, provides an excellent resource for how to create an equitable design in the smallest and simplest of details. From door handles that are can be opened with a forearm to a couch lift that enables users to sit down and get up easily, these 13 products are available to the general public on ThisAbles.com. Some products can even be 3D-printed independently.
See the video below for more details of the project.




-HDR.jpg?1561992207)
.jpg?1565839272 "© Federico Cairoli")
.jpg?1565839138 "© Federico Cairoli")
.jpg?1565839413 "© Federico Cairoli")
.jpg?1565839227 "© Federico Cairoli")
.jpg?1565839149)














.jpg?1557528237)
.jpg?1557528187)
.jpg?1557528225)
.jpg?1557528088)
.jpg?1557719868)