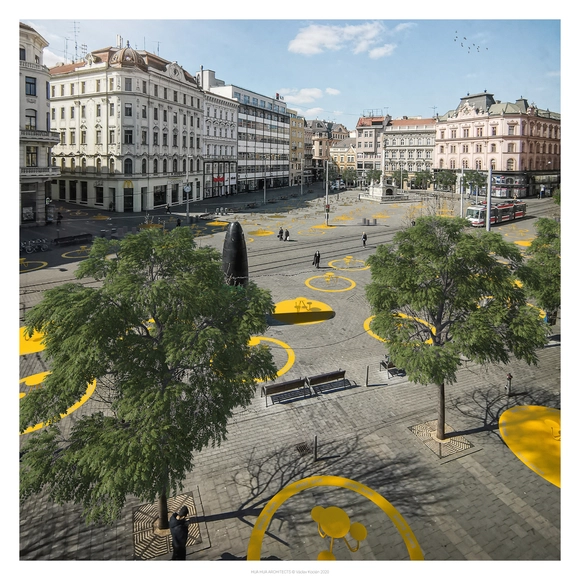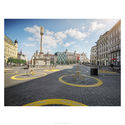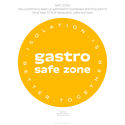
HUA HUA Architects has imagined a proposal that can reconcile people and public spaces, post Covid-19. The Gastro Safe Zone program aims to awaken stagnant gastronomic businesses by regulating outside eating and ensuring the required social distancing measures. The first prototype has been already installed in the streets of Brno in the Czech Republic.
Ensuring a platform for everyone, ArchDaily is rounding up, every once in a while, a curated selection from our readers’ submissions. With proposals coming from all over the world, our aim is to feature the best Unbuilt Architecture out there.
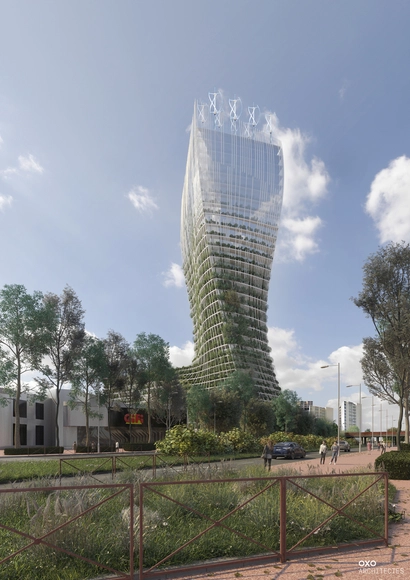
In this article, we are highlighting proposals that were awarded the first prize in international competitions. Each one of these projects showcases a unique conceptual approach and responds to a different program. With a mixed-use project in France, a market in Helsinki, an aquarium in New York and a civic building in Norway, to name a few, the variety of these unbuilt interventions underlines the vast scope of the architectural field.
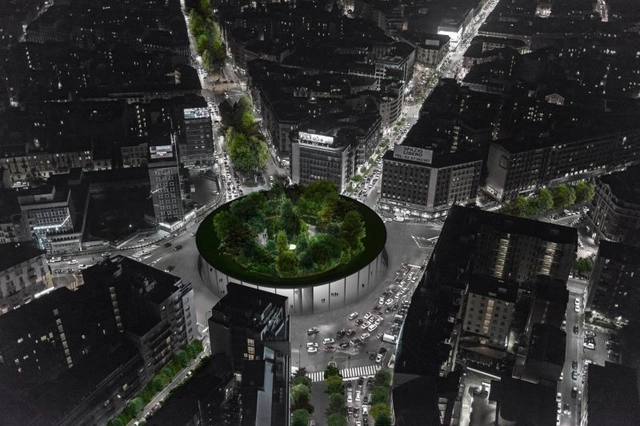
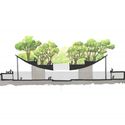
In the city of Milan, architecture firm LAD identified a busy roundabout with the potential to host a new public square typology. Sovraparco, literally “over park,” is a design by the Italian firm and Hypnos Studio to better utilize an existing area in the city, Piazzale Loreto, by infusing it with greenery and public space. The project intentionally does not impose on the surrounding buildings to revamp the area, but instead inserts itself into the central space and aims to rethink what belongs to the public sector.
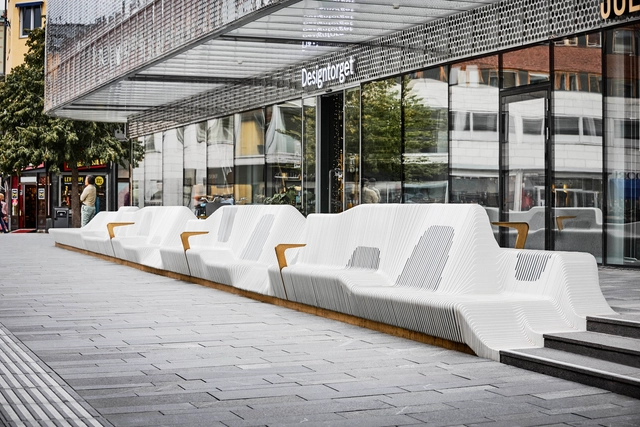
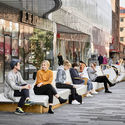
Design practice White Arkitekter has created a 65 meter-long ‘sofa’ for Forumtorget Square in Uppsala, Sweden. Designed to provide space for rest and social interaction, the linear outdoor seating is the centerpiece of wider improvements to the large square. The project aims to attract more visitors to Forumtorget and its surrounding shopping area by building on the area’s character as a gathering place.
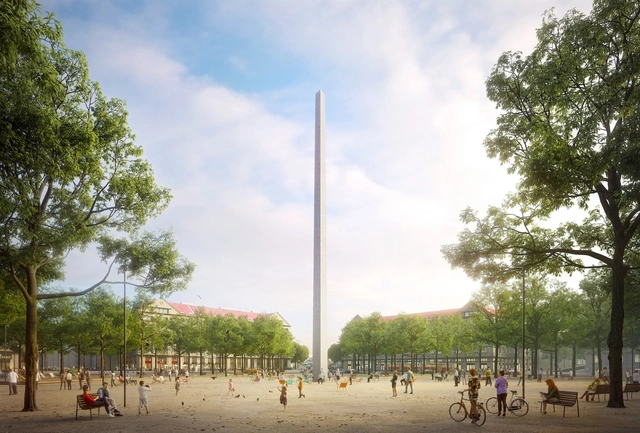
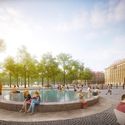
Pavel Hnilicka Architekti is set to design Prague’s Victory Square, having been announced as winners of an international competition. Led by Pavel Hnilička, Eva Macáková, and Josef Filip, the winning scheme seeks to divert all existing traffic away from the square, transforming the space with a striking central monument.
The scheme sees the removal of tram tracks through the square, which will instead be relocated to the west side and Evropská Street. While traffic will be removed from the square, a new traffic plan will, in fact, accommodate more cars than the existing layout, while the center of the existing roundabout will become a “functioning space for universal use.”
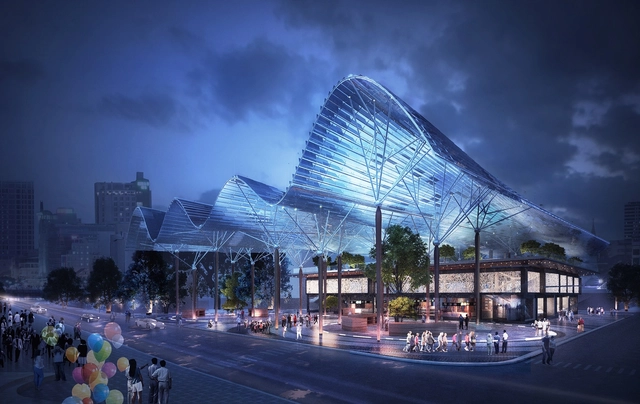
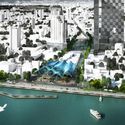
International offices HUNI Architectes has received the highest prize in an international competition to design the Da Nang City Center Square in Vietnam. Organized by the Department of Construction, the city launched its competition for the square, with HUNI beating out 15 other designs competing for first place. HUNI has experience in Vietnam-based projects, already having collaborated with OMGEVING & Partners to restore Da Nang’s riverfront.
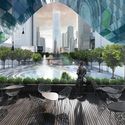
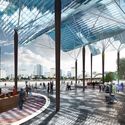
The design adopts the symbolic shape of a typical local element: the Lotus lake. Featuring distinctive ‘Lotus flower’ and ‘Lotus leaf’ canopies, the square aims to increase bike and pedestrian access, along with decreasing water runoff in Da Nang’s rain-filled location. Using its canopy-like shade structure, the Lotus Square will host a playground, market, and water feature symbolic of its chosen motif.