1. ArchDaily
  2. On Facebook

On Facebook: The Latest Architecture and News

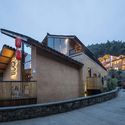
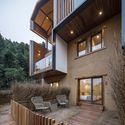
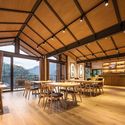
Yiyunshangshe Hostel / JR Studio

Yiyunshangshe Hostel / JR Studio - Exterior Photography,  HostelYiyunshangshe Hostel / JR Studio - Exterior Photography,  HostelYiyunshangshe Hostel / JR Studio - Interior Photography,  Hostel, FacadeYiyunshangshe Hostel / JR Studio - Interior Photography,  HostelYiyunshangshe Hostel / JR Studio - More Images+ 33

•
Tonglu, China
  • Architects: JR Studio
  • Area Area of this architecture project Area:  600 m²
  • Year Completion year of this architecture project Year:  2019

POD House / LIBEN Design

POD House / LIBEN Design - Interior Photography, RenovationPOD House / LIBEN Design - Exterior Photography, RenovationPOD House / LIBEN Design - Exterior Photography, RenovationPOD House / LIBEN Design - Exterior Photography, Renovation, ArchPOD House / LIBEN Design - More Images+ 15

Northcote House / MGAO

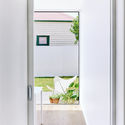
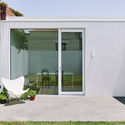
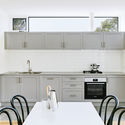
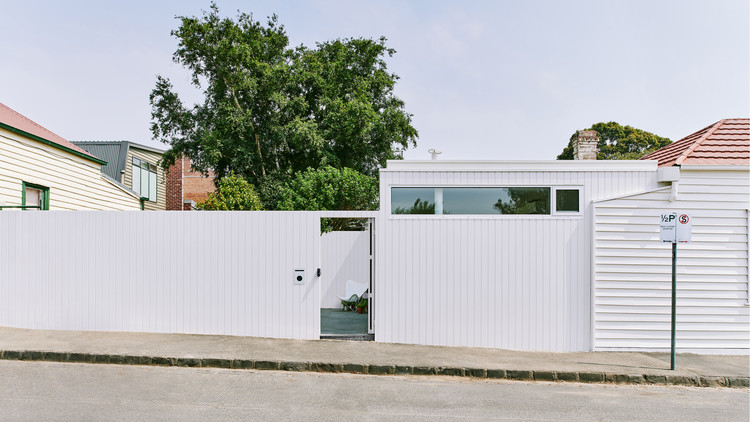
Northcote House / MGAO - Exterior Photography, HousesNorthcote House / MGAO - Interior Photography, HousesNorthcote House / MGAO - Exterior Photography, Houses, DoorNorthcote House / MGAO - Interior Photography, Houses, Kitchen, Countertop, SinkNorthcote House / MGAO - More Images+ 13

•
Northcote, Australia
  • Architects: MGAO
  • Area Area of this architecture project Area:  30 m²
  • Year Completion year of this architecture project Year:  2019
  • Manufacturers Brands with products used in this architecture project
    Manufacturers:  AutoDesk, Adobe Systems Incorporated, Colorbond

Jongluck Villa 168 / Full Scale Studio
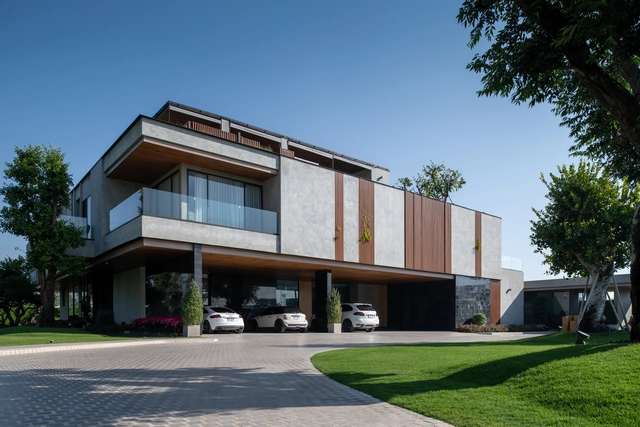
Jongluck Villa 168 / Full Scale Studio - Exterior Photography, HousesJongluck Villa 168 / Full Scale Studio - Interior Photography, Houses, FacadeJongluck Villa 168 / Full Scale Studio - Exterior Photography, Houses, FacadeJongluck Villa 168 / Full Scale Studio - Exterior Photography, Houses, FacadeJongluck Villa 168 / Full Scale Studio - More Images+ 41
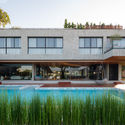
  • Architects: Full Scale Studio
  • Area Area of this architecture project Area:  2000 m²
  • Year Completion year of this architecture project Year:  2019
  • Manufacturers Brands with products used in this architecture project
    Manufacturers:  Aluinch, Lamptitude, SCG, SKK, Toto
  • Professionals: 2KM Construction, S_Lap

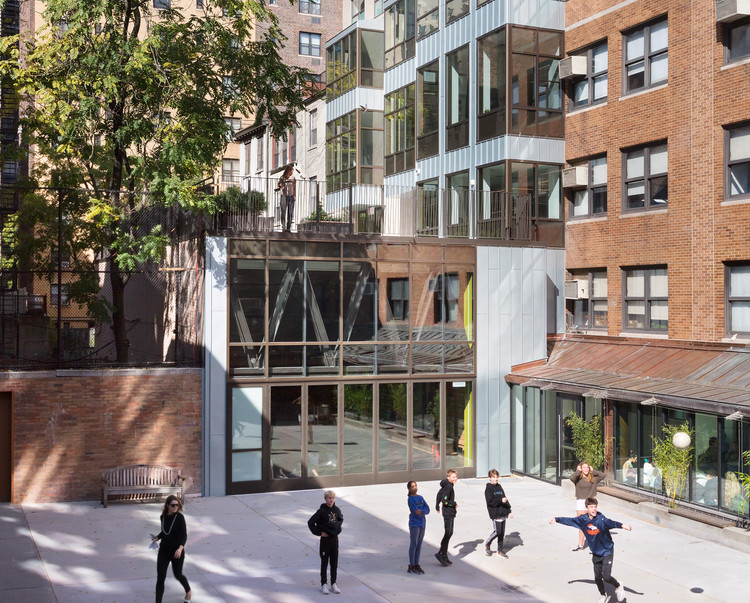
Friends Seminary School / Kliment Halsband Architects

Friends Seminary School / Kliment Halsband Architects - Exterior Photography, Schools , Facade
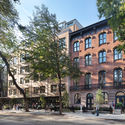
© Vanni Archive Architectural Photography

Friends Seminary School / Kliment Halsband Architects - Exterior Photography, Schools , FacadeFriends Seminary School / Kliment Halsband Architects - Interior Photography, Schools , Stairs, Lighting, ChairFriends Seminary School / Kliment Halsband Architects - Exterior Photography, Schools Friends Seminary School / Kliment Halsband Architects - Exterior Photography, Schools Friends Seminary School / Kliment Halsband Architects - More Images+ 11
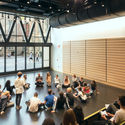
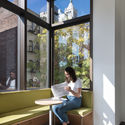

  • Area Area of this architecture project Area:  76521 ft²
  • Year Completion year of this architecture project Year:  2019
  • Manufacturers Brands with products used in this architecture project
    Manufacturers:  AutoDesk, RHEINZINK, Solarlux, Forbo Flooring Systems, Accurate Doors and Hardware, +43

Prefabricated Pavilion Prototype / Ayllón Paradela Deandrés Arquitectos + Xesta-Rasilla Arquitectos

Prefabricated Pavilion Prototype / Ayllón Paradela Deandrés Arquitectos + Xesta-Rasilla Arquitectos - Exterior Photography, SustainabilityPrefabricated Pavilion Prototype / Ayllón Paradela Deandrés Arquitectos + Xesta-Rasilla Arquitectos - Interior Photography, Sustainability, KitchenPrefabricated Pavilion Prototype / Ayllón Paradela Deandrés Arquitectos + Xesta-Rasilla Arquitectos - Exterior Photography, SustainabilityPrefabricated Pavilion Prototype / Ayllón Paradela Deandrés Arquitectos + Xesta-Rasilla Arquitectos - Exterior Photography, SustainabilityPrefabricated Pavilion Prototype / Ayllón Paradela Deandrés Arquitectos + Xesta-Rasilla Arquitectos - More Images+ 14

Stenhöga Office Building / Tham & Videgård Arkitekter
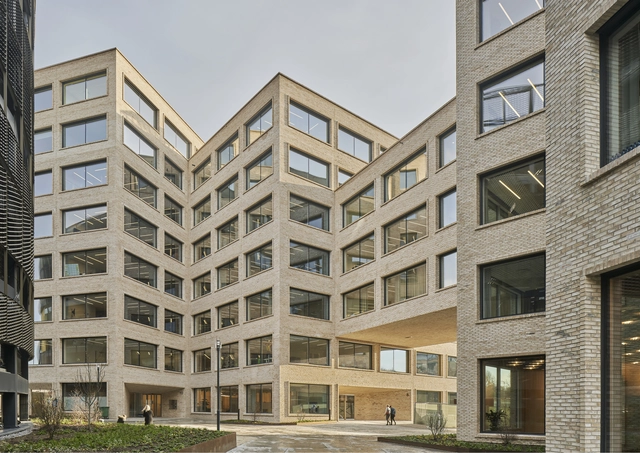
Stenhöga Office Building / Tham & Videgård Arkitekter - Interior Photography, Office BuildingsStenhöga Office Building / Tham & Videgård Arkitekter - Exterior Photography, Office Buildings, FacadeStenhöga Office Building / Tham & Videgård Arkitekter - Interior Photography, Office Buildings, FacadeStenhöga Office Building / Tham & Videgård Arkitekter - Interior Photography, Office Buildings, Stairs, HandrailStenhöga Office Building / Tham & Videgård Arkitekter - More Images+ 15

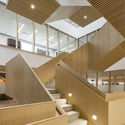
A Home in Between / Ego Design Studio

A Home in Between / Ego Design Studio - Interior Photography, Houses, ChairA Home in Between / Ego Design Studio - Interior Photography, Houses, Kitchen, Countertop, SinkA Home in Between / Ego Design Studio - Exterior Photography, HousesA Home in Between / Ego Design Studio - Exterior Photography, Houses, GardenA Home in Between / Ego Design Studio - More Images+ 18

•
Chathannoor, India
  • Architects: Ego Design Studio
  • Area Area of this architecture project Area:  950 ft²
  • Year Completion year of this architecture project Year:  2018
  • Manufacturers Brands with products used in this architecture project
    Manufacturers:  AutoDesk, Wienerberger

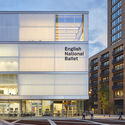
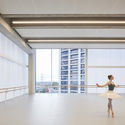
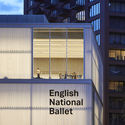
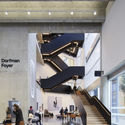
English National Ballet / Glenn Howells Architects
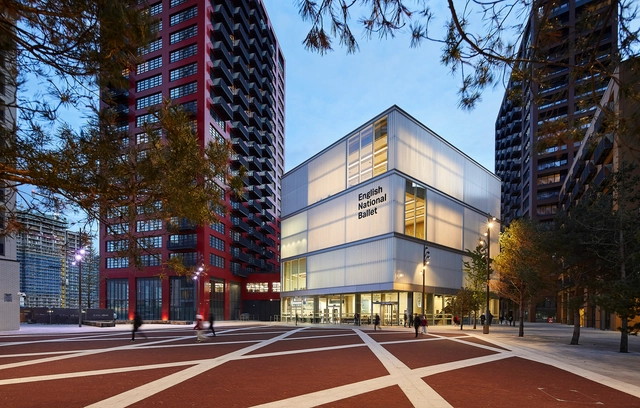
English National Ballet / Glenn Howells Architects - Exterior Photography, Cultural Center, FacadeEnglish National Ballet / Glenn Howells Architects - Interior Photography, Cultural Center, FacadeEnglish National Ballet / Glenn Howells Architects - Exterior Photography, Cultural Center, FacadeEnglish National Ballet / Glenn Howells Architects - Interior Photography, Cultural Center, Stairs, FacadeEnglish National Ballet / Glenn Howells Architects - More Images+ 31
Villa Fleisch / ARSP Architekten

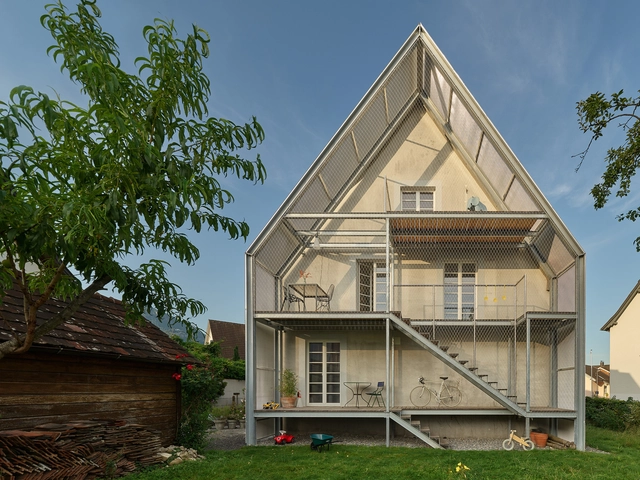
Villa Fleisch / ARSP Architekten - Exterior Photography, Extension, FacadeVilla Fleisch / ARSP Architekten - Exterior Photography, Extension, Facade, BalconyVilla Fleisch / ARSP Architekten - Exterior Photography, Extension, Handrail, StairsVilla Fleisch / ARSP Architekten - Interior Photography, Extension, TableVilla Fleisch / ARSP Architekten - More Images+ 36

•
Dornbirn, Austria

Ne_On Apartment / NestSpace Design

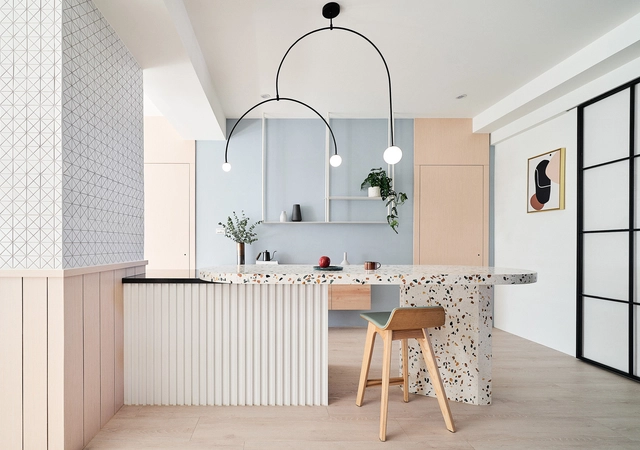
Ne_On Apartment / NestSpace Design - Interior Photography, Residential Interiors, Bedroom, Door, Table, Countertop, ChairNe_On Apartment / NestSpace Design - Interior Photography, Residential InteriorsNe_On Apartment / NestSpace Design - Interior Photography, Residential InteriorsNe_On Apartment / NestSpace Design - Interior Photography, Residential InteriorsNe_On Apartment / NestSpace Design - More Images+ 32

  • Architects: NestSpace Design
  • Area Area of this architecture project Area:  143 m²
  • Year Completion year of this architecture project Year:  2019
  • Manufacturers Brands with products used in this architecture project
    Manufacturers:  Cosentino, EGGER, LOTTE CHEMICAL, Agglotech, Dulux, +3

Kindergarten Pécs / Koller Studio / József Koller, László Csatai
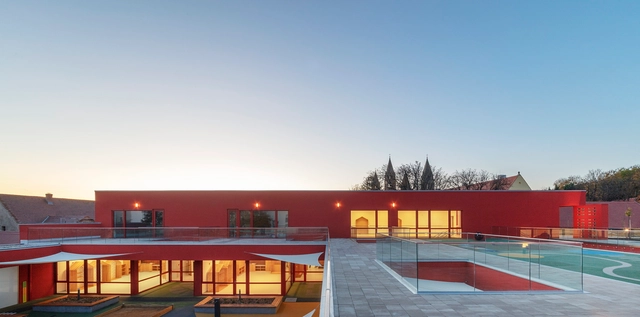
Kindergarten Pécs / Koller Studio / József Koller, László Csatai - Interior Photography, Kindergarten, StairsKindergarten Pécs / Koller Studio / József Koller, László Csatai - Exterior Photography, Kindergarten, FacadeKindergarten Pécs / Koller Studio / József Koller, László Csatai - Interior Photography, Kindergarten, Facade, DoorKindergarten Pécs / Koller Studio / József Koller, László Csatai - Exterior Photography, KindergartenKindergarten Pécs / Koller Studio / József Koller, László Csatai - More Images+ 20

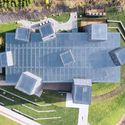
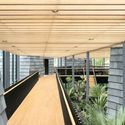
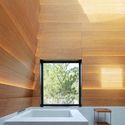
Forest Valley Hot spring Center / B.l.U.E. Architecture Studio
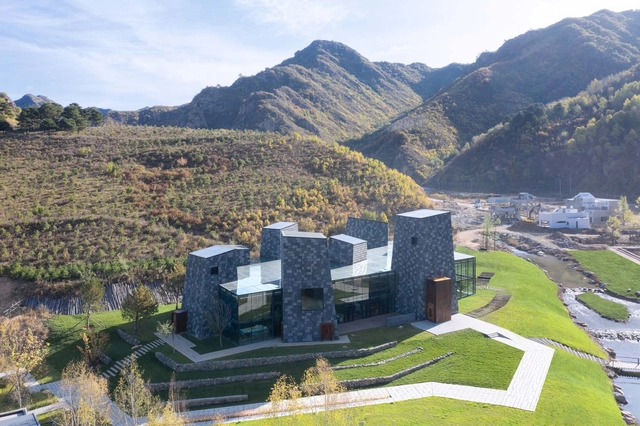
Forest Valley Hot spring Center / B.l.U.E. Architecture Studio - Exterior Photography, Wellness InteriorsForest Valley Hot spring Center / B.l.U.E. Architecture Studio - Exterior Photography, Wellness InteriorsForest Valley Hot spring Center / B.l.U.E. Architecture Studio - Interior Photography, Wellness InteriorsForest Valley Hot spring Center / B.l.U.E. Architecture Studio - Interior Photography, Wellness Interiors, Bathroom, FacadeForest Valley Hot spring Center / B.l.U.E. Architecture Studio - More Images+ 36
Glass-block Micro House / ROOM+ Design & Build

Glass-block Micro House / ROOM+ Design & Build - Exterior Photography, Store, Facade
© SM Art Studio

Glass-block Micro House / ROOM+ Design & Build - Interior Photography, Store, FacadeGlass-block Micro House / ROOM+ Design & Build - Interior Photography, Store, Kitchen, Table, ChairGlass-block Micro House / ROOM+ Design & Build - Interior Photography, Store, Door, Table, ChairGlass-block Micro House / ROOM+ Design & Build - Exterior Photography, Store, FacadeGlass-block Micro House / ROOM+ Design & Build - More Images+ 24

  • Area Area of this architecture project Area:  60 m²
  • Year Completion year of this architecture project Year:  2019
  • Manufacturers Brands with products used in this architecture project
    Manufacturers:  Trimble Sketchup, AutoCAD, Galaxy Glass & Stone, INAX, M&A art tiles, +5

The Chengdu VUE Hotel & Resort Phase I / BUZZ/ Büro Ziyu Zhuang

The Chengdu VUE Hotel & Resort Phase I / BUZZ/ Büro Ziyu Zhuang - Interior Photography, HotelsThe Chengdu VUE Hotel & Resort Phase I / BUZZ/ Büro Ziyu Zhuang - Exterior Photography, Hotels, ArchThe Chengdu VUE Hotel & Resort Phase I / BUZZ/ Büro Ziyu Zhuang - Exterior Photography, Hotels, GardenThe Chengdu VUE Hotel & Resort Phase I / BUZZ/ Büro Ziyu Zhuang - Exterior Photography, Hotels, Garden, BeamThe Chengdu VUE Hotel & Resort Phase I / BUZZ/ Büro Ziyu Zhuang - More Images+ 38

•
Chengdu, China

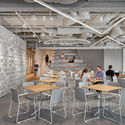
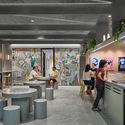
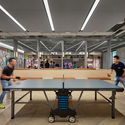
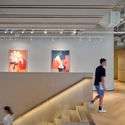
Zendesk, Singapore / M Moser Associates
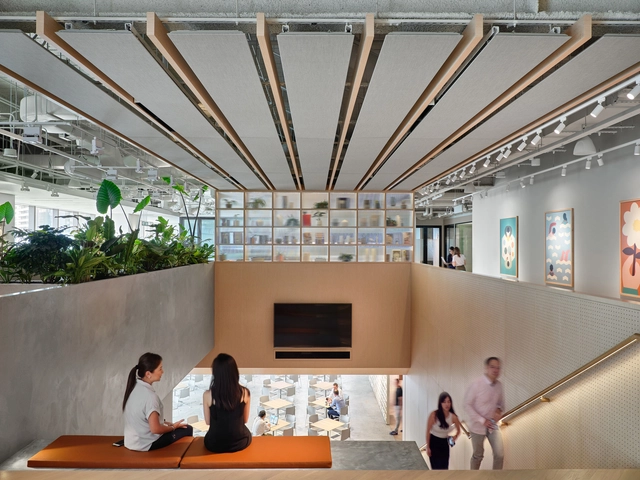
Zendesk, Singapore / M Moser Associates - Interior Photography, Offices Interiors, Beam, Table, ChairZendesk, Singapore / M Moser Associates - Interior Photography, Offices Interiors, TableZendesk, Singapore / M Moser Associates - Interior Photography, Offices Interiors, TableZendesk, Singapore / M Moser Associates - Interior Photography, Offices Interiors, Stairs, LightingZendesk, Singapore / M Moser Associates - More Images+ 15
Xuva´ Restaurant / Mecate Studio

Xuva´ Restaurant / Mecate Studio - Exterior Photography, Restaurant, GardenXuva´ Restaurant / Mecate Studio - Exterior Photography, RestaurantXuva´ Restaurant / Mecate Studio - Exterior Photography, Restaurant, CourtyardXuva´ Restaurant / Mecate Studio - Exterior Photography, Restaurant, Garden, BeamXuva´ Restaurant / Mecate Studio - More Images+ 9

•
Ciudad de México, Mexico
  • Architects: Mecate Studio
  • Area Area of this architecture project Area:  150 m²
  • Year Completion year of this architecture project Year:  2019
  • Manufacturers Brands with products used in this architecture project
    Manufacturers:  Archicad, Llano de la Torre, Murart

Lumion Amsterdam School / Atelier PRO architects
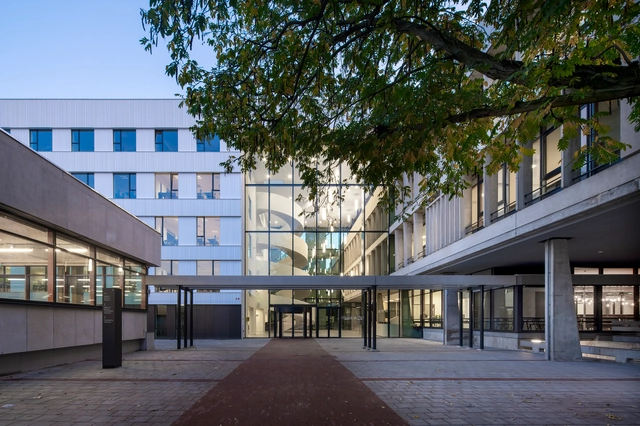
Lumion Amsterdam School  / Atelier PRO architects - Interior Photography, High School, Lighting, Chair, BenchLumion Amsterdam School  / Atelier PRO architects - Interior Photography, High School, Table, ChairLumion Amsterdam School  / Atelier PRO architects - Interior Photography, High SchoolLumion Amsterdam School  / Atelier PRO architects - Exterior Photography, High School, FacadeLumion Amsterdam School  / Atelier PRO architects - More Images+ 19
  • Area Area of this architecture project Area:  14100 m²
  • Year Completion year of this architecture project Year:  2019
  • Manufacturers Brands with products used in this architecture project
    Manufacturers:  Etex, Boon Edam, Herculan, Multiwal, Schüco
  • Professionals: Aannemingsbedrijf Hegeman