1. ArchDaily
  2. On Facebook

On Facebook: The Latest Architecture and News

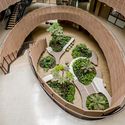
Eureka Center in Anglo Colombiano School / taller de arquitectura de bogotá

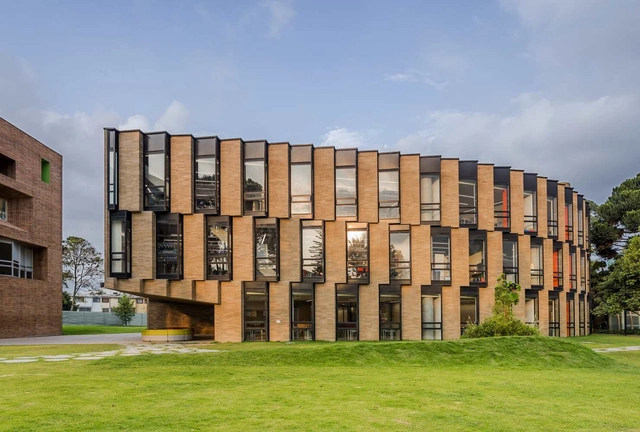
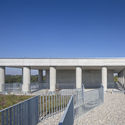
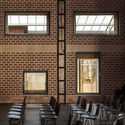
Eureka Center in Anglo Colombiano School / taller de arquitectura de bogotá - Exterior Photography, ClassroomsEureka Center in Anglo Colombiano School / taller de arquitectura de bogotá - Interior Photography, Classrooms, FacadeEureka Center in Anglo Colombiano School / taller de arquitectura de bogotá - Interior Photography, Classrooms, FacadeEureka Center in Anglo Colombiano School / taller de arquitectura de bogotá - Interior Photography, ClassroomsEureka Center in Anglo Colombiano School / taller de arquitectura de bogotá - More Images+ 23

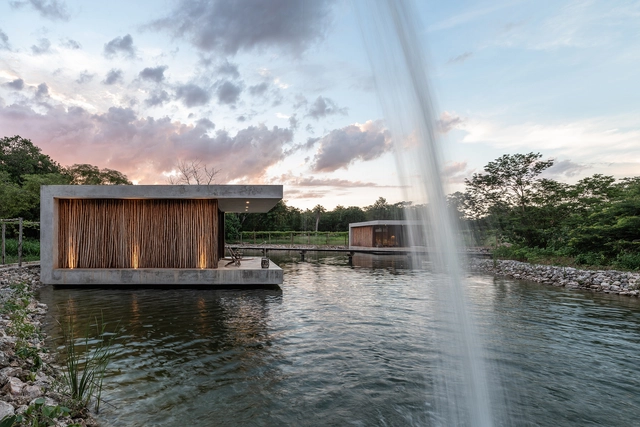
Estancia Lago Boutique Hotel / Etea

Estancia Lago Boutique Hotel / Etea - Exterior Photography, HotelsEstancia Lago Boutique Hotel / Etea - Exterior Photography, HotelsEstancia Lago Boutique Hotel / Etea - Interior Photography, Hotels, ChairEstancia Lago Boutique Hotel / Etea - Exterior Photography, HotelsEstancia Lago Boutique Hotel / Etea - More Images+ 18
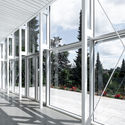
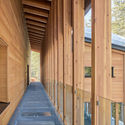
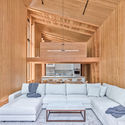
  • Architects: Etea
  • Area Area of this architecture project Area:  225 m²
  • Year Completion year of this architecture project Year:  2020
  • Professionals: Sucovisa

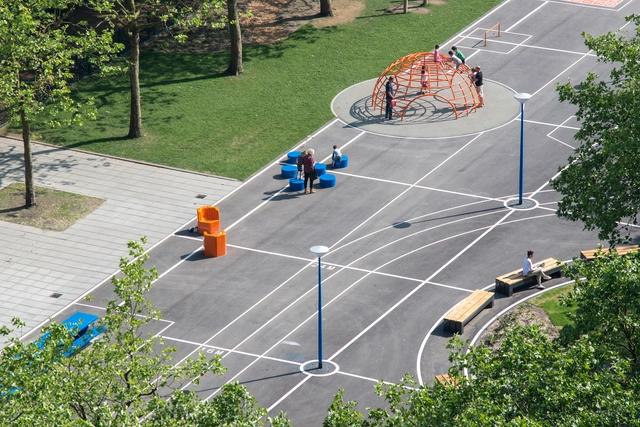
Gridgrounds Square / Openfabric + Dmau

Gridgrounds Square / Openfabric + Dmau - Exterior Photography, SquareGridgrounds Square / Openfabric + Dmau - Interior Photography, Square, Bench, ChairGridgrounds Square / Openfabric + Dmau - Exterior Photography, SquareGridgrounds Square / Openfabric + Dmau - Exterior Photography, SquareGridgrounds Square / Openfabric + Dmau - More Images+ 13

  • Architects: Dmau, Openfabric
  • Area Area of this architecture project Area:  4500 m²
  • Year Completion year of this architecture project Year:  2016
  • Manufacturers Brands with products used in this architecture project
    Manufacturers:  AutoDesk, Adobe Systems Incorporated, Robert McNeel & Associates

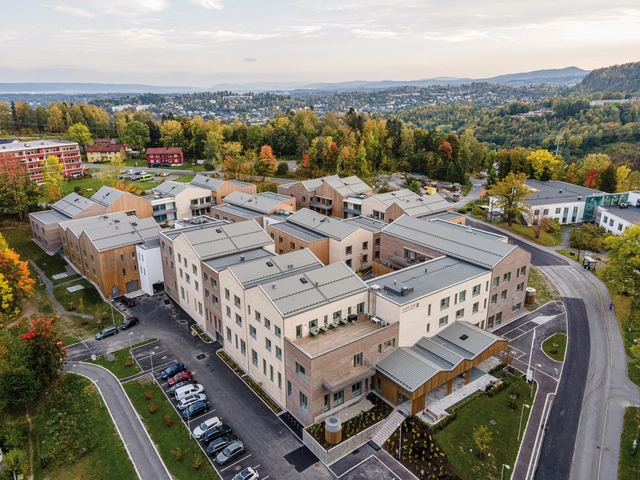
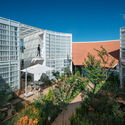
Carpe Diem Dementia Village / Nordic Office of Architecture

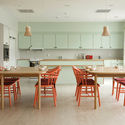
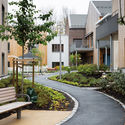
Carpe Diem Dementia Village / Nordic Office of Architecture - Exterior Photography,  Healthcare CenterCarpe Diem Dementia Village / Nordic Office of Architecture - Interior Photography,  Healthcare Center, Kitchen, Table, Countertop, Chair, SinkCarpe Diem Dementia Village / Nordic Office of Architecture - Exterior Photography,  Healthcare CenterCarpe Diem Dementia Village / Nordic Office of Architecture - Interior Photography,  Healthcare Center, FacadeCarpe Diem Dementia Village / Nordic Office of Architecture - More Images+ 19

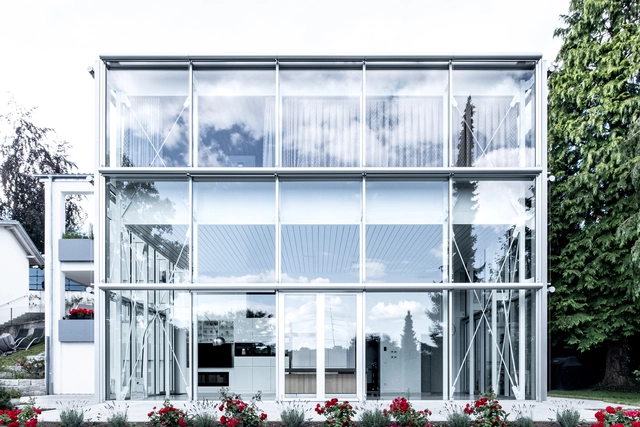
House B / Aretz Dürr Architektur

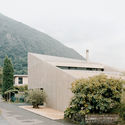
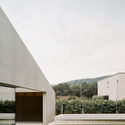
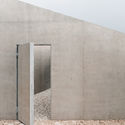
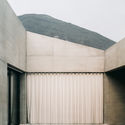
House B  / Aretz Dürr Architektur - Exterior Photography, Houses, DoorHouse B  / Aretz Dürr Architektur - Exterior Photography, Houses, FacadeHouse B  / Aretz Dürr Architektur - Exterior Photography, Houses, Facade, DoorHouse B  / Aretz Dürr Architektur - Exterior Photography, Houses, Door, FacadeHouse B  / Aretz Dürr Architektur - More Images+ 9

•
Biberach, Germany

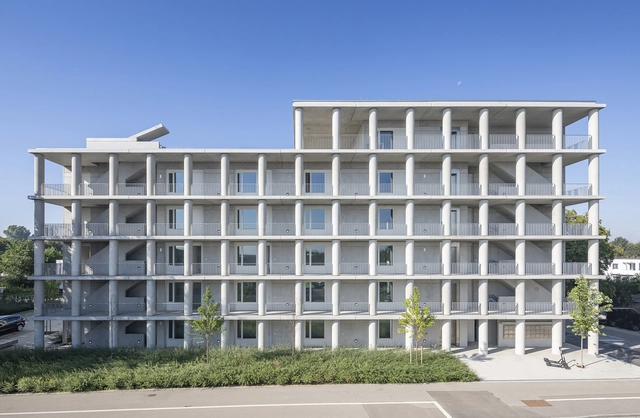
Betonhaus Neu-Ulm Apartments / Fink+Jocher Architekten und Stadtplaner

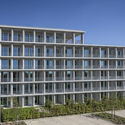
Betonhaus Neu-Ulm Apartments / Fink+Jocher Architekten und Stadtplaner - Interior Photography, ApartmentsBetonhaus Neu-Ulm Apartments / Fink+Jocher Architekten und Stadtplaner - Interior Photography, ApartmentsBetonhaus Neu-Ulm Apartments / Fink+Jocher Architekten und Stadtplaner - Exterior Photography, Apartments, FacadeBetonhaus Neu-Ulm Apartments / Fink+Jocher Architekten und Stadtplaner - Exterior Photography, ApartmentsBetonhaus Neu-Ulm Apartments / Fink+Jocher Architekten und Stadtplaner - More Images+ 15

•
Neu-Ulm, Germany

Civic Centre Lleialtat Santsenca 1214 / HARQUITECTES

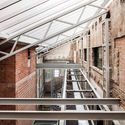
Civic Centre Lleialtat Santsenca 1214 / HARQUITECTES - Refurbishment, Beam, Facade
© Adrià Goula


Civic Centre Lleialtat Santsenca 1214 / HARQUITECTES - Refurbishment, Door, Facade, Chair, TableCivic Centre Lleialtat Santsenca 1214 / HARQUITECTES - Refurbishment, Door, Facade, Beam, ArchCivic Centre Lleialtat Santsenca 1214 / HARQUITECTES - Refurbishment, Beam, Facade, HandrailCivic Centre Lleialtat Santsenca 1214 / HARQUITECTES - Refurbishment, Door, FacadeCivic Centre Lleialtat Santsenca 1214 / HARQUITECTES - More Images+ 25

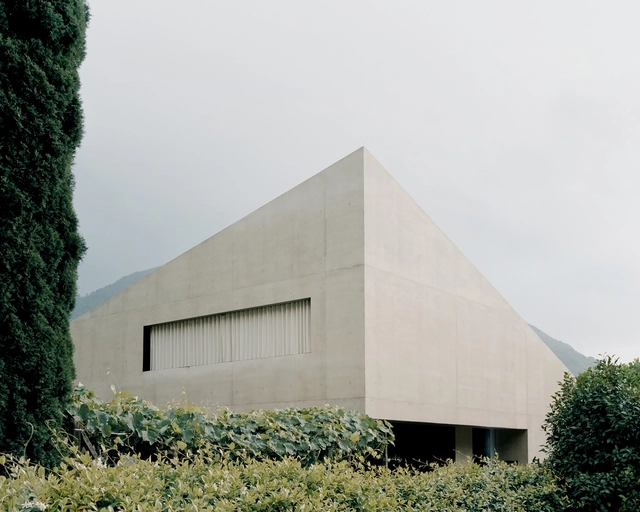
Pyramid House / DF_DC

Pyramid House  / DF_DC - Exterior Photography, HousesPyramid House  / DF_DC - Exterior Photography, Houses, FacadePyramid House  / DF_DC - Exterior Photography, Houses, FacadePyramid House  / DF_DC - Exterior Photography, Houses, FacadePyramid House  / DF_DC - More Images+ 18

  • Architects: DF_DC
  • Area Area of this architecture project Area:  247 m²
  • Year Completion year of this architecture project Year:  2020
  • Manufacturers Brands with products used in this architecture project
    Manufacturers:  Schuco
  • Professionals: Maggetti & Co

ANEST Collective / Waterfrom Design

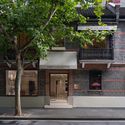
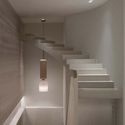
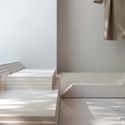
ANEST Collective / Waterfrom Design - Exterior Photography, Retail Interiors, Door, FacadeANEST Collective / Waterfrom Design - Interior Photography, Retail InteriorsANEST Collective / Waterfrom Design - Interior Photography, Retail Interiors, Bathroom, Stairs, HandrailANEST Collective / Waterfrom Design - Interior Photography, Retail InteriorsANEST Collective / Waterfrom Design - More Images+ 19

  • Architects: Waterfrom Design
  • Area Area of this architecture project Area:  143 m²
  • Year Completion year of this architecture project Year:  2020
  • Manufacturers Brands with products used in this architecture project
    Manufacturers:  Cassina

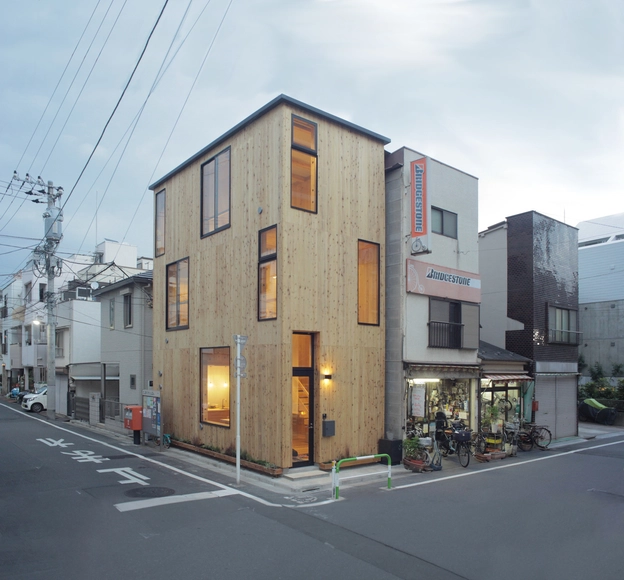
Borderless House / Haryu Wood Studio + Selma Masic

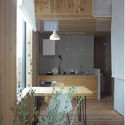
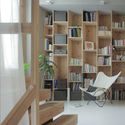
Borderless House / Haryu Wood Studio + Selma Masic - Interior Photography, HousesBorderless House / Haryu Wood Studio + Selma Masic - Interior Photography, Houses, Kitchen, Countertop, Table, ChairBorderless House / Haryu Wood Studio + Selma Masic - Interior Photography, Houses, ChairBorderless House / Haryu Wood Studio + Selma Masic - Exterior Photography, HousesBorderless House / Haryu Wood Studio + Selma Masic - More Images+ 24

  • Area Area of this architecture project Area:  63 m²
  • Year Completion year of this architecture project Year:  2018
  • Manufacturers Brands with products used in this architecture project
    Manufacturers:  Odelic, Sanwa, Tate Log

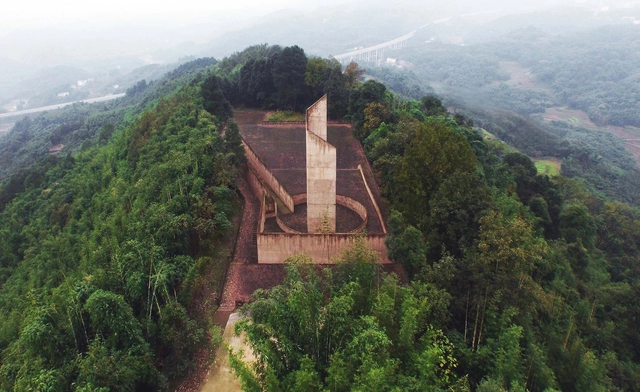
Huangpi Dong Combat Site / West-line Studio

Huangpi Dong Combat Site / West-line Studio - Exterior Photography, Memorial CenterHuangpi Dong Combat Site / West-line Studio - Exterior Photography, Memorial CenterHuangpi Dong Combat Site / West-line Studio - Exterior Photography, Memorial Center, FacadeHuangpi Dong Combat Site / West-line Studio - Exterior Photography, Memorial CenterHuangpi Dong Combat Site / West-line Studio - More Images+ 38

  • Architects: West-line Studio
  • Area Area of this architecture project Area:  2900 m²
  • Year Completion year of this architecture project Year:  2010

Tavish House / Dreamscape Architects

Tavish House / Dreamscape Architects - Exterior Photography, Houses, FenceTavish House / Dreamscape Architects - Interior Photography, Houses, Stairs, Facade, BeamTavish House / Dreamscape Architects - Interior Photography, Houses, BedroomTavish House / Dreamscape Architects - Interior Photography, HousesTavish House / Dreamscape Architects - More Images+ 16

•
Ahmedabad, India

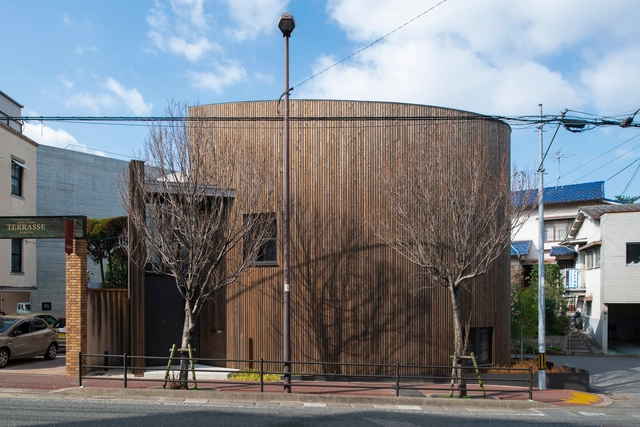
Maruhon Fukuoka Office & Showroom / KATORI archi+design associates

Maruhon Fukuoka Office & Showroom / KATORI archi+design associates - Exterior Photography, Offices InteriorsMaruhon Fukuoka Office & Showroom / KATORI archi+design associates - Interior Photography, Offices Interiors, BeamMaruhon Fukuoka Office & Showroom / KATORI archi+design associates - Interior Photography, Offices Interiors, Beam, Lighting, BenchMaruhon Fukuoka Office & Showroom / KATORI archi+design associates - Interior Photography, Offices Interiors, Chair, TableMaruhon Fukuoka Office & Showroom / KATORI archi+design associates - More Images+ 24

Rocky Knob Sauna / GriD Architects

Rocky Knob Sauna / GriD Architects - Interior Photography, Sauna, FacadeRocky Knob Sauna / GriD Architects - Exterior Photography, SaunaRocky Knob Sauna / GriD Architects - Exterior Photography, SaunaRocky Knob Sauna / GriD Architects - Exterior Photography, SaunaRocky Knob Sauna / GriD Architects - More Images+ 27

•
Upper Tract, United States
  • Architects: GriD architects
  • Area Area of this architecture project Area:  67 ft²
  • Year Completion year of this architecture project Year:  2020
  • Manufacturers Brands with products used in this architecture project
    Manufacturers:  Alt Welding, Bill's Portable Welding, Elemental Metalworks, MF Fire, MillerMetal Fabrication

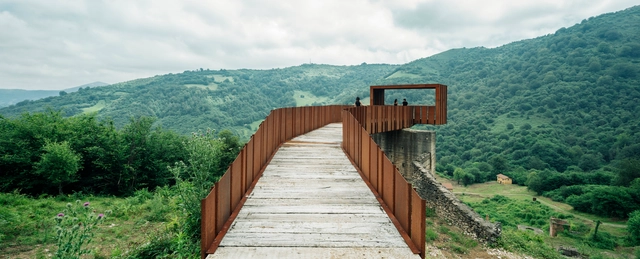
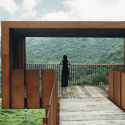
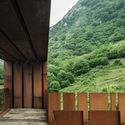
Viewpoint in Minas de Rioseco / Zon-e Arquitectos

Viewpoint in Minas de Rioseco / Zon-e Arquitectos - Exterior Photography, Landmarks & MonumentsViewpoint in Minas de Rioseco / Zon-e Arquitectos - Exterior Photography, Landmarks & MonumentsViewpoint in Minas de Rioseco / Zon-e Arquitectos - Exterior Photography, Landmarks & MonumentsViewpoint in Minas de Rioseco / Zon-e Arquitectos - Exterior Photography, Landmarks & MonumentsViewpoint in Minas de Rioseco / Zon-e Arquitectos - More Images+ 17

  • Architects: Zon-e Arquitectos
  • Area Area of this architecture project Area:  60 m²
  • Year Completion year of this architecture project Year:  2015

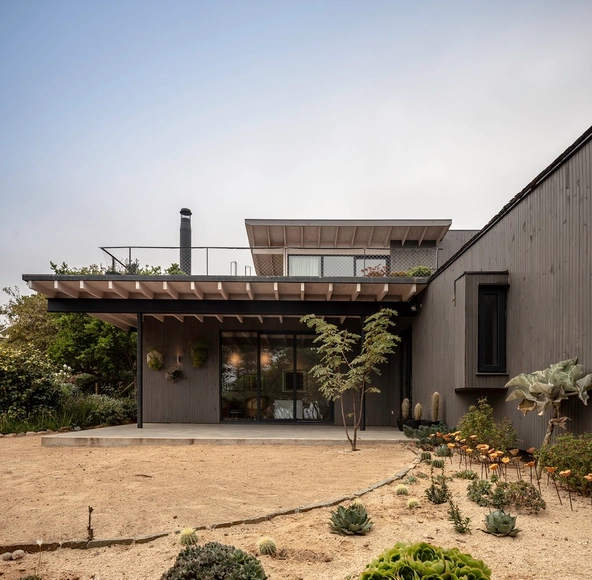
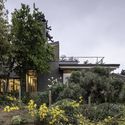
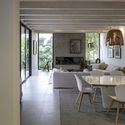
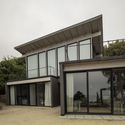
House in Zapallar / Elton&Deves + Juan Carlos Chamorro Arquitecto

House in Zapallar / Elton&Deves + Juan Carlos Chamorro Arquitecto - Exterior Photography, HousesHouse in Zapallar / Elton&Deves + Juan Carlos Chamorro Arquitecto - Interior Photography, Houses, Beam, Table, ChairHouse in Zapallar / Elton&Deves + Juan Carlos Chamorro Arquitecto - Exterior Photography, Houses, FacadeHouse in Zapallar / Elton&Deves + Juan Carlos Chamorro Arquitecto - Exterior Photography, HousesHouse in Zapallar / Elton&Deves + Juan Carlos Chamorro Arquitecto - More Images+ 29

•
Zapallar, Chile

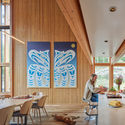
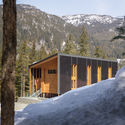
SoLo House / Perkins&Will


SoLo House / Perkins&Will - Interior Photography, Sustainability, Beam, FacadeSoLo House / Perkins&Will - Interior Photography, Sustainability, Facade, BeamSoLo House / Perkins&Will - Interior Photography, Sustainability, TableSoLo House / Perkins&Will - Exterior Photography, SustainabilitySoLo House / Perkins&Will - More Images+ 48

•
Squamish-Lillooet C, Canada
  • Architects: Perkins&Will
  • Area Area of this architecture project Area:  4090 ft²
  • Year Completion year of this architecture project Year:  2020
  • Manufacturers Brands with products used in this architecture project
    Manufacturers:  RAICO, StructureCraft, BC Passive House, Fabreeka, GenCell, +8


The L00P Boutique Hotel & Café / G+ Architects

The L00P Boutique Hotel & Café / G+ Architects - Exterior Photography, Restaurants & BarsThe L00P Boutique Hotel & Café / G+ Architects - Interior Photography, Restaurants & Bars, Bedroom, TableThe L00P Boutique Hotel & Café / G+ Architects - Exterior Photography, Restaurants & BarsThe L00P Boutique Hotel & Café / G+ Architects - Exterior Photography, Restaurants & Bars, FacadeThe L00P Boutique Hotel & Café / G+ Architects - More Images+ 31

  • Architects: G+ Architects
  • Area Area of this architecture project Area:  2000 m²
  • Year Completion year of this architecture project Year:  2020
  • Manufacturers Brands with products used in this architecture project
    Manufacturers:  Anfaco Lighting, Dong Nai, Huu Lien, INAX, TOA, +1