1. ArchDaily
  2. On Facebook

On Facebook: The Latest Architecture and News

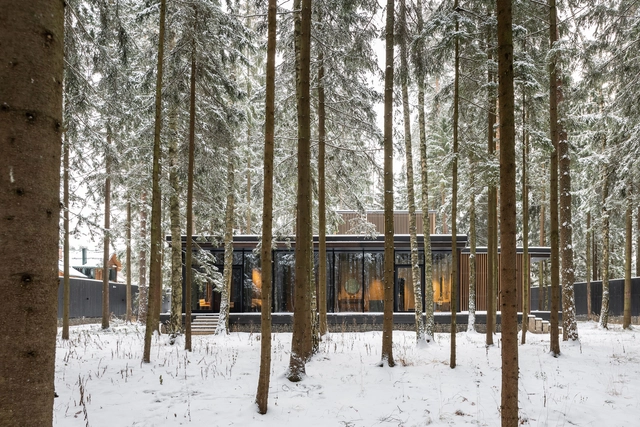
Housing Complex Corazón de Tierra / P11 Arquitectos

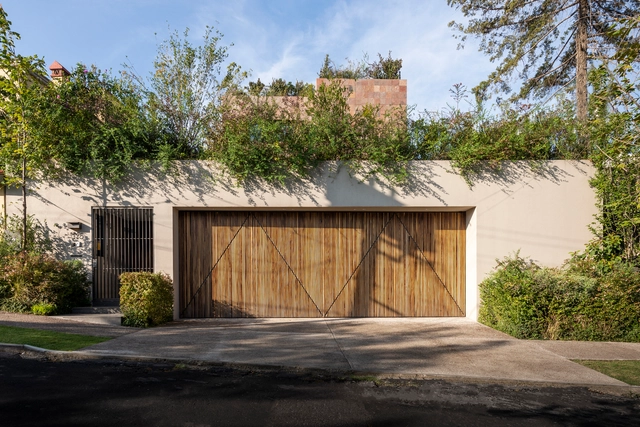
Housing Complex Corazón de Tierra / P11 Arquitectos - Exterior Photography, ApartmentsHousing Complex Corazón de Tierra / P11 Arquitectos - Exterior Photography, ApartmentsHousing Complex Corazón de Tierra / P11 Arquitectos - Exterior Photography, ApartmentsHousing Complex Corazón de Tierra / P11 Arquitectos - Exterior Photography, ApartmentsHousing Complex Corazón de Tierra / P11 Arquitectos - More Images+ 32

•
Chablekal, Mexico
  • Architects: P11 Arquitectos
  • Area Area of this architecture project Area:  5780 m²
  • Year Completion year of this architecture project Year:  2021
  • Manufacturers Brands with products used in this architecture project
    Manufacturers:  AutoCAD, Boxito, Elemetic

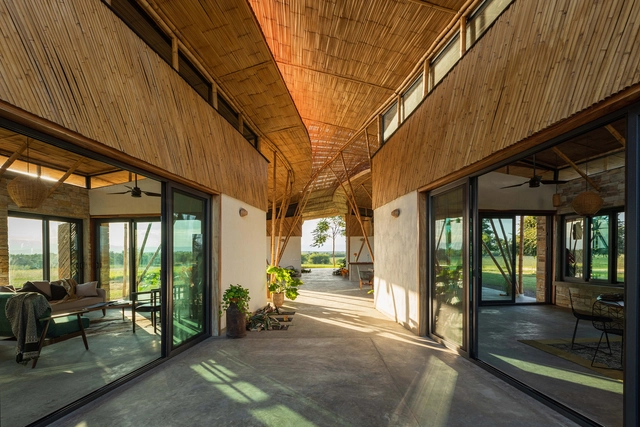
Kura Kura Badminton Courts / IBUKU + Studio Jencquel

Kura Kura Badminton Courts / IBUKU + Studio Jencquel - Exterior Photography, Sports ArchitectureKura Kura Badminton Courts / IBUKU + Studio Jencquel - Interior Photography, Sports Architecture, BeamKura Kura Badminton Courts / IBUKU + Studio Jencquel - Interior Photography, Sports Architecture, BeamKura Kura Badminton Courts / IBUKU + Studio Jencquel - Interior Photography, Sports Architecture, BeamKura Kura Badminton Courts / IBUKU + Studio Jencquel - More Images+ 12

  • Architects: IBUKU, Studio Jencquel
  • Area Area of this architecture project Area:  300 m²
  • Year Completion year of this architecture project Year:  2016

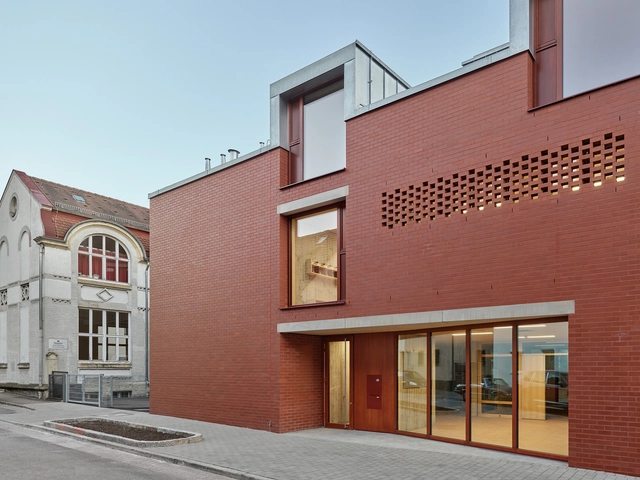
New Brick Daycare Center / se\arch architekten

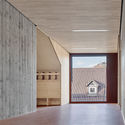
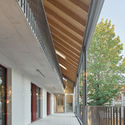
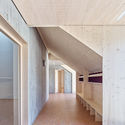
New Brick Daycare Center  / se\arch architekten - Exterior Photography, KindergartenNew Brick Daycare Center  / se\arch architekten - Interior Photography, KindergartenNew Brick Daycare Center  / se\arch architekten - Interior Photography, KindergartenNew Brick Daycare Center  / se\arch architekten - Interior Photography, Kindergarten, FacadeNew Brick Daycare Center  / se\arch architekten - More Images+ 6

•
Stuttgart, Germany
  • Area Area of this architecture project Area:  1550 m²
  • Year Completion year of this architecture project Year:  2020
  • Manufacturers Brands with products used in this architecture project
    Manufacturers:  Villeroy & Boch Tiles, ADLER, Forbo, Hagemeister, Resopal, +1

Obsidian Gallery / Midnight Green

Obsidian Gallery / Midnight Green - Interior Photography, GalleryObsidian Gallery / Midnight Green - Interior Photography, GalleryObsidian Gallery / Midnight Green - Interior Photography, GalleryObsidian Gallery / Midnight Green - Interior Photography, Gallery, FacadeObsidian Gallery / Midnight Green - More Images+ 14

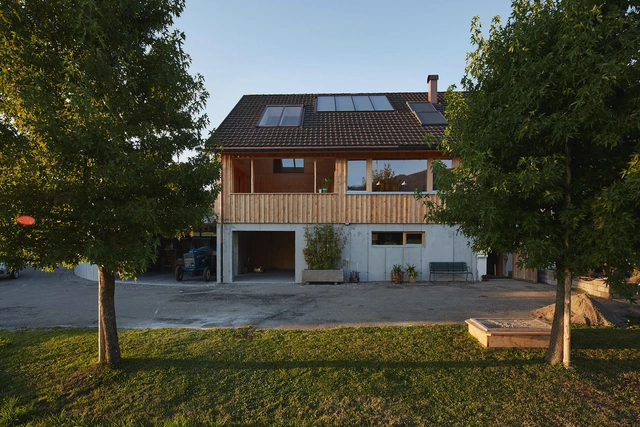
Hehl Tenne House / OEOOO

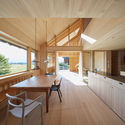
Hehl Tenne House / OEOOO - Exterior Photography, Houses, DoorHehl Tenne House / OEOOO - Interior Photography, Houses, Kitchen, Beam, Table, ChairHehl Tenne House / OEOOO - Interior Photography, Houses, Beam, Facade, TableHehl Tenne House / OEOOO - Interior Photography, HousesHehl Tenne House / OEOOO - More Images+ 21

•
Lingenau, Austria
  • Architects: OEOOO
  • Area Area of this architecture project Area:  115 m²
  • Year Completion year of this architecture project Year:  2018
  • Manufacturers Brands with products used in this architecture project
    Manufacturers:  Hagspieldach, Ofenbau Voppichler, Timo

Hotel Kiro Hiroshima / Hiroyuki Tanaka Architects

Hotel Kiro Hiroshima / Hiroyuki Tanaka Architects - Interior Photography, Hotels InteriorsHotel Kiro Hiroshima / Hiroyuki Tanaka Architects - Interior Photography, Hotels InteriorsHotel Kiro Hiroshima / Hiroyuki Tanaka Architects - Interior Photography, Hotels InteriorsHotel Kiro Hiroshima / Hiroyuki Tanaka Architects - Exterior Photography, Hotels InteriorsHotel Kiro Hiroshima / Hiroyuki Tanaka Architects - More Images+ 11

Guizhou Longtang Targeted Poverty Alleviation Project / gad·line+ studio

Guizhou Longtang Targeted Poverty Alleviation Project / gad·line+ studio - Exterior Photography, RenovationGuizhou Longtang Targeted Poverty Alleviation Project / gad·line+ studio - Interior Photography, RenovationGuizhou Longtang Targeted Poverty Alleviation Project / gad·line+ studio - Exterior Photography, RenovationGuizhou Longtang Targeted Poverty Alleviation Project / gad·line+ studio - Exterior Photography, RenovationGuizhou Longtang Targeted Poverty Alleviation Project / gad·line+ studio - More Images+ 38

  • Architects: gad·line+ studio
  • Area Area of this architecture project Area:  2400 m²
  • Year Completion year of this architecture project Year:  2020

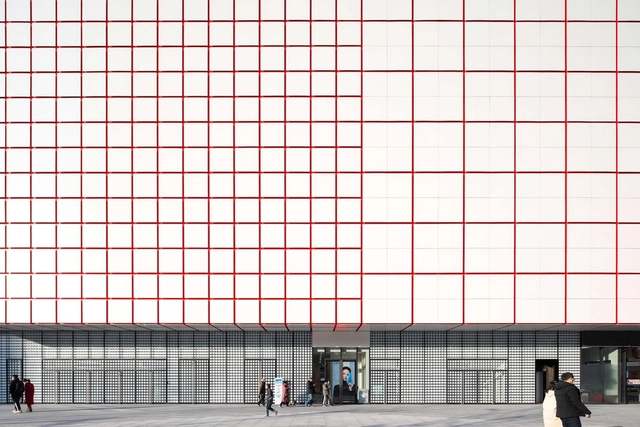
UniFun Tianfu Chengdu / CLOU Architects

UniFun Tianfu Chengdu / CLOU Architects - Exterior Photography, Shopping Centers, FacadeUniFun Tianfu Chengdu / CLOU Architects - Exterior Photography, Shopping CentersUniFun Tianfu Chengdu / CLOU Architects - Exterior Photography, Shopping Centers, FacadeUniFun Tianfu Chengdu / CLOU Architects - Exterior Photography, Shopping CentersUniFun Tianfu Chengdu / CLOU Architects - More Images+ 23

Roma House / buro511

Roma House / buro511 - Interior Photography, Houses, DoorRoma House / buro511 - Exterior Photography, Houses, DoorRoma House / buro511 - Interior Photography, HousesRoma House / buro511 - Exterior Photography, Houses, DoorRoma House / buro511 - More Images+ 16

  • Architects: buro511
  • Area Area of this architecture project Area:  210 m²
  • Year Completion year of this architecture project Year:  2020
  • Manufacturers Brands with products used in this architecture project
    Manufacturers:  Asko, BONALDO, Vibia, Alivar, Molteni & C

VHRS Family Vacation House / Broides architects

VHRS Family Vacation House / Broides architects - Exterior Photography, HousesVHRS Family Vacation House / Broides architects - Interior Photography, Houses, Table, LightingVHRS Family Vacation House / Broides architects - Interior Photography, Houses, FacadeVHRS Family Vacation House / Broides architects - Exterior Photography, HousesVHRS Family Vacation House / Broides architects - More Images+ 11

  • Architects: Broides architects
  • Area Area of this architecture project Area:  350 m²
  • Year Completion year of this architecture project Year:  2020
  • Manufacturers Brands with products used in this architecture project
    Manufacturers:  Dedon, MDF Italia, Moroso, Poliform, VitrA
  • Professionals: Sayag Mizrahy Engineers

512 House / Traction Architecture

512 House / Traction Architecture - Exterior Photography, Houses, Facade512 House / Traction Architecture - Interior Photography, Houses, Door, Table, Lighting, Chair512 House / Traction Architecture - Exterior Photography, Houses512 House / Traction Architecture - Interior Photography, Houses512 House / Traction Architecture - More Images+ 45

3 Patios House / Once Once Arquitectura

3 Patios House / Once Once Arquitectura - Exterior Photography, Houses3 Patios House / Once Once Arquitectura - Exterior Photography, Houses3 Patios House / Once Once Arquitectura - Exterior Photography, Houses3 Patios House / Once Once Arquitectura - Interior Photography, Houses3 Patios House / Once Once Arquitectura - More Images+ 30

•
Mexico City, Mexico
  • Area Area of this architecture project Area:  800 m²
  • Year Completion year of this architecture project Year:  2018
  • Manufacturers Brands with products used in this architecture project
    Manufacturers:  AutoDesk, Hansgrohe, Admonter, Esloventanas, HIK VISION, +7

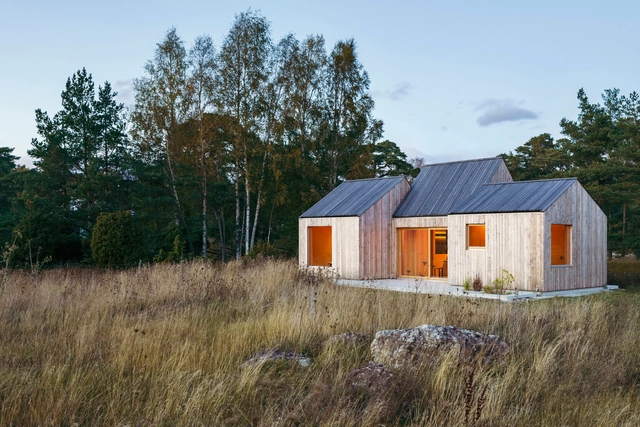
Field House / Lookofsky Architecture

Field House / Lookofsky Architecture - Exterior Photography, HousesField House / Lookofsky Architecture - Interior Photography, Houses, Kitchen, Table, Countertop, ChairField House / Lookofsky Architecture - Exterior Photography, Houses, DoorField House / Lookofsky Architecture - Exterior Photography, HousesField House / Lookofsky Architecture - More Images+ 19

•
Gotland N, Sweden
  • Area Area of this architecture project Area:  51 m²
  • Year Completion year of this architecture project Year:  2020
  • Manufacturers Brands with products used in this architecture project
    Manufacturers:  Randi, Träullit, Vola

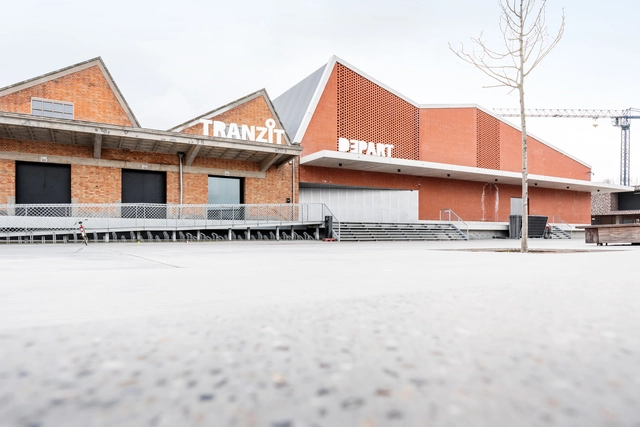
DEPART Event Hall / B-architecten

DEPART Event Hall / B-architecten - Exterior Photography, Community DEPART Event Hall / B-architecten - Interior Photography, Community , KitchenDEPART Event Hall / B-architecten - Exterior Photography, Community , FacadeDEPART Event Hall / B-architecten - Interior Photography, Community , KitchenDEPART Event Hall / B-architecten - More Images+ 28

  • Architects: B-architecten
  • Area Area of this architecture project Area:  1975 m²
  • Year Completion year of this architecture project Year:  2017
  • Manufacturers Brands with products used in this architecture project
    Manufacturers:  Soprema, Ploegsteert, ROCKWOOL
  • Professionals: mouton, Himpe, Kone Belgium, Vecobo

ACASUS Knowledge & Inspiration Center / denc!-studio

ACASUS Knowledge & Inspiration Center  / denc!-studio - Interior Photography, Sustainability, FacadeACASUS Knowledge & Inspiration Center  / denc!-studio - Exterior Photography, SustainabilityACASUS Knowledge & Inspiration Center  / denc!-studio - Interior Photography, SustainabilityACASUS Knowledge & Inspiration Center  / denc!-studio - Interior Photography, SustainabilityACASUS Knowledge & Inspiration Center  / denc!-studio - More Images+ 21

  • Architects: denc!-studio
  • Year Completion year of this architecture project Year:  2020
  • Manufacturers Brands with products used in this architecture project
    Manufacturers:  BioFoam, Derix, Novatop
  • Professionals: SEC bvba

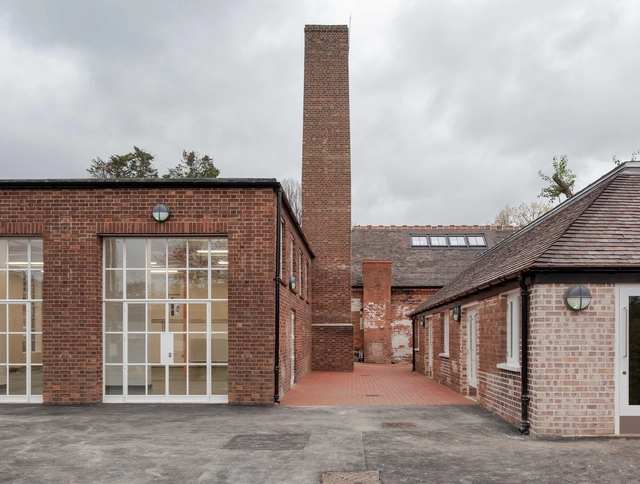
Harrow Arts Centre / DK-CM

Harrow Arts Centre / DK-CM - Exterior Photography, RestorationHarrow Arts Centre / DK-CM - Interior Photography, Restoration, Beam, DoorHarrow Arts Centre / DK-CM - Interior Photography, Restoration, ChairHarrow Arts Centre / DK-CM - Interior Photography, Restoration, FacadeHarrow Arts Centre / DK-CM - More Images+ 8

  • Architects: DK-CM
  • Year Completion year of this architecture project Year:  2021
  • Manufacturers Brands with products used in this architecture project
    Manufacturers:  Stora Enso

Traversa House / Marina Vella Arquitectura

Traversa House / Marina Vella Arquitectura - Interior Photography, HousesTraversa House / Marina Vella Arquitectura - Interior Photography, HousesTraversa House / Marina Vella Arquitectura - Exterior Photography, HousesTraversa House / Marina Vella Arquitectura - Exterior Photography, HousesTraversa House / Marina Vella Arquitectura - More Images+ 18

•
Tanlajas, Mexico
  • Area Area of this architecture project Area:  480 m²
  • Year Completion year of this architecture project Year:  2020
  • Manufacturers Brands with products used in this architecture project
    Manufacturers:  CHIQUIHUITE Artesanias, ORVEN, SOLIDOM

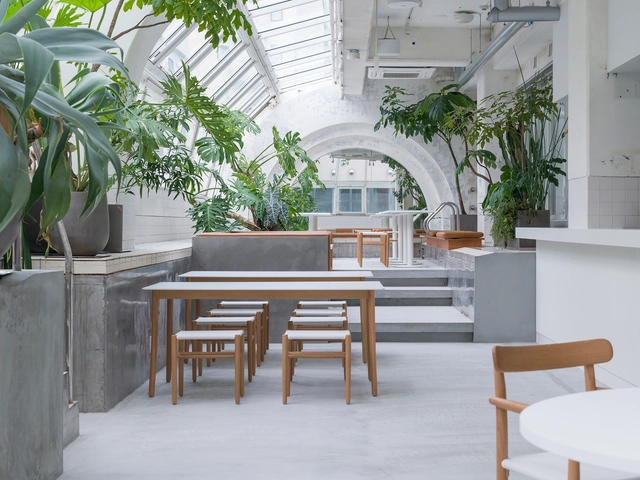
Late Breakfast Club / LIS design studio

Late Breakfast Club / LIS design studio - Interior Photography, Coffee Shop Interiors, Facade, DoorLate Breakfast Club / LIS design studio - Interior Photography, Coffee Shop Interiors, Table, ChairLate Breakfast Club / LIS design studio - Interior Photography, Coffee Shop Interiors, Door, Facade, Chair, TableLate Breakfast Club / LIS design studio - Interior Photography, Coffee Shop Interiors, Kitchen, Table, ChairLate Breakfast Club / LIS design studio - More Images+ 16

  • Architects: LIS design studio
  • Area Area of this architecture project Area:  120 m²
  • Year Completion year of this architecture project Year:  2019