1. ArchDaily
  2. On Facebook

On Facebook: The Latest Architecture and News

Doctor House / Tan Tik Lam Architects

Doctor House / Tan Tik Lam Architects - Interior Photography, Houses, Facade, ChairDoctor House / Tan Tik Lam Architects - Interior Photography, Houses, TableDoctor House / Tan Tik Lam Architects - Interior Photography, Houses, Table, Lighting, Countertop, ChairDoctor House / Tan Tik Lam Architects - Interior Photography, Houses, ChairDoctor House / Tan Tik Lam Architects - More Images+ 9
•
Bandung, Indonesia
  • Area Area of this architecture project Area:  163 m²
  • Year Completion year of this architecture project Year:  2016
  • Manufacturers Brands with products used in this architecture project
    Manufacturers:  AutoDesk, Toto

Voyage Torba Hotel / Baraka Architects
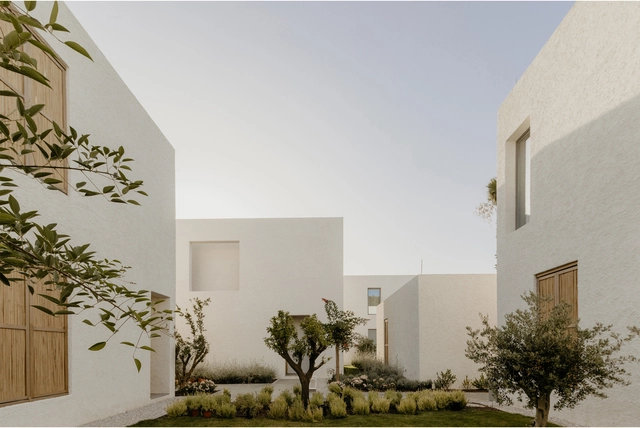
Voyage Torba Hotel / Baraka Architects - Exterior Photography, Cabins & LodgesVoyage Torba Hotel / Baraka Architects - Exterior Photography, Cabins & Lodges, FacadeVoyage Torba Hotel / Baraka Architects - Interior Photography, Cabins & Lodges, Facade, Chair, TableVoyage Torba Hotel / Baraka Architects - Interior Photography, Cabins & Lodges, TableVoyage Torba Hotel / Baraka Architects - More Images+ 40
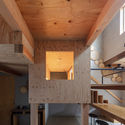
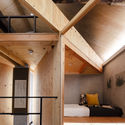
Contexted House / Office for Environment Architecture
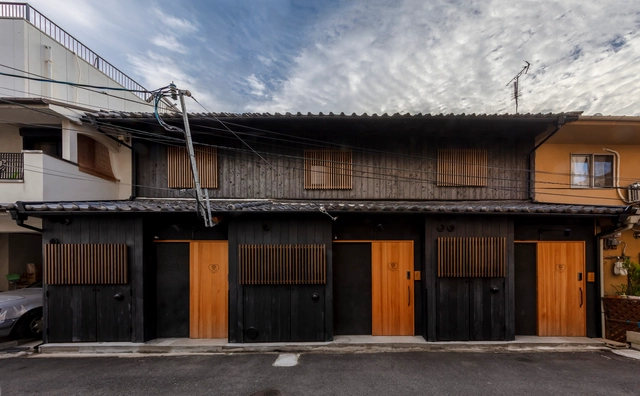
Contexted House / Office for Environment Architecture - Interior Photography, Renovation, BeamContexted House / Office for Environment Architecture - Interior Photography, Renovation, BeamContexted House / Office for Environment Architecture - Interior Photography, Renovation, Bedroom, BeamContexted House / Office for Environment Architecture - Interior Photography, RenovationContexted House / Office for Environment Architecture - More Images+ 26
Tata Medical Center / CannonDesign + Carambiah & George
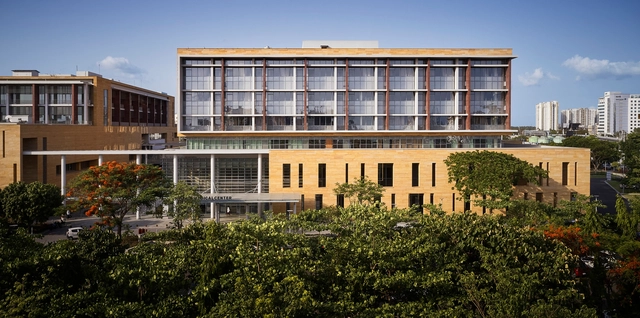
Tata Medical Center  / CannonDesign	 + Carambiah & George - Interior Photography, Research Center, Facade, LightingTata Medical Center  / CannonDesign	 + Carambiah & George - Exterior Photography, Research Center, FacadeTata Medical Center  / CannonDesign	 + Carambiah & George - Exterior Photography, Research CenterTata Medical Center  / CannonDesign	 + Carambiah & George - Exterior Photography, Research CenterTata Medical Center  / CannonDesign	 + Carambiah & George - More Images+ 21
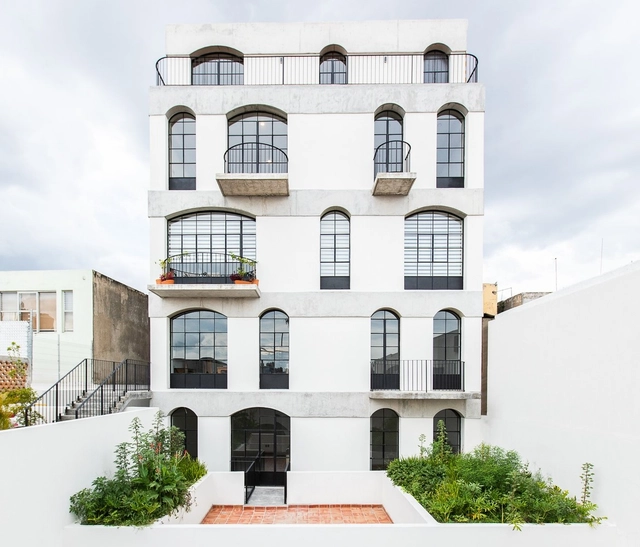
House Bleu / Diagrama Arquitectos

House Bleu / Diagrama Arquitectos - Exterior Photography, Houses, DoorHouse Bleu / Diagrama Arquitectos - Exterior Photography, HousesHouse Bleu / Diagrama Arquitectos - Interior Photography, HousesHouse Bleu / Diagrama Arquitectos - Interior Photography, Houses, Kitchen, ChairHouse Bleu / Diagrama Arquitectos - More Images+ 17

•
Guadalajara, Mexico
  • Area Area of this architecture project Area:  2200 m²
  • Year Completion year of this architecture project Year:  2020
  • Manufacturers Brands with products used in this architecture project
    Manufacturers:  AutoDesk, MOEN, Mosaicos MOOMA, Trimble Navigation

Residential Building Canonica / deamicisarchitetti
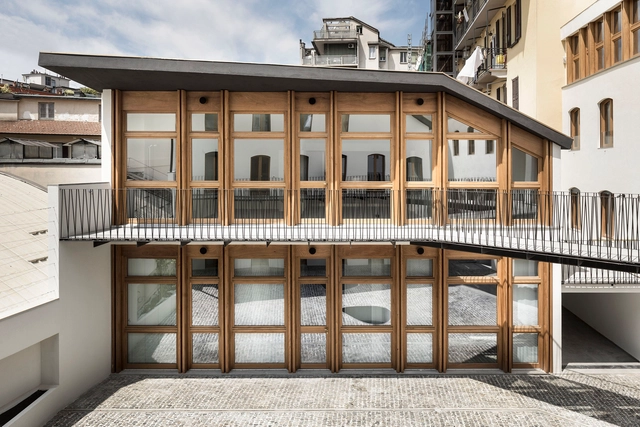
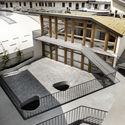
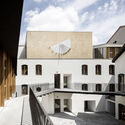
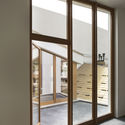
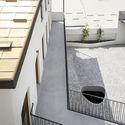
Residential Building Canonica / deamicisarchitetti - Drawings, Apartments, FacadeResidential Building Canonica / deamicisarchitetti - Exterior Photography, ApartmentsResidential Building Canonica / deamicisarchitetti - Interior Photography, ApartmentsResidential Building Canonica / deamicisarchitetti - Interior Photography, Apartments, FacadeResidential Building Canonica / deamicisarchitetti - More Images+ 24
•
Milan, Italy
  • Architects: deamicisarchitetti
  • Area Area of this architecture project Area:  1600 m²
  • Year Completion year of this architecture project Year:  2019
  • Manufacturers Brands with products used in this architecture project
    Manufacturers:  Il Fanale, Tegola Canadese, Vimar
  • Professionals: SPS Srl, Bailo Costruzioni Srl

Warot Building / B-ILD

Warot Building  / B-ILD - Exterior Photography, Community , FacadeWarot Building  / B-ILD - Interior Photography, Community , BeamWarot Building  / B-ILD - Interior Photography, Community , StairsWarot Building  / B-ILD - Interior Photography, Community , FacadeWarot Building  / B-ILD - More Images+ 7

Connected House / Jakob + Macfarlane Architects
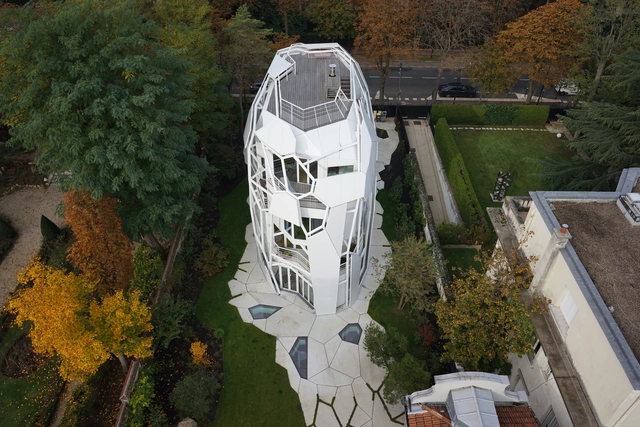
Connected House  / Jakob + Macfarlane Architects - Exterior Photography, Houses, Garden, Facade, ArchConnected House  / Jakob + Macfarlane Architects - Exterior Photography, Houses, Garden, FacadeConnected House  / Jakob + Macfarlane Architects - Exterior Photography, Houses, Garden, FacadeConnected House  / Jakob + Macfarlane Architects - Exterior Photography, Houses, Arch, Facade, CityscapeConnected House  / Jakob + Macfarlane Architects - More Images+ 3
•
Boulogne-Billancourt, France

Berching Culture Hall / KÜHNLEIN Architektur
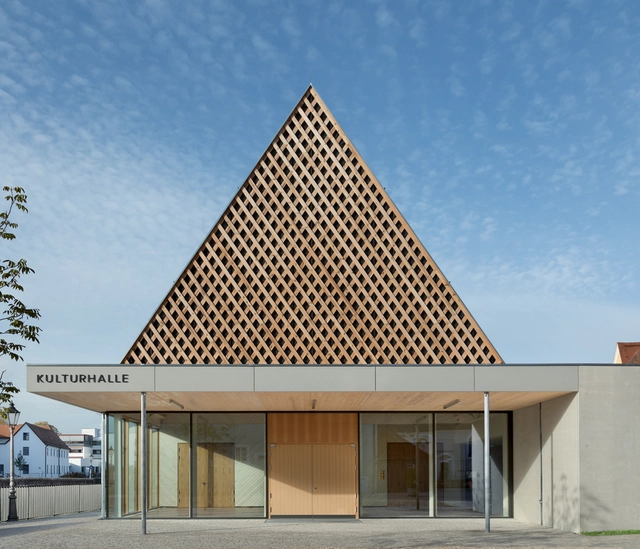
Berching Culture Hall / KÜHNLEIN Architektur - Exterior Photography, Cultural Center, FacadeBerching Culture Hall / KÜHNLEIN Architektur - Exterior Photography, Cultural CenterBerching Culture Hall / KÜHNLEIN Architektur - Interior Photography, Cultural CenterBerching Culture Hall / KÜHNLEIN Architektur - Interior Photography, Cultural Center, Facade, BeamBerching Culture Hall / KÜHNLEIN Architektur - More Images+ 17
  • Year Completion year of this architecture project Year:  2020
  • Manufacturers Brands with products used in this architecture project
    Manufacturers:  DELABIE

Susan Wakil Health Building at the University of Sydney / Diller Scofidio + Renfro + Billard Leece Partnership
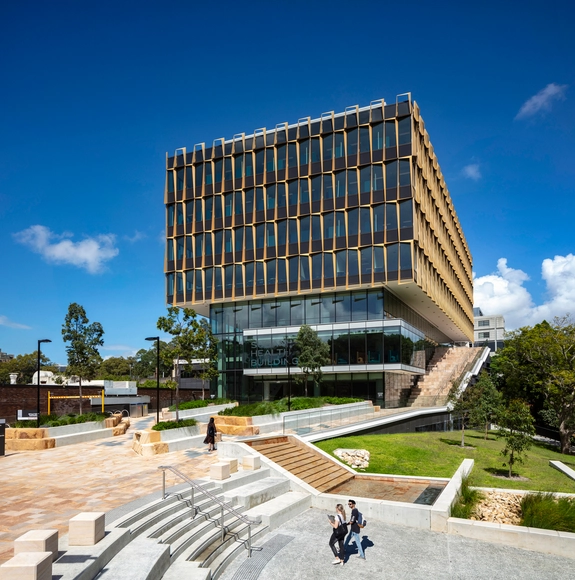
Susan Wakil Health Building at the University of Sydney / Diller Scofidio + Renfro + Billard Leece Partnership - Interior Photography, University, Stairs, FacadeSusan Wakil Health Building at the University of Sydney / Diller Scofidio + Renfro + Billard Leece Partnership - Exterior Photography, University, FacadeSusan Wakil Health Building at the University of Sydney / Diller Scofidio + Renfro + Billard Leece Partnership - Exterior Photography, University, FacadeSusan Wakil Health Building at the University of Sydney / Diller Scofidio + Renfro + Billard Leece Partnership - Exterior Photography, UniversitySusan Wakil Health Building at the University of Sydney / Diller Scofidio + Renfro + Billard Leece Partnership - More Images+ 2
•
Camperdown, Australia

Greengrass Office / Plainoddity

Greengrass Office / Plainoddity - Interior Photography, Offices Interiors, Table, ChairGreengrass Office / Plainoddity - Interior Photography, Offices InteriorsGreengrass Office / Plainoddity - Drawings, Offices Interiors, FacadeGreengrass Office / Plainoddity - Interior Photography, Offices Interiors, Table, ChairGreengrass Office / Plainoddity - More Images+ 15

  • Architects: Plainoddity
  • Area Area of this architecture project Area:  281 m²
  • Year Completion year of this architecture project Year:  2019
  • Professionals: Monoha Design

Home of Blended Pluralities / Ego Design Studio
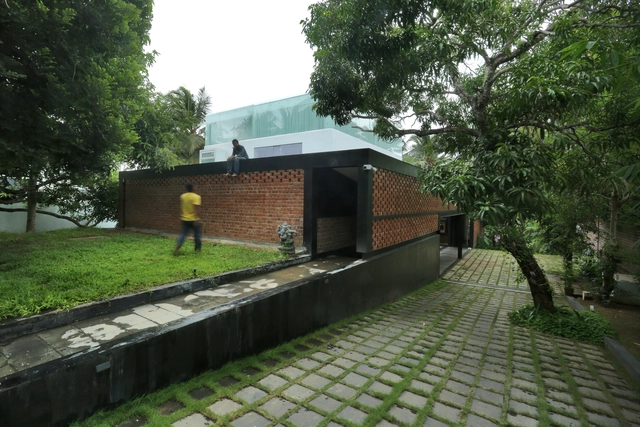
Home of Blended Pluralities / Ego Design Studio - Exterior Photography, Houses, DoorHome of Blended Pluralities / Ego Design Studio - Exterior Photography, HousesHome of Blended Pluralities / Ego Design Studio - Interior Photography, Houses, FacadeHome of Blended Pluralities / Ego Design Studio - Exterior Photography, HousesHome of Blended Pluralities / Ego Design Studio - More Images+ 24

•
Thiruvananthapuram, India
  • Architects: Ego Design Studio
  • Area Area of this architecture project Area:  500 m²
  • Year Completion year of this architecture project Year:  2019
  • Manufacturers Brands with products used in this architecture project
    Manufacturers:  Berger Paints, CAD, Fenesta, Kajaria
  • Professionals: Down to Earth

Inside-Out House / Studio Krubka

Inside-Out House / Studio Krubka - Exterior Photography, Houses, FacadeInside-Out House / Studio Krubka - Interior Photography, Houses, Table, ChairInside-Out House / Studio Krubka - Interior Photography, Houses, Door, LightingInside-Out House / Studio Krubka - Interior Photography, Houses, Facade, CountertopInside-Out House / Studio Krubka - More Images+ 28

•
Bangkok, Thailand

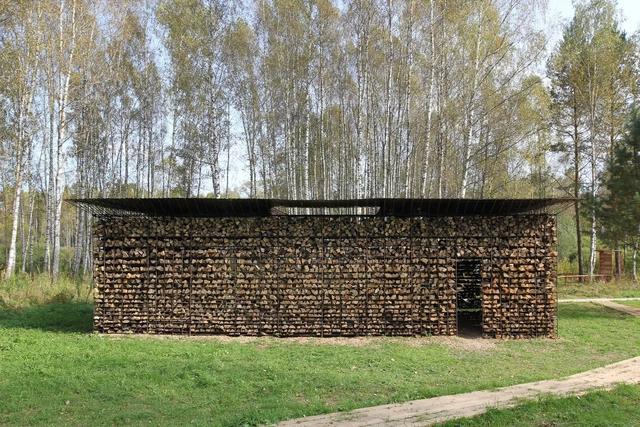
Fireplace Pavilion / gruppa2020

•
Nikola-Lenivets, Russia
  • Architects: gruppa2020
  • Area Area of this architecture project Area:  35 m²
  • Year Completion year of this architecture project Year:  2020

Rendezvous House / CLB Architects

Rendezvous House / CLB Architects - Exterior Photography, Houses, FacadeRendezvous House / CLB Architects - Interior Photography, Houses, Beam, TableRendezvous House / CLB Architects - Exterior Photography, HousesRendezvous House / CLB Architects - Exterior Photography, Houses, DoorRendezvous House / CLB Architects - More Images+ 25

•
Teton Village, United States

Jorge B. Griffa Athletes Building / Taller de Arquitectura La Fundación

Jorge B. Griffa Athletes Building  / Taller de Arquitectura La Fundación - Exterior Photography, GymnasiumJorge B. Griffa Athletes Building  / Taller de Arquitectura La Fundación - Interior Photography, Gymnasium, Door, FacadeJorge B. Griffa Athletes Building  / Taller de Arquitectura La Fundación - Interior Photography, Gymnasium, FenceJorge B. Griffa Athletes Building  / Taller de Arquitectura La Fundación - Exterior Photography, Gymnasium, FacadeJorge B. Griffa Athletes Building  / Taller de Arquitectura La Fundación - More Images+ 19
•
Rosario, Argentina

CUBE Temporary Exhibition Pavilion / urban curators + Iegor Shtefan
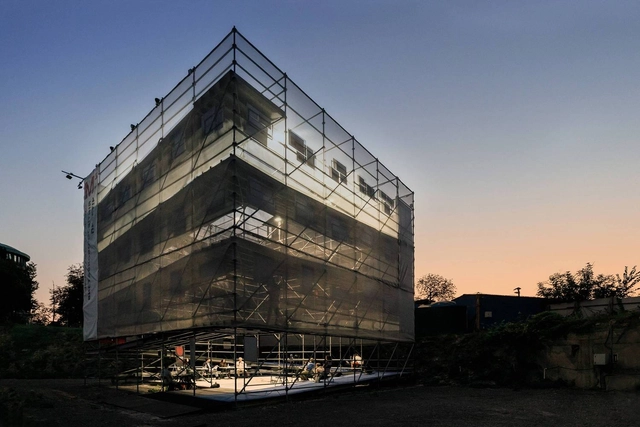
CUBE Temporary Exhibition Pavilion / urban curators + Iegor Shtefan - Drawings, Cultural Center, BeamCUBE Temporary Exhibition Pavilion / urban curators + Iegor Shtefan - Exterior Photography, Cultural CenterCUBE Temporary Exhibition Pavilion / urban curators + Iegor Shtefan - Drawings, Cultural CenterCUBE Temporary Exhibition Pavilion / urban curators + Iegor Shtefan - Drawings, Cultural Center, FacadeCUBE Temporary Exhibition Pavilion / urban curators + Iegor Shtefan - More Images+ 15
Hourglass Corral House / decaARCHITECTURE
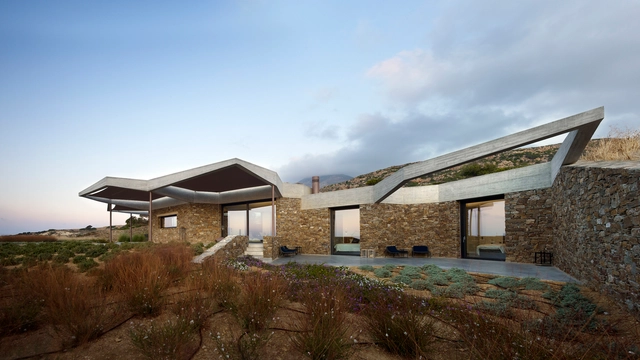
Hourglass Corral House  / decaARCHITECTURE - Exterior Photography, HousesHourglass Corral House  / decaARCHITECTURE - Exterior Photography, HousesHourglass Corral House  / decaARCHITECTURE - Exterior Photography, HousesHourglass Corral House  / decaARCHITECTURE - Exterior Photography, HousesHourglass Corral House  / decaARCHITECTURE - More Images+ 34