1. ArchDaily
  2. On Facebook

On Facebook: The Latest Architecture and News

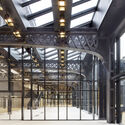
La Poste du Louvre Renovation / Dominique Perrault Architecte

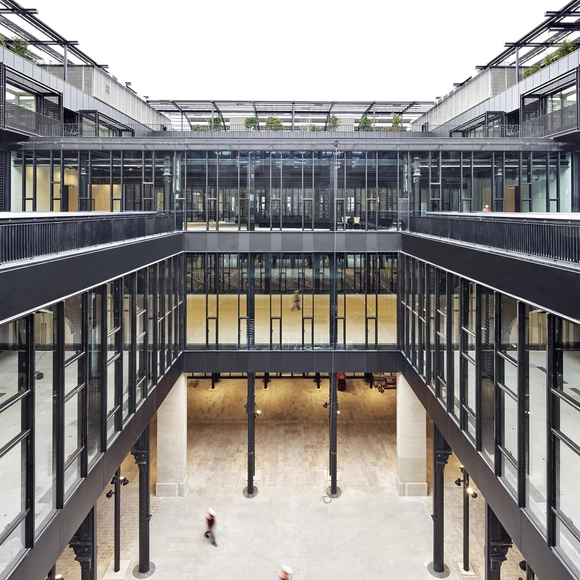
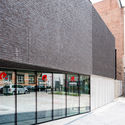
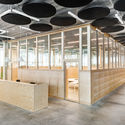
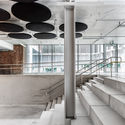
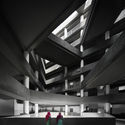
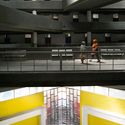
La Poste du Louvre Renovation  / Dominique Perrault Architecte - Interior Photography, Cultural Center, Stairs, FacadeLa Poste du Louvre Renovation  / Dominique Perrault Architecte - Interior Photography, Cultural Center, Beam, FacadeLa Poste du Louvre Renovation  / Dominique Perrault Architecte - Interior Photography, Cultural Center, Kitchen, Beam, Facade, HandrailLa Poste du Louvre Renovation  / Dominique Perrault Architecte - Interior Photography, Cultural Center, BeamLa Poste du Louvre Renovation  / Dominique Perrault Architecte - More Images+ 19

  • Area Area of this architecture project Area:  32000 m²
  • Year Completion year of this architecture project Year:  2020
  • Manufacturers Brands with products used in this architecture project
    Manufacturers:  Effisus

Erasmus University College / B-architecten

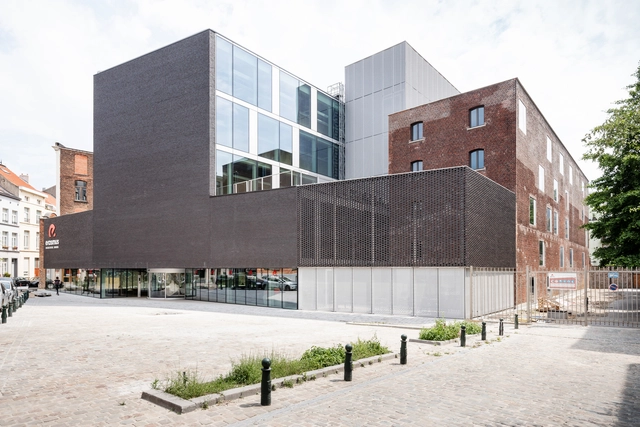
Erasmus University College  / B-architecten - Exterior Photography, University, FacadeErasmus University College  / B-architecten - Exterior Photography, UniversityErasmus University College  / B-architecten - Interior Photography, UniversityErasmus University College  / B-architecten - Interior Photography, University, ColumnErasmus University College  / B-architecten - More Images+ 24

•
Anderlecht, Belgium
  • Architects: B-architecten
  • Area Area of this architecture project Area:  9000 m²
  • Year Completion year of this architecture project Year:  2020

Casa P / Orma Architettura

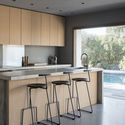
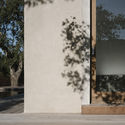
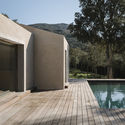
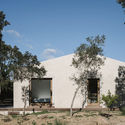
Casa P  / Orma Architettura - Interior Photography, Houses, Kitchen, Table, CountertopCasa P  / Orma Architettura - Exterior Photography, Houses, FacadeCasa P  / Orma Architettura - Exterior Photography, HousesCasa P  / Orma Architettura - Exterior Photography, Houses, FacadeCasa P  / Orma Architettura - More Images+ 9

•
Porto-Vecchio, France
  • Architects: Orma Architettura
  • Area Area of this architecture project Area:  135 m²
  • Year Completion year of this architecture project Year:  2019

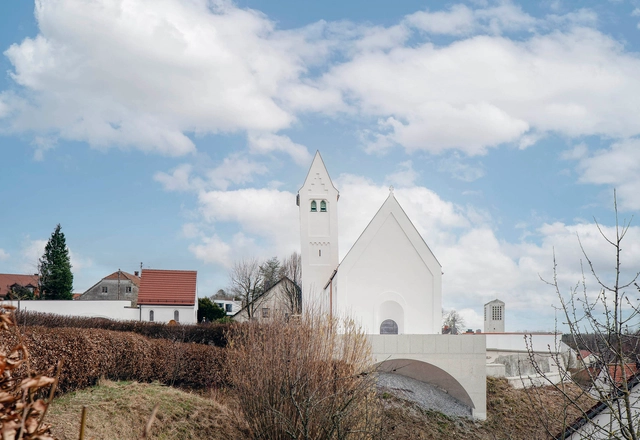
Church of St. Georg in Hebertshausen / Heim Kuntscher Architekten und Stadtplaner

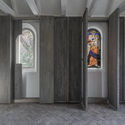
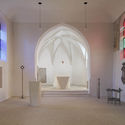
Church of St. Georg in Hebertshausen / Heim Kuntscher Architekten und Stadtplaner - Exterior Photography, Renovation, FacadeChurch of St. Georg in Hebertshausen / Heim Kuntscher Architekten und Stadtplaner - Interior Photography, Renovation, Door, Column, ArchChurch of St. Georg in Hebertshausen / Heim Kuntscher Architekten und Stadtplaner - Interior Photography, RenovationChurch of St. Georg in Hebertshausen / Heim Kuntscher Architekten und Stadtplaner - Interior Photography, Renovation, FacadeChurch of St. Georg in Hebertshausen / Heim Kuntscher Architekten und Stadtplaner - More Images+ 29

•
Hebertshausen, Germany

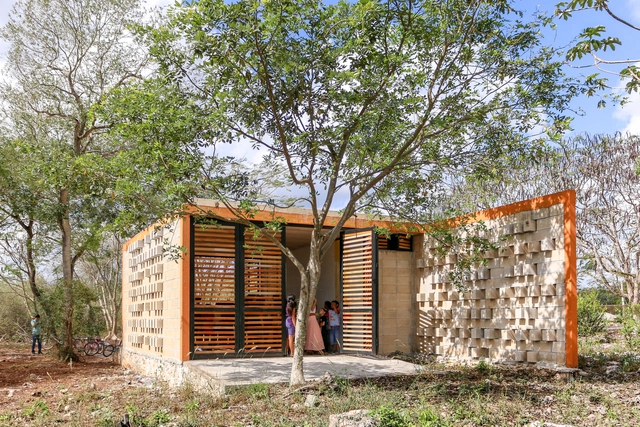
Science Park Pavilion / LAAR

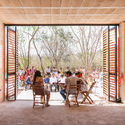
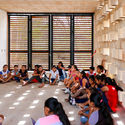
Science Park Pavilion / LAAR - Interior Photography, Community CenterScience Park Pavilion / LAAR - Interior Photography, Community Center, Beam, ChairScience Park Pavilion / LAAR - Interior Photography, Community CenterScience Park Pavilion / LAAR - Exterior Photography, Community CenterScience Park Pavilion / LAAR - More Images+ 16

  • Architects: LAAR
  • Area Area of this architecture project Area:  689 ft²
  • Year Completion year of this architecture project Year:  2018
  • Manufacturers Brands with products used in this architecture project
    Manufacturers:  Procon

ToSummer Aromatherapy Experience Retail Store / F.O.G. Architecture

ToSummer Aromatherapy Experience Retail Store / F.O.G. Architecture - Interior Photography, Retail InteriorsToSummer Aromatherapy Experience Retail Store / F.O.G. Architecture - Interior Photography, Retail Interiors, LightingToSummer Aromatherapy Experience Retail Store / F.O.G. Architecture - Interior Photography, Retail InteriorsToSummer Aromatherapy Experience Retail Store / F.O.G. Architecture - Interior Photography, Retail InteriorsToSummer Aromatherapy Experience Retail Store / F.O.G. Architecture - More Images+ 17

•
Chaoyang Qu, China

Alone House / Story Architecture

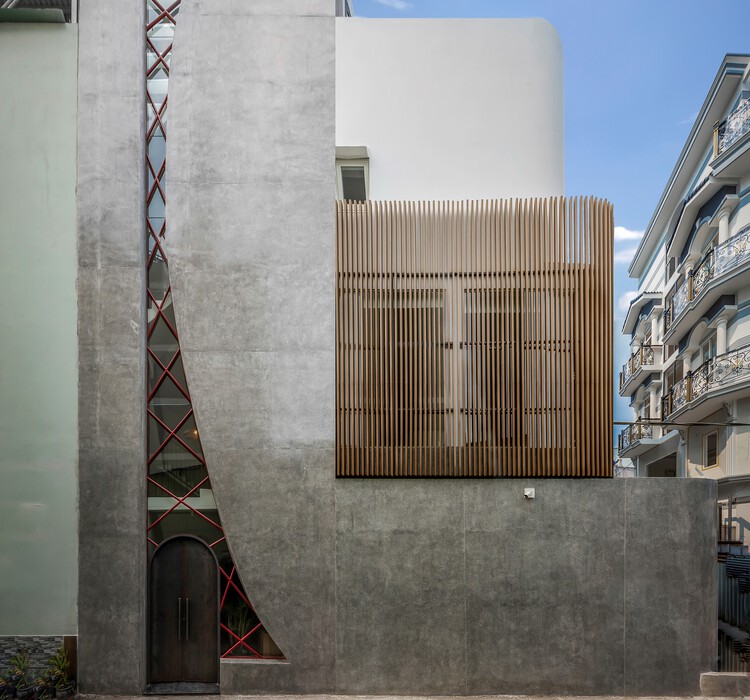
Alone House / Story Architecture - Exterior Photography, Houses, Facade
© Minq Bui

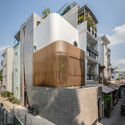
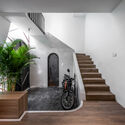
Alone House / Story Architecture - Exterior Photography, Houses, FacadeAlone House / Story Architecture - Interior Photography, Houses, StairsAlone House / Story Architecture - Interior Photography, Houses, FacadeAlone House / Story Architecture - Exterior Photography, Houses, FacadeAlone House / Story Architecture - More Images+ 34

•
Ho Chi Minh City, Vietnam
  • Architects: Story Architecture
  • Area Area of this architecture project Area:  48 m²
  • Year Completion year of this architecture project Year:  2021
  • Manufacturers Brands with products used in this architecture project
    Manufacturers:  Dulux, Eurowindow, Kohler, Rita Vo

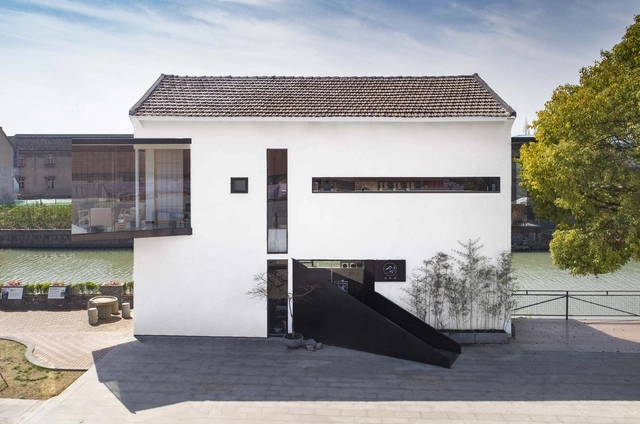
Tea Room Floating by the River / DCDSAA Dianchuan Architecture Office

Tea Room Floating by the River / DCDSAA Dianchuan Architecture Office - Exterior Photography, Restaurant & Bar InteriorsTea Room Floating by the River / DCDSAA Dianchuan Architecture Office - Exterior Photography, Restaurant & Bar InteriorsTea Room Floating by the River / DCDSAA Dianchuan Architecture Office - Interior Photography, Restaurant & Bar InteriorsTea Room Floating by the River / DCDSAA Dianchuan Architecture Office - Interior Photography, Restaurant & Bar Interiors, StairsTea Room Floating by the River / DCDSAA Dianchuan Architecture Office - More Images+ 22

Saquila House / Magaña Calderón

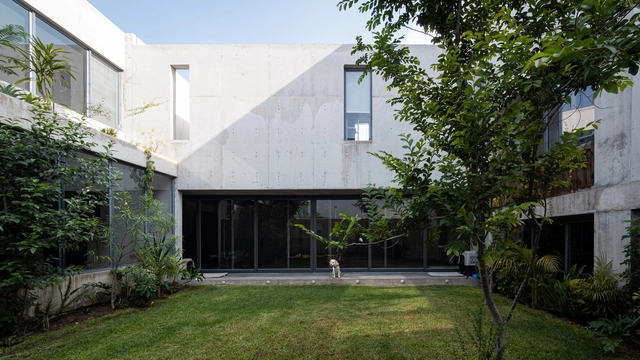
Saquila House / Magaña Calderón - Interior Photography, Houses, Kitchen, DoorSaquila House / Magaña Calderón - Interior Photography, Houses, Door, StairsSaquila House / Magaña Calderón - Exterior Photography, HousesSaquila House / Magaña Calderón - Exterior Photography, HousesSaquila House / Magaña Calderón - More Images+ 44

  • Architects: Magaña Calderón
  • Area Area of this architecture project Area:  454 m²
  • Year Completion year of this architecture project Year:  2019

House 34 / dIONISO LAB

House 34 / dIONISO LAB - Interior Photography, RenovationHouse 34 / dIONISO LAB - Interior Photography, RenovationHouse 34 / dIONISO LAB - Interior Photography, Renovation, BathroomHouse 34 / dIONISO LAB - Interior Photography, Renovation, StairsHouse 34 / dIONISO LAB - More Images+ 13

  • Architects: dIONISO LAB
  • Area Area of this architecture project Area:  95 m²
  • Year Completion year of this architecture project Year:  2021

PERI Canteen / Studio ESW + Mühlich, Fink & Partner

PERI Canteen  / Studio ESW + Mühlich, Fink & Partner - Interior Photography, Restaurant & Bar Interiors, FacadePERI Canteen  / Studio ESW + Mühlich, Fink & Partner - Interior Photography, Restaurant & Bar Interiors, Table, ChairPERI Canteen  / Studio ESW + Mühlich, Fink & Partner - Exterior Photography, Restaurant & Bar Interiors, FacadePERI Canteen  / Studio ESW + Mühlich, Fink & Partner - Exterior Photography, Restaurant & Bar Interiors, FacadePERI Canteen  / Studio ESW + Mühlich, Fink & Partner - More Images+ 13

  • Area Area of this architecture project Area:  2090 m²
  • Year Completion year of this architecture project Year:  2017
  • Manufacturers Brands with products used in this architecture project
    Manufacturers:  Hansgrohe, Alape, Barit, Domenico Mori, Knauf, +7

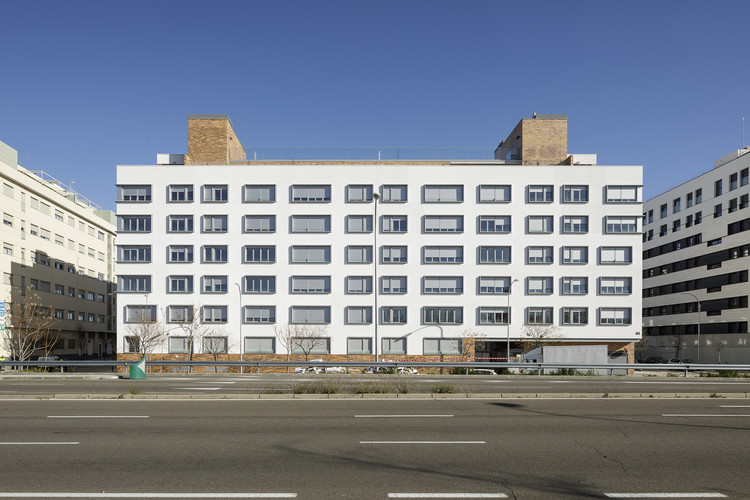
100 Houses in Aluche / Burgos & Garrido arquitectos

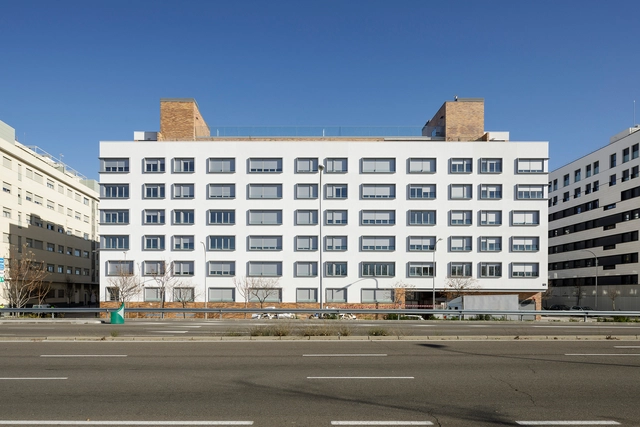
100 Houses in Aluche / Burgos & Garrido arquitectos - Exterior Photography, Apartments100 Houses in Aluche / Burgos & Garrido arquitectos - Exterior Photography, Apartments100 Houses in Aluche / Burgos & Garrido arquitectos - Exterior Photography, Apartments, Facade100 Houses in Aluche / Burgos & Garrido arquitectos - Exterior Photography, Apartments100 Houses in Aluche / Burgos & Garrido arquitectos - More Images+ 20

  • Year Completion year of this architecture project Year:  2019
  • Manufacturers Brands with products used in this architecture project
    Manufacturers:  AutoDesk, Adobe Systems Incorporated, Microsoft Office
  • Professionals: AXIOM, TAILA

CGC Student Hostel Landran / Charged Voids

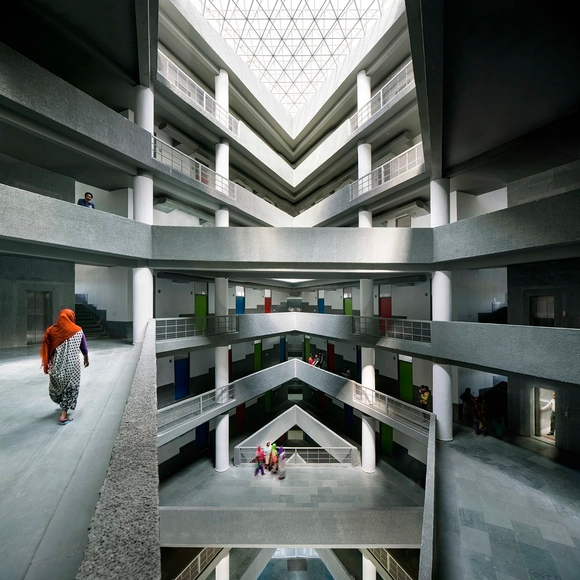
CGC Student Hostel Landran / Charged Voids - Exterior Photography, University, FacadeCGC Student Hostel Landran / Charged Voids - Interior Photography, University, FacadeCGC Student Hostel Landran / Charged Voids - Interior Photography, University, KitchenCGC Student Hostel Landran / Charged Voids - Interior Photography, University, StairsCGC Student Hostel Landran / Charged Voids - More Images+ 16

•
Sector 112, India
  • Architects: Charged Voids
  • Area Area of this architecture project Area:  135000 ft²
  • Year Completion year of this architecture project Year:  2019

Blues Head Office / Dehsar Works

Blues Head Office / Dehsar Works - Interior Photography, Office Buildings, Kitchen, ChairBlues Head Office / Dehsar Works - Interior Photography, Office BuildingsBlues Head Office / Dehsar Works - Interior Photography, Office Buildings, Lighting, Chair, TableBlues Head Office / Dehsar Works - Interior Photography, Office Buildings, Kitchen, Beam, FacadeBlues Head Office / Dehsar Works - More Images+ 25

Ajo Idea Space / Dehsar Works

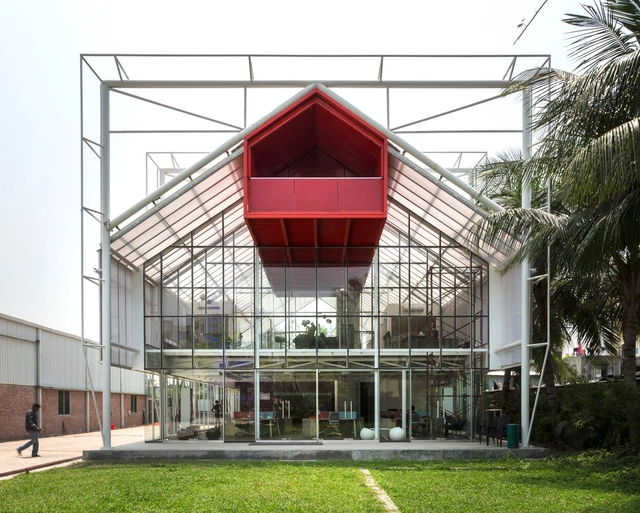
Ajo Idea Space / Dehsar Works - Exterior Photography, Cowork InteriorsAjo Idea Space / Dehsar Works - Interior Photography, Cowork Interiors, Facade, DoorAjo Idea Space / Dehsar Works - Interior Photography, Cowork Interiors, ChairAjo Idea Space / Dehsar Works - Exterior Photography, Cowork InteriorsAjo Idea Space / Dehsar Works - More Images+ 27

This House Never Ends / Steffen Welsch Architects

This House Never Ends / Steffen Welsch Architects - Exterior Photography, Extension
© Peter Clarke

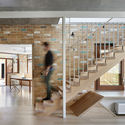
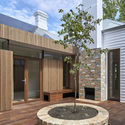
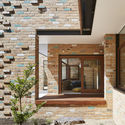
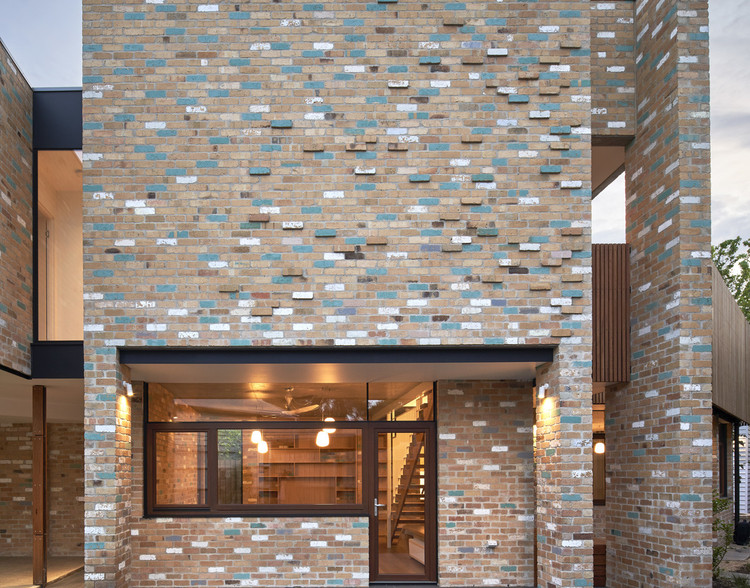
This House Never Ends / Steffen Welsch Architects - Exterior Photography, ExtensionThis House Never Ends / Steffen Welsch Architects - Interior Photography, Extension, Stairs, BeamThis House Never Ends / Steffen Welsch Architects - Exterior Photography, ExtensionThis House Never Ends / Steffen Welsch Architects - Interior Photography, Extension, Door, Facade, StairsThis House Never Ends / Steffen Welsch Architects - More Images+ 31

•
Melbourne, Australia

Steuerzentrale / Simon Freie Architekten BDA

Steuerzentrale / Simon Freie Architekten BDA - Interior Photography, Other, FacadeSteuerzentrale / Simon Freie Architekten BDA - Interior Photography, Other, Facade, StairsSteuerzentrale / Simon Freie Architekten BDA - Interior Photography, OtherSteuerzentrale / Simon Freie Architekten BDA - Interior Photography, Other, FacadeSteuerzentrale / Simon Freie Architekten BDA - More Images+ 9

Fushan Chapel / Wooyo Architecture

Fushan Chapel / Wooyo Architecture - Exterior Photography,          ChurchesFushan Chapel / Wooyo Architecture - Interior Photography,          Churches, FacadeFushan Chapel / Wooyo Architecture - Exterior Photography,          ChurchesFushan Chapel / Wooyo Architecture - Exterior Photography,          ChurchesFushan Chapel / Wooyo Architecture - More Images+ 20

  • Architects: Wooyo Architecture
  • Area Area of this architecture project Area:  520 m²
  • Year Completion year of this architecture project Year:  2017