1. ArchDaily
  2. Offices

Offices: The Latest Architecture and News

Bati_rieul / L'EAU design

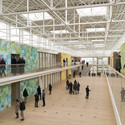
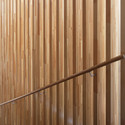
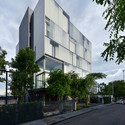
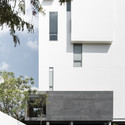
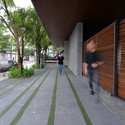
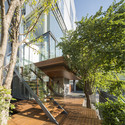
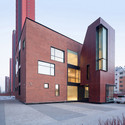
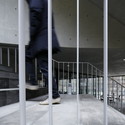
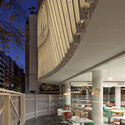
Bati_rieul / L'EAU design - Services , Facade, DoorBati_rieul / L'EAU design - Services , Facade, Stairs, Handrail, BalconyBati_rieul / L'EAU design - Services , Door, Facade, Handrail, StairsBati_rieul / L'EAU design - Services , FacadeBati_rieul / L'EAU design - More Images+ 23

  • Architects: L'EAU design
  • Area Area of this architecture project Area:  743 m²
  • Year Completion year of this architecture project Year:  20058

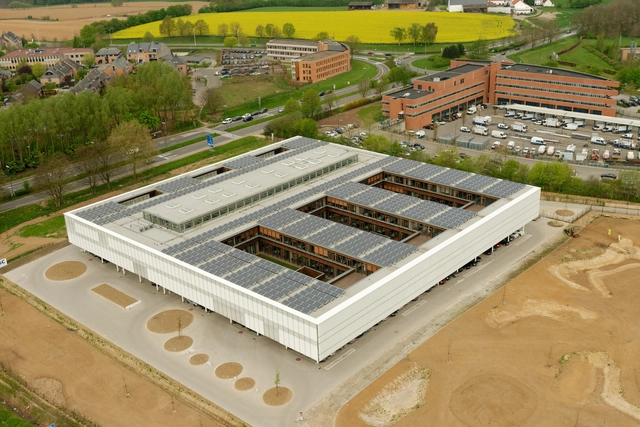
Head Office of AGC Glass Europe / SAMYN and PARTNERS

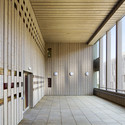
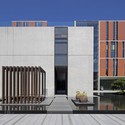
Head Office of AGC Glass Europe / SAMYN and PARTNERS - Institutional Buildings, Beam, Door, Table, ChairHead Office of AGC Glass Europe / SAMYN and PARTNERS - Institutional Buildings, Door, Table, ChairHead Office of AGC Glass Europe / SAMYN and PARTNERS - Institutional Buildings, Facade, ChairHead Office of AGC Glass Europe / SAMYN and PARTNERS - Institutional Buildings, LightingHead Office of AGC Glass Europe / SAMYN and PARTNERS - More Images+ 56

•
Ottignies-Louvain-la-Neuve, Belgium

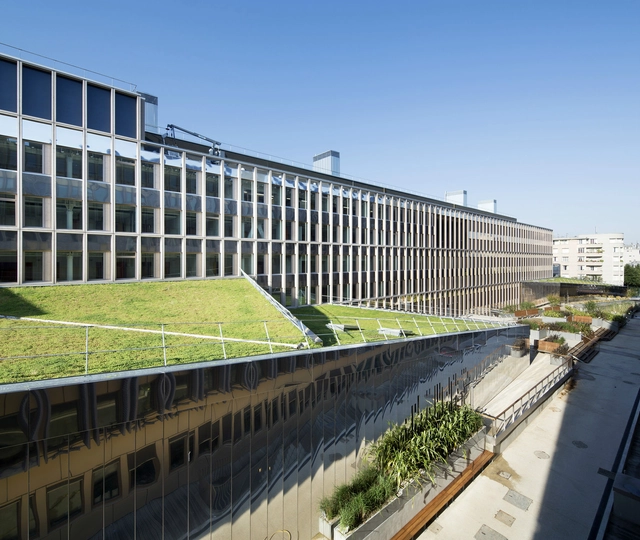
IGN and Meteo France Geosciences Center / Architecture Patrick Mauger

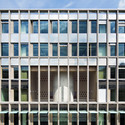
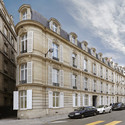
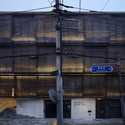
IGN and Meteo France Geosciences Center  / Architecture Patrick Mauger - Refurbishment, Garden, Fence, Facade, HandrailIGN and Meteo France Geosciences Center  / Architecture Patrick Mauger - Refurbishment, Facade, ColumnIGN and Meteo France Geosciences Center  / Architecture Patrick Mauger - Refurbishment, Fence, Facade, BalconyIGN and Meteo France Geosciences Center  / Architecture Patrick Mauger - Refurbishment, Door, FacadeIGN and Meteo France Geosciences Center  / Architecture Patrick Mauger - More Images+ 23

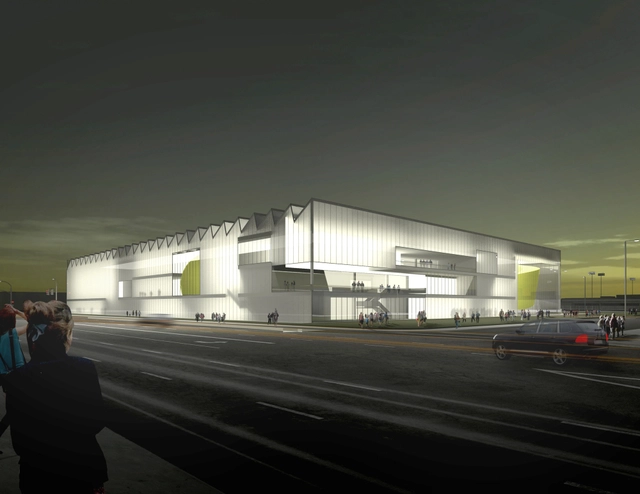
AECOM's Basketball Training Facility Encases a Diverse Range of Program in LA

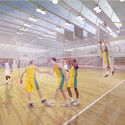
AECOM has designed a $42,000,000 campus and training facility for a professional basketball organization in West Los Angeles. The building contains a basketball arena, corporate headquarters, a hall of fame, and gardens, among other programs. Despite the building’s varied uses, AECOM was determined to make it “basketball centric.”
AECOM's Basketball Training Facility Encases a Diverse Range of Program in LA - Institutional Buildings, FacadeAECOM's Basketball Training Facility Encases a Diverse Range of Program in LA - Institutional Buildings, FacadeAECOM's Basketball Training Facility Encases a Diverse Range of Program in LA - Institutional BuildingsAECOM's Basketball Training Facility Encases a Diverse Range of Program in LA - Institutional Buildings, FacadeAECOM's Basketball Training Facility Encases a Diverse Range of Program in LA - More Images+ 8

Sparkasse Bank / Dietger Wissounig Architekten

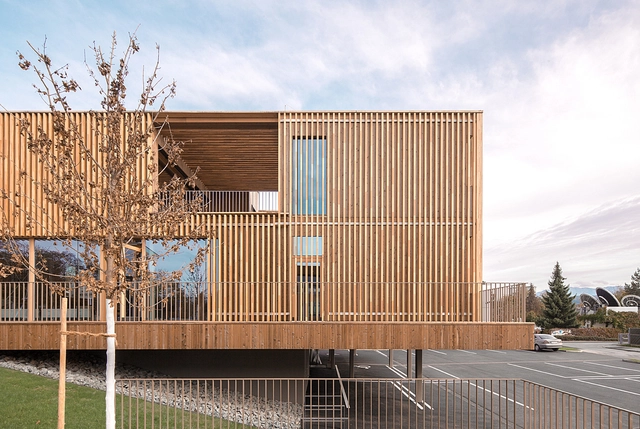
Sparkasse Bank / Dietger Wissounig Architekten - BankSparkasse Bank / Dietger Wissounig Architekten - BankSparkasse Bank / Dietger Wissounig Architekten - Exterior Photography, Bank, Facade, BeamSparkasse Bank / Dietger Wissounig Architekten - BankSparkasse Bank / Dietger Wissounig Architekten - More Images+ 17

•
Klagenfurt am Wörthersee, Austria

Zonic Vision Office / Stu/D/O Architects

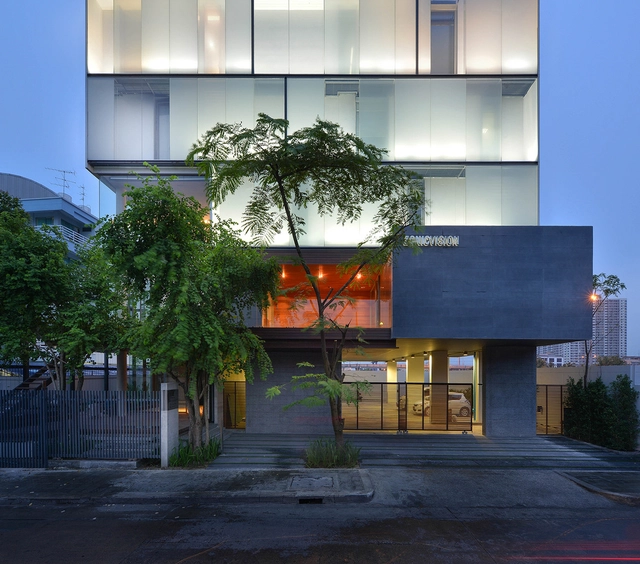
Zonic Vision Office / Stu/D/O Architects - Office BuildingsZonic Vision Office / Stu/D/O Architects - Office BuildingsZonic Vision Office / Stu/D/O Architects - Office BuildingsZonic Vision Office / Stu/D/O Architects - Office BuildingsZonic Vision Office / Stu/D/O Architects - More Images+ 30

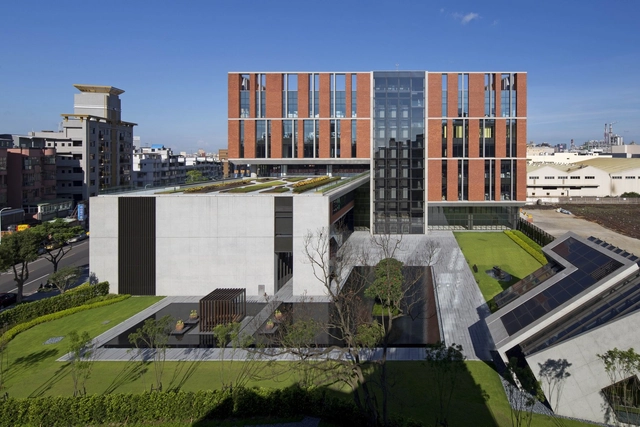
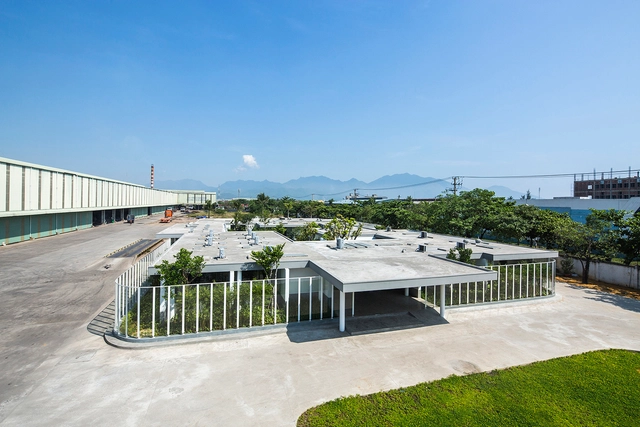
Advantech Linkou Campus Phase 1 / JJP Architects & Planners

Advantech Linkou Campus Phase 1 / JJP Architects & Planners - Office BuildingsAdvantech Linkou Campus Phase 1 / JJP Architects & Planners - Exterior Photography, Office Buildings, FacadeAdvantech Linkou Campus Phase 1 / JJP Architects & Planners - Office BuildingsAdvantech Linkou Campus Phase 1 / JJP Architects & Planners - Exterior Photography, Office Buildings, FacadeAdvantech Linkou Campus Phase 1 / JJP Architects & Planners - More Images+ 26

•
Guishan District, Taiwan

Layerscape / Kiến Trúc O

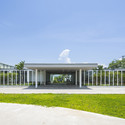
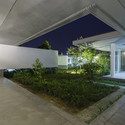
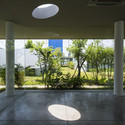
Layerscape / Kiến Trúc O - Office Buildings, Column, Facade, LightingLayerscape / Kiến Trúc O - Office Buildings, Garden, Facade, ColumnLayerscape / Kiến Trúc O - Office Buildings, Garden, FacadeLayerscape / Kiến Trúc O - Office Buildings, Garden, Door, Facade, Lighting, ChairLayerscape / Kiến Trúc O - More Images+ 14

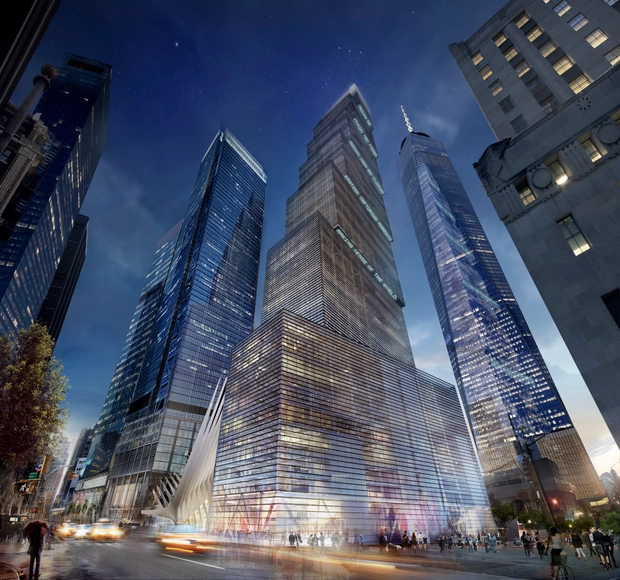
BIG Replaces Foster, Unveils Plans for 2 World Trade Center

BIG has revealed plans for the fourth and final skyscraper planned for the World Trade Center site - the 2 World Trade Center (2 WTC) - confirming rumors that the Danish architect has replaced Norman Foster as the project's architect.

As announced by WIRED, the controversial take over is the result of James Murdoch's distaste for Foster's decade-old scheme and preference for a more integrated workplace. Though the foundation of Foster's building has already been built, the BIG scheme will now be realized and become the new headquarters of Rupert Murdoch’s media companies, 21st Century Fox and News Corp.

Designed as seven unique building stacked on top of each other, the stepped 2 WTC tower will rise 1,340 feet - a height that would make it Manhattan's third-tallest building if built today.

Watch Bjarke Ingels explain the concept in a video, after the break. 
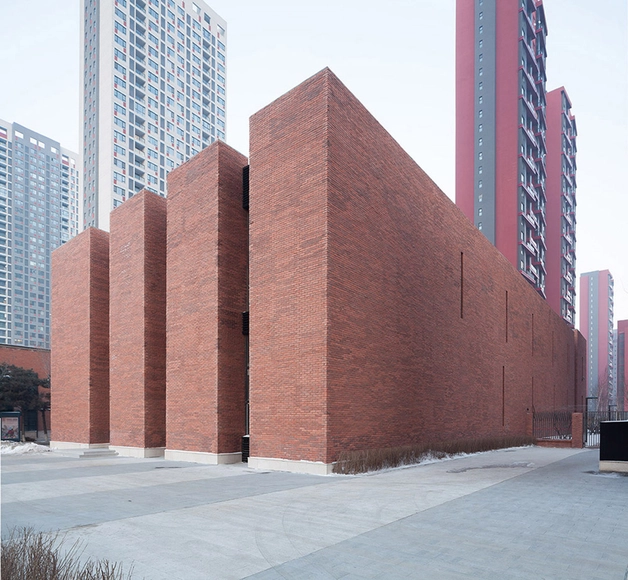
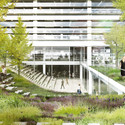
BIG Replaces Foster, Unveils Plans for 2 World Trade Center - Commercial Architecture, Facade, CityscapeBIG Replaces Foster, Unveils Plans for 2 World Trade Center - Commercial Architecture, Stairs, Handrail, FacadeBIG Replaces Foster, Unveils Plans for 2 World Trade Center - Commercial Architecture, Garden, Facade, StairsBIG Replaces Foster, Unveils Plans for 2 World Trade Center - Commercial Architecture, Facade, CityscapeBIG Replaces Foster, Unveils Plans for 2 World Trade Center - More Images+ 29

Diesel Engine Factory / Chiasmus Partners

Diesel Engine Factory / Chiasmus Partners - Adaptive Reuse, Facade, Handrail, Beam, Lighting, BenchDiesel Engine Factory / Chiasmus Partners - Adaptive Reuse, FacadeDiesel Engine Factory / Chiasmus Partners - Adaptive Reuse, Facade, CityscapeDiesel Engine Factory / Chiasmus Partners - Adaptive Reuse, FacadeDiesel Engine Factory / Chiasmus Partners - More Images+ 3

Dior Men Paris / Antonio Virga Architecte + Dior Men Architecture Department NO PUBLICAR

Dior Men Paris / Antonio Virga Architecte + Dior Men Architecture Department NO PUBLICAR - Showroom, Kitchen, Facade, ChairDior Men Paris / Antonio Virga Architecte + Dior Men Architecture Department NO PUBLICAR - Showroom, Stairs, Facade, HandrailDior Men Paris / Antonio Virga Architecte + Dior Men Architecture Department NO PUBLICAR - Showroom, Facade, Arcade, ArchDior Men Paris / Antonio Virga Architecte + Dior Men Architecture Department NO PUBLICAR - Showroom, FacadeDior Men Paris / Antonio Virga Architecte + Dior Men Architecture Department NO PUBLICAR - More Images+ 17

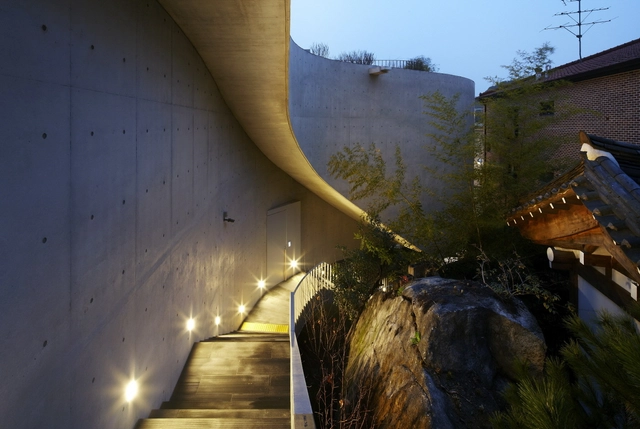
Dialogue in the Dark Bukchon / Wise Architecture

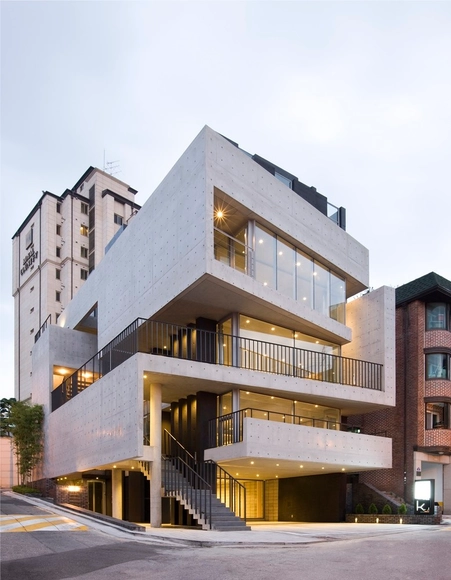
Dialogue in the Dark Bukchon / Wise Architecture - Cultural Center, Stairs, Arch, ForestDialogue in the Dark Bukchon / Wise Architecture - Cultural Center, DoorDialogue in the Dark Bukchon / Wise Architecture - Cultural Center, Facade, Handrail, ColumnDialogue in the Dark Bukchon / Wise Architecture - Cultural Center, Facade, StairsDialogue in the Dark Bukchon / Wise Architecture - More Images+ 30

  • Architects: Wise Architecture
  • Area Area of this architecture project Area:  390 m²
  • Year Completion year of this architecture project Year:  2015

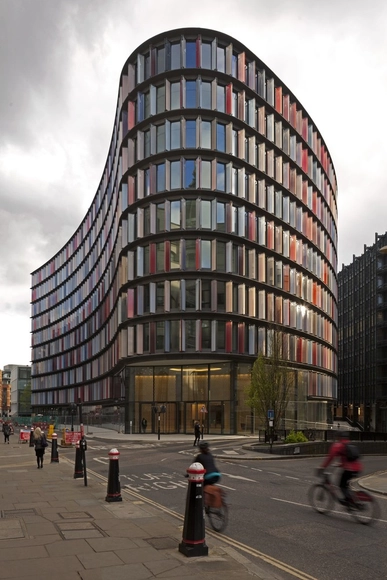
New Ludgate / Fletcher Priest Architects + Sauerbruch Hutton

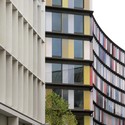
New Ludgate / Fletcher Priest Architects + Sauerbruch Hutton  - Institutional Buildings, FacadeNew Ludgate / Fletcher Priest Architects + Sauerbruch Hutton  - Institutional Buildings, FacadeNew Ludgate / Fletcher Priest Architects + Sauerbruch Hutton  - Institutional Buildings, Facade, CityscapeNew Ludgate / Fletcher Priest Architects + Sauerbruch Hutton  - Institutional BuildingsNew Ludgate / Fletcher Priest Architects + Sauerbruch Hutton  - More Images+ 21

HIT3 / Alejandro Gawianski

HIT3 / Alejandro Gawianski - Institutional Buildings, Kitchen, Table, Chair, Lighting, CountertopHIT3 / Alejandro Gawianski - Institutional Buildings, Facade, Handrail, Fence, Beam, Table, Chair, BenchHIT3 / Alejandro Gawianski - Institutional Buildings, FacadeHIT3 / Alejandro Gawianski - Institutional Buildings, Table, ChairHIT3 / Alejandro Gawianski - More Images+ 28

The Investcorp Building / Zaha Hadid Architects

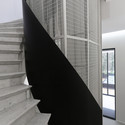
The Investcorp Building / Zaha Hadid Architects - Institutional BuildingsThe Investcorp Building / Zaha Hadid Architects - Interior Photography, Institutional Buildings, FacadeThe Investcorp Building / Zaha Hadid Architects - Interior Photography, Institutional Buildings, ChairThe Investcorp Building / Zaha Hadid Architects - Interior Photography, Institutional Buildings, StairsThe Investcorp Building / Zaha Hadid Architects - More Images+ 39

Alto El Golf / Handel Architects

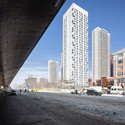
Alto El Golf / Handel Architects - Office Buildings, Facade, CityscapeAlto El Golf / Handel Architects - Office Buildings, Facade, StairsAlto El Golf / Handel Architects - Office Buildings, FacadeAlto El Golf / Handel Architects - Office Buildings, FacadeAlto El Golf / Handel Architects - More Images+ 5

  • Architects: Handel Architects
  • Area Area of this architecture project Area:  29000 m²
  • Year Completion year of this architecture project Year:  2014

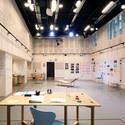
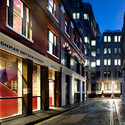
Donmar Dryden Street / Haworth Tompkins

Donmar Dryden Street  / Haworth Tompkins - Adaptive Reuse, Stairs, Facade, Beam, Handrail, ColumnDonmar Dryden Street  / Haworth Tompkins - Adaptive Reuse, Table, Lighting, ChairDonmar Dryden Street  / Haworth Tompkins - Adaptive Reuse, Facade, DoorDonmar Dryden Street  / Haworth Tompkins - Adaptive Reuse, Beam, Table, ChairDonmar Dryden Street  / Haworth Tompkins - More Images+ 21

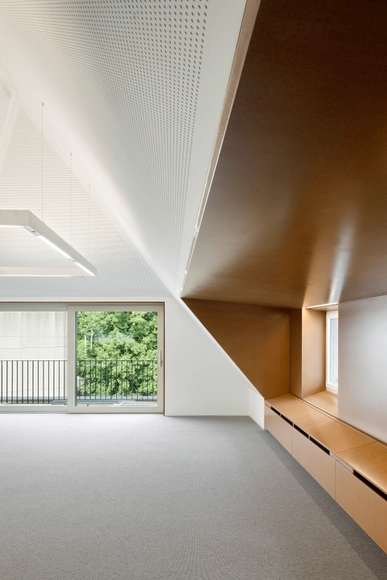
EBP / E2A

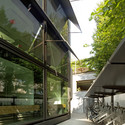
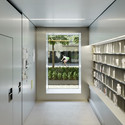
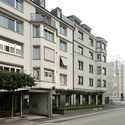
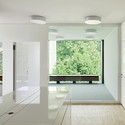
EBP / E2A - Office Buildings, Facade, HandrailEBP / E2A - Office Buildings, Facade, Stairs, Door, HandrailEBP / E2A - Office Buildings, Facade, Balcony, DoorEBP / E2A - Office Buildings, Door, FacadeEBP / E2A - More Images+ 10