
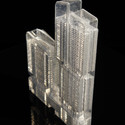
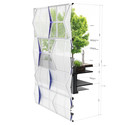
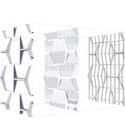
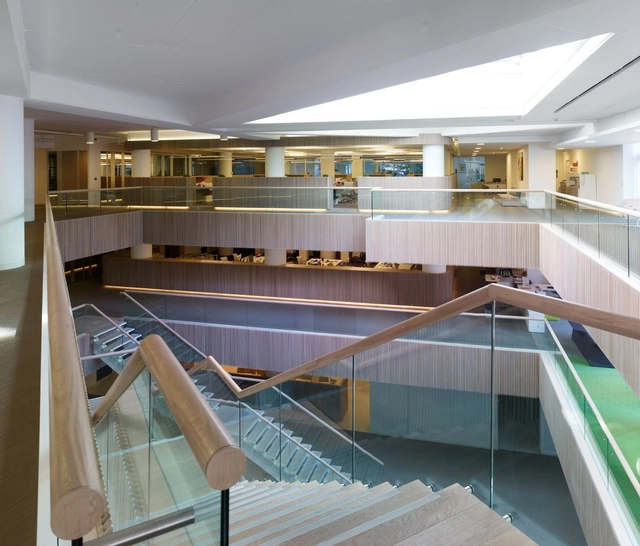
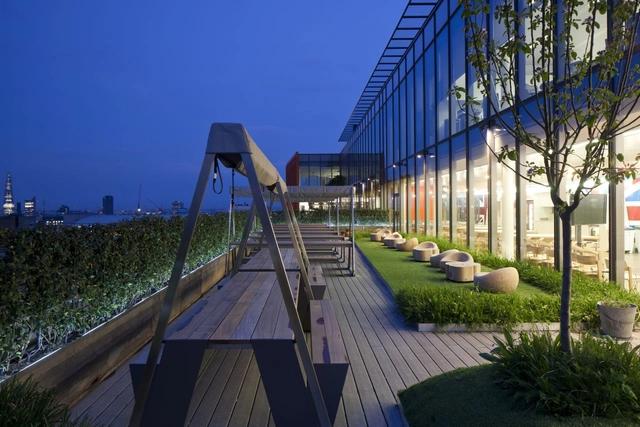

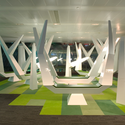
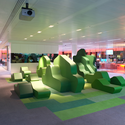
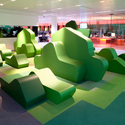
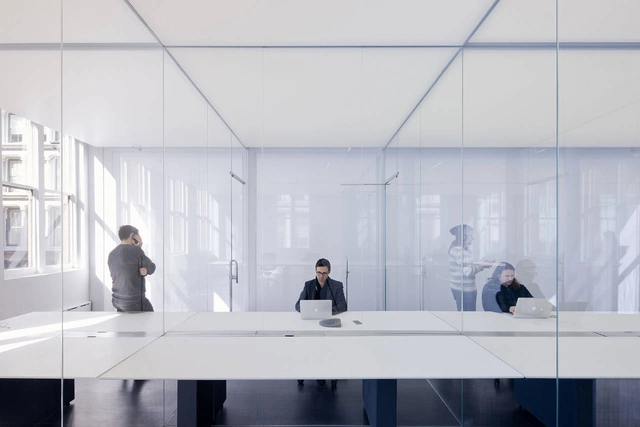
NBBJ’s design for the Amazon’s new headquarters in downtown Seattle, Washington, promises to consolidate the companies currently scattered buildings into a 3-block development that includes high-rise towers, a variety of open spaces, and landscaped plazas. The 3.3 million square foot design was presented to the city’s Design Review Board (DRB) in great detail outlining the division of the each of the buildings, their integration into the downtown urban fabric and the synthesis of the currently underdeveloped Denny’s Triangle.
For Taiwan’s seventh year at the Venice Biennale, the Taiwanese team will present Architect/Geographer – Le Foyer de Taiwan. The exhibition will embody the main theme of the 2012 Venice Architecture Biennale which is “Common Ground”. The aspects of Taiwanese culture and architecture will be presented through the perspective of a geographer as mapping that can uncover a new understanding of Taiwan through international eyes. The team is supervised by the Ministry of Culture, organized by the National Taiwan Museum of Fine Arts, and curated by Ke-Fung Liou. The exhibit will be displayed at Palazzo delle Prigioni.
Follow us after the break for more on the exhibit.