1. ArchDaily
  2. Fernando Guerra

Fernando Guerra: The Latest Architecture and News

Studio R / Marcio Kogan

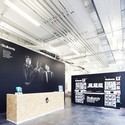
Studio R / Marcio Kogan - Office BuildingsStudio R / Marcio Kogan - Office BuildingsStudio R / Marcio Kogan - Office BuildingsStudio R / Marcio Kogan - Office BuildingsStudio R / Marcio Kogan - More Images+ 24

Snark Office / calimùcho

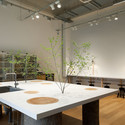
Snark Office / calimùcho - Offices, FacadeSnark Office / calimùcho - Offices, FacadeSnark Office / calimùcho - Offices, FacadeSnark Office / calimùcho - Offices, FacadeSnark Office / calimùcho - More Images+ 18

Goethe Institute - Temporary Premesis / FAR frohn&rojas

Novo Nordisk Corporate Centre / Henning Larsen Architects

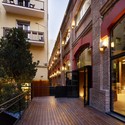
Novo Nordisk Corporate Centre / Henning Larsen Architects - Institutional Buildings, FacadeNovo Nordisk Corporate Centre / Henning Larsen Architects - Institutional Buildings, FacadeNovo Nordisk Corporate Centre / Henning Larsen Architects - Institutional Buildings, FacadeNovo Nordisk Corporate Centre / Henning Larsen Architects - Institutional Buildings, Garden, FacadeNovo Nordisk Corporate Centre / Henning Larsen Architects - More Images+ 11

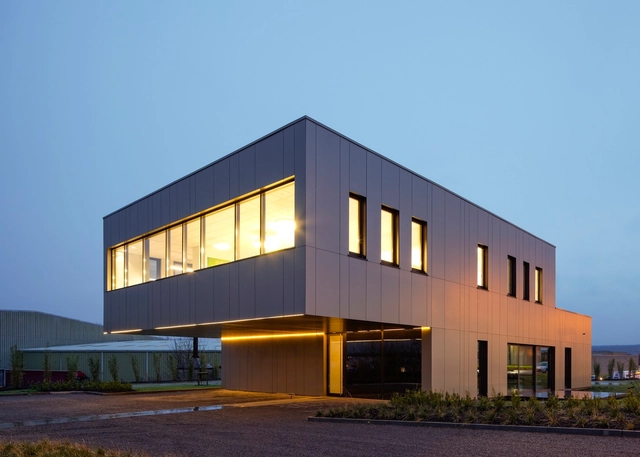
Boiler House Ceres / diederendirrix architects


Boiler House Ceres / diederendirrix architects - Office Buildings, Facade, Door, Handrail
© Arthur Bagen

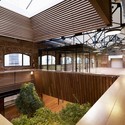
Boiler House Ceres / diederendirrix architects - Office Buildings, FacadeBoiler House Ceres / diederendirrix architects - Office Buildings, FacadeBoiler House Ceres / diederendirrix architects - Office Buildings, Facade, BeamBoiler House Ceres / diederendirrix architects - Office Buildings, FacadeBoiler House Ceres / diederendirrix architects - More Images+ 7

Unit B4 / Make Creative

Unit B4 / Make Creative - Warehouse, Beam, Table, Chair
© Luc Remond

Unit B4 / Make Creative - WarehouseUnit B4 / Make Creative - WarehouseUnit B4 / Make Creative - Warehouse, Door, Facade, Handrail, ChairUnit B4 / Make Creative - Warehouse, Door, Beam, Facade, Chair, TableUnit B4 / Make Creative - More Images+ 8

Techshed / Garcia Tamjidi Architecture Design

Techshed / Garcia Tamjidi Architecture Design - Offices Interiors, Facade
© Joe Fletcher

Techshed / Garcia Tamjidi Architecture Design - Offices Interiors, Facade, Table, ChairTechshed / Garcia Tamjidi Architecture Design - Offices Interiors, FacadeTechshed / Garcia Tamjidi Architecture Design - Offices Interiors, Facade, Door, ChairTechshed / Garcia Tamjidi Architecture Design - Offices Interiors, Beam, Table, ChairTechshed / Garcia Tamjidi Architecture Design - More Images+ 8

MAIO Studio / MAIO

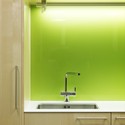
MAIO Studio / MAIO - Offices Interiors, Kitchen, Table, Sink, Lighting, Countertop
© José Hevia
  • Architects: MAIO
  • Year Completion year of this architecture project Year:  2011

Barra&Barra Office / Damilano Studio Architects

Barra&Barra Office / Damilano Studio Architects - Offices Interiors, Table, ChairBarra&Barra Office / Damilano Studio Architects - Offices Interiors, Garden, FacadeBarra&Barra Office / Damilano Studio Architects - Offices Interiors, Facade, Door, TableBarra&Barra Office / Damilano Studio Architects - Offices Interiors, Table, ChairBarra&Barra Office / Damilano Studio Architects - More Images+ 15

Skullcandy Office / Arthur de Chatelperron + Hugo Hélène

Skullcandy Office / Arthur de Chatelperron + Hugo Hélène - Office Buildings, Table, ChairSkullcandy Office / Arthur de Chatelperron + Hugo Hélène - Office Buildings, Facade, Table, ChairSkullcandy Office / Arthur de Chatelperron + Hugo Hélène - Office Buildings, Facade, Lighting, TableSkullcandy Office / Arthur de Chatelperron + Hugo Hélène - Office Buildings, FacadeSkullcandy Office / Arthur de Chatelperron + Hugo Hélène - More Images+ 11

Hue Plus / Schemata Architects

Hue Plus / Schemata Architects - Offices InteriorsHue Plus / Schemata Architects - Offices InteriorsHue Plus / Schemata Architects - Offices InteriorsHue Plus / Schemata Architects - Offices InteriorsHue Plus / Schemata Architects - More Images+ 42

New offices of the Botín Foundation / MVN Arquitectos

New offices of the Botín Foundation / MVN Arquitectos - Offices Interiors, Facade, HandrailNew offices of the Botín Foundation / MVN Arquitectos - Offices Interiors, Deck, Beam, Facade, HandrailNew offices of the Botín Foundation / MVN Arquitectos - Offices Interiors, Beam, Arch, Table, ChairNew offices of the Botín Foundation / MVN Arquitectos - Offices Interiors, Patio, Facade, Table, ChairNew offices of the Botín Foundation / MVN Arquitectos - More Images+ 19

Svensk Travsport Offices / Note Design Studio

Subscriber Access | 
Svensk Travsport Offices / Note Design Studio - Image 8 of 4
© Mathias Nero

Architects: Note Design Studio Location: Stockholm, Sweden Project Year: 2011 Photographs: Mathias Nero

Svensk Travsport Offices / Note Design Studio - Image 7 of 4Svensk Travsport Offices / Note Design Studio - Image 2 of 4Svensk Travsport Offices / Note Design Studio - Image 4 of 4Svensk Travsport Offices / Note Design Studio - Image 3 of 4Svensk Travsport Offices / Note Design Studio - More Images+ 5

Office of Technology Company / TSEH Architectural Group

Office of Technology Company / TSEH Architectural Group - Offices Interiors, Column, Arch, BeamOffice of Technology Company / TSEH Architectural Group - Offices InteriorsOffice of Technology Company / TSEH Architectural Group - Offices Interiors, Lighting, ChairOffice of Technology Company / TSEH Architectural Group - Offices Interiors, Facade, BenchOffice of Technology Company / TSEH Architectural Group - More Images+ 32

MR_DESIGN Office / Schemata Architects

MR_DESIGN Office / Schemata Architects - Offices InteriorsMR_DESIGN Office / Schemata Architects - Offices InteriorsMR_DESIGN Office / Schemata Architects - Offices InteriorsMR_DESIGN Office / Schemata Architects - Offices InteriorsMR_DESIGN Office / Schemata Architects - More Images+ 11

  • Area Area of this architecture project Area:  188
  • Year Completion year of this architecture project Year:  2010

Illumination: Business Area, Olympic Hall / pfarré lighting design

Subscriber Access | 
Illumination: Business Area, Olympic Hall / pfarré lighting design - Image 6 of 4
© Andreas J. Focke / architekturfoto.org

Serving as a backstage area for artists who perform at the Olympic Hall in Munich, the business area can be booked for conferences, meetings, seminars and other events. In order to meet established requirements calling for variable use of the business area, pfarré lighting design created a system which is as effective when the area has no partitions as when it is subdivided into separate areas. More images and their description after the break.

In Progress: Truman Plaza / Wiel Arets Architects

Subscriber Access | 
In Progress: Truman Plaza / Wiel Arets Architects - Image 9 of 4
© Jan Bitter

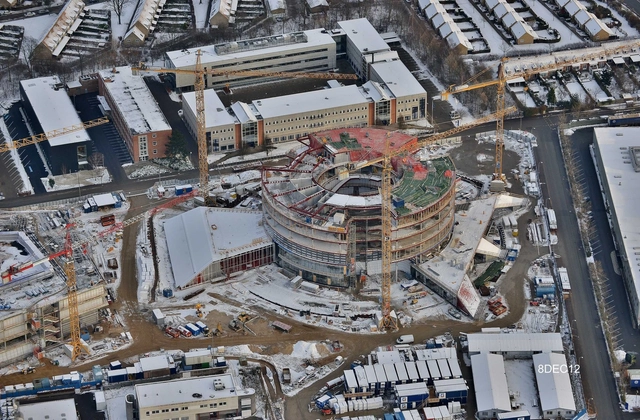
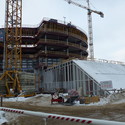
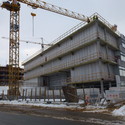
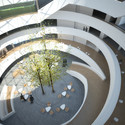
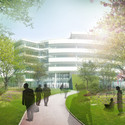
Located in Berlin Zehlendorf, the Truman Plaza parallels the adjacent Clayallee and is part of a larger master plan that balances its historical urban context with its integration of a delicate onsite forest. Designed by Wiel Arets Architects, the project, which is currently in progress, includes offices, retail, health and sports facilities, which together form an urban setting situated around a central plaza within this leafy borough on the edge of Berlin. More images and architects’ description after the break.

Atelier Anton Corbjin / Bos Alkemade Architecten

Atelier Anton Corbjin / Bos Alkemade Architecten - Houses Interiors, Stairs, ColumnAtelier Anton Corbjin / Bos Alkemade Architecten - Houses Interiors, Door, FacadeAtelier Anton Corbjin / Bos Alkemade Architecten - Houses Interiors, Facade, DoorAtelier Anton Corbjin / Bos Alkemade Architecten - Houses Interiors, LightingAtelier Anton Corbjin / Bos Alkemade Architecten - More Images+ 18