1. ArchDaily
  2. Museums and Libraries

Museums and Libraries: The Latest Architecture and News

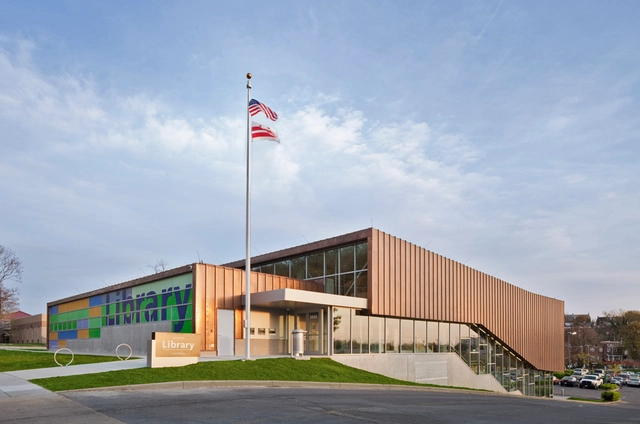
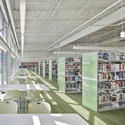
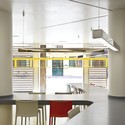
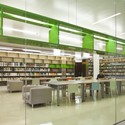
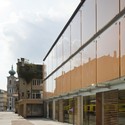
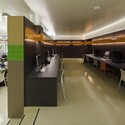
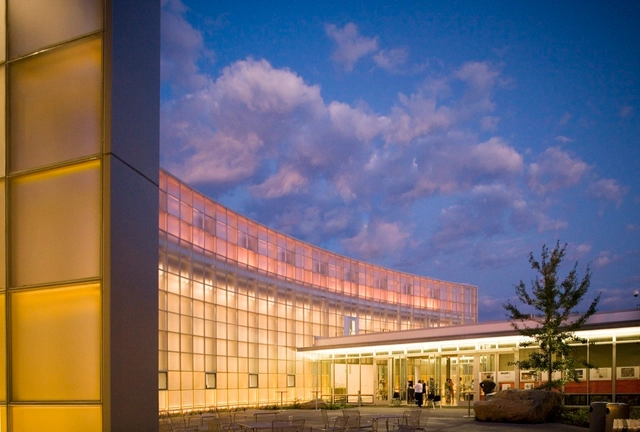
Benning Library / Davis Brody Bond Aedas

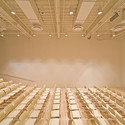
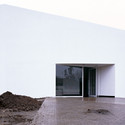
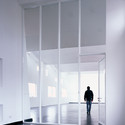
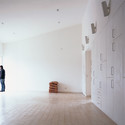
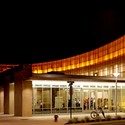
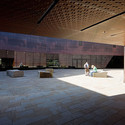
Benning Library / Davis Brody Bond Aedas - Library, FacadeBenning Library / Davis Brody Bond Aedas - Library, Beam, Table, ChairBenning Library / Davis Brody Bond Aedas - Library, FacadeBenning Library / Davis Brody Bond Aedas - Library, Table, Lighting, ChairBenning Library / Davis Brody Bond Aedas - More Images+ 9

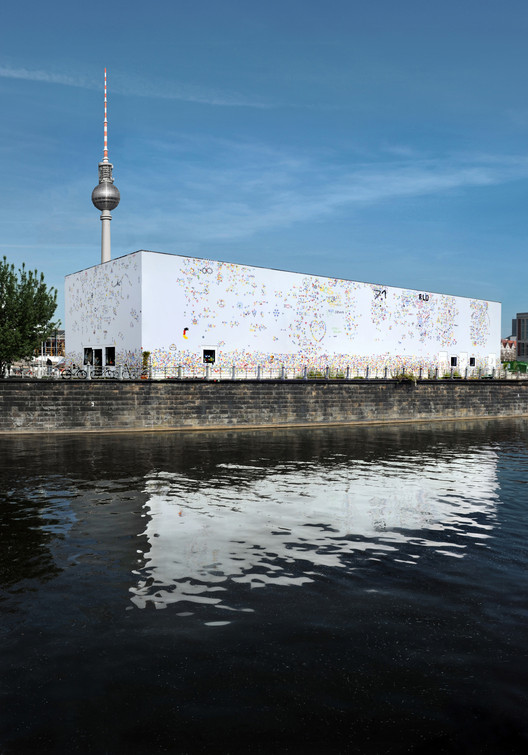
UdK Berlin Bookshop 2010

Subscriber Access | 
UdK Berlin Bookshop 2010 - Image 15 of 4
© Reiner Hausleitner

Each year UdK Berlin organizes a small competition among the students for the concept of a Bookshop inside the School. This year’s winning proposal for the shop was designed by Dalia Butvidaite, Leonard Steidle, Johannes Drechsler and the all participating students then helped manufacturing the structure.

Cardboard as the main material was chosen because of its flexibility in shape, stability, cheapness, temporary feeling, lightness, mobility and last but not least its recyclability.

Porsche Museum / Delugan Meissl, photos by Michael Schnell

Subscriber Access | 
Porsche Museum / Delugan Meissl, photos by Michael Schnell - Featured Image
© Michael Schnell

Architecture photographer Michael Schnell shared with us his interior photos of the Porsche Museum in Stuttgart, Germany, designed by Austrian architects Delugan Meissl. The project was completed in 2008, after being awarded with the 1st prize in a 2-stage competition back in 2005.

The exhibition space we see on these photos in contained by a monolothic volume supported by a steel structure, which spans 5,600sqm to a dramatic effect as you can see on the above photo.

More photos after the break:

Entry proposal for the Environment Museum Annex Competition, Rio de Janeiro

Subscriber Access | 
Entry proposal for the Environment Museum Annex Competition, Rio de Janeiro - Image 1 of 4
© Environment Museum Annex Competition (Botanical Garden of Rio de Janeiro)

Antonio Pedro Coutinho shared with us the entry he designed with Estelle Dugachard, Fabiana Araújo, Nanda Eskes, Ricardo Caruana for the competition regarding the expansion of the Environment Museum in Rio de Janeiro, Brazil. The main challenge dealt in this competition was finding a way where the architecture would be inserted on the ecosystem where it was being planned; the magnificent Botanical Garden of the city of Rio de Janeiro.

More images and description after the break.

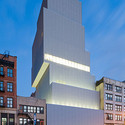
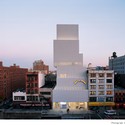
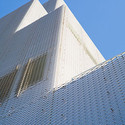
New Art Museum / SANAA

New Art Museum / SANAA - Museums & Exhibit , FacadeNew Art Museum / SANAA - Museums & Exhibit , Facade, CityscapeNew Art Museum / SANAA - Museums & Exhibit , FacadeNew Art Museum / SANAA - Museums & Exhibit , Lighting, ChairNew Art Museum / SANAA - More Images+ 14

Licanten Public Library / Emilio Marin + Murua-Valenzuela

Licanten Public Library / Emilio Marin + Murua-Valenzuela - Public Architecture, Garden, FacadeLicanten Public Library / Emilio Marin + Murua-Valenzuela - Public Architecture, FacadeLicanten Public Library / Emilio Marin + Murua-Valenzuela - Public Architecture, FacadeLicanten Public Library / Emilio Marin + Murua-Valenzuela - Public Architecture, DoorLicanten Public Library / Emilio Marin + Murua-Valenzuela - More Images+ 18

Fundació Antoni Tàpies / Ábalos + Sentkiewicz arquitectos

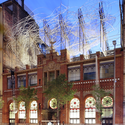
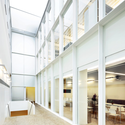
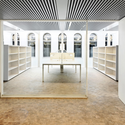
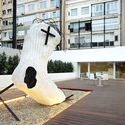
Fundació Antoni Tàpies / Ábalos + Sentkiewicz arquitectos - Municipal Building, Facade, ArchFundació Antoni Tàpies / Ábalos + Sentkiewicz arquitectos - Municipal Building, Facade, Handrail, Beam, Bench, ChairFundació Antoni Tàpies / Ábalos + Sentkiewicz arquitectos - Municipal Building, Stairs, Arch, Handrail, Table, Chair, BenchFundació Antoni Tàpies / Ábalos + Sentkiewicz arquitectos - Municipal Building, FacadeFundació Antoni Tàpies / Ábalos + Sentkiewicz arquitectos - More Images+ 26

Casiraghi Gorizia Mediatheque / Waltritsch a+u

Casiraghi Gorizia Mediatheque / Waltritsch a+u - Learning, Table, ChairCasiraghi Gorizia Mediatheque / Waltritsch a+u - Learning, ChairCasiraghi Gorizia Mediatheque / Waltritsch a+u - Learning, FacadeCasiraghi Gorizia Mediatheque / Waltritsch a+u - Learning, Table, Chair, LightingCasiraghi Gorizia Mediatheque / Waltritsch a+u - More Images+ 23

Tram Museum in Porto competition proposal / OODA + Lencastre Arquitectos

Subscriber Access | 
Tram Museum in Porto competition proposal / OODA + Lencastre Arquitectos - Image 18 of 4
Courtesy of OODA

Portuguese architects OODA shared with us their proposal (in collaboration with Lencastre Arquitectos) for the Tram Museum International Competition in Porto, Portugal.

More images and architect’s description after the break.

MOCA Cleveland / FOA

Subscriber Access | 
MOCA Cleveland / FOA - Image 1 of 4
© FOA

Residents are hopeful that Foreign Office Architects (FOA)’s first museum design (and the firm’s first major US building) will help Cleveland’s urban-revitalization project move forward. Farshid Moussavi of the FOA London has designed a geometric volume that dominates the Uptown area’s site, creating a bold icon for the new Museum of Contemporary Art. Prior to this, the MOCA rented a 23,000 square feet of space on the second floor of the Cleveland Play House complex, but with this 34,000 sqf new home, the museum will be able to showcase a bigger selection and accommodate more visitors.

More images, a cool video, and more about the project after the break.

The Lightcatcher at Whatcom / Olson Kundig Architects

The Lightcatcher at Whatcom / Olson Kundig Architects - Museums & Exhibit , Column, Facade, Table, ChairThe Lightcatcher at Whatcom / Olson Kundig Architects - Museums & Exhibit , FacadeThe Lightcatcher at Whatcom / Olson Kundig Architects - Museums & Exhibit , Facade, DoorThe Lightcatcher at Whatcom / Olson Kundig Architects - Museums & Exhibit , FacadeThe Lightcatcher at Whatcom / Olson Kundig Architects - More Images+ 31

  • Architects: Olson Kundig
    : Olson Sundberg Kundig Allen Architects
  • Area Area of this architecture project Area:  42000 ft²
  • Year Completion year of this architecture project Year:  2009

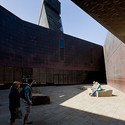
M.H. de Young Museum / Herzog & de Meuron

M.H. de Young Museum / Herzog & de Meuron - Exterior Photography, Library, Facade
© Iwan Baan

M.H. de Young Museum / Herzog & de Meuron - LibraryM.H. de Young Museum / Herzog & de Meuron - LibraryM.H. de Young Museum / Herzog & de Meuron - Exterior Photography, Library, TableM.H. de Young Museum / Herzog & de Meuron - Exterior Photography, Library, FacadeM.H. de Young Museum / Herzog & de Meuron - More Images+ 6

  • Architects: Herzog & de Meuron
  • Area Area of this architecture project Area:  293000 ft²
  • Year Completion year of this architecture project Year:  2005
  • Manufacturers Brands with products used in this architecture project
    Manufacturers:  TECU®, ASN Natural Stone, Construction Specialties, Cricursa

Automobile Museum in Nanjing / 3Gatti Architecture Studio

Subscriber Access | 
Automobile Museum in Nanjing / 3Gatti Architecture Studio - Image 20 of 4
© 3Gatti Architecture Studio

“The house is a machine for living in.”

- Le Corbusier

With this statement, Le Corbusier acknowledges the relation between technology/mass production and the new ways of living that the modern movement tried to materialize. For him the house was a static car, a designed functional object that could be mass produced. When the Villa Savoye was completed in 1929, 5.3 million cars were produced in Detroit.

Automobile Museum in Nanjing / 3Gatti Architecture Studio - Image 27 of 4
Car designed by Le Corbusier (1929)

From this point forward, architecture and car started a long lasting relation, with examples such as Albert Kahn’s buildings for Ford, Giacomo Matte-Trucco’s FIat Factory in Turin, Archigram’s Drive-In House concept, the Mecedes Benz Museum by UN Studio and the recent Lincoln Rd 1111 parking by Herzog & de Meuron.

Along this line we find the new Nanjing Automobile Museum by 3Gatti Architecture Studio, which was awarded with the first prize on an international invited competition. The project not only shows the car in an unusual way, but it also lets you to experience the museum by car:

Berkeley Art Museum and Pacific Film Archive / Diller Scofidio + Renfro

Subscriber Access | 
Berkeley Art Museum and Pacific Film Archive / Diller Scofidio + Renfro  - Image 2 of 4

The University of California, Berkeley just announced that they have chosen to work with Diller Scofidio + Renfro to design the new Berkeley Art Musuem + Pacific Film Archive (BAM/PFA). The site of the new museum is a crucial component for connecting the Berkeley campus while also activating the downtown arts and commerce districts.

State Library of Queensland / Donovan Hill + Peddle Thorp Architects

State Library of Queensland / Donovan Hill + Peddle Thorp Architects - Library, FacadeState Library of Queensland / Donovan Hill + Peddle Thorp Architects - Library, Garden, FacadeState Library of Queensland / Donovan Hill + Peddle Thorp Architects - Library, FacadeState Library of Queensland / Donovan Hill + Peddle Thorp Architects - Library, FacadeState Library of Queensland / Donovan Hill + Peddle Thorp Architects - More Images+ 13

Brisbane, Australia

Tree Museum / Enea Garden Design

Tree Museum / Enea Garden Design - Museum, Garden, ArchTree Museum / Enea Garden Design - Museum, FacadeTree Museum / Enea Garden Design - Museum, GardenTree Museum / Enea Garden Design - Museum, ForestTree Museum / Enea Garden Design - More Images+ 36

Satellite Whitney Museum / Renzo Piano

Subscriber Access | 
Satellite Whitney Museum / Renzo Piano - Featured Image

In his article about Renzo Piano’s revised vision for the Whitney, Nicolai Ouroussoff explains that the neighborhood’s criticism and the museum board’s indecisiveness have continually provided stumbling blocks for the museum during its attempts to expand. Upon agreeing to realize Piano’s design for a satellite museum in the Meatpacking district, hope were high that finally, after 25 years, the museum would complete its much needed expansion.

Yet, it seems that Piano is in the midst of a new struggle resulting from the global economic downturn. While construction costs have dropped, allowing the cost of the project to slide under $200 million (persuading the board to commit to breaking ground), the museum is still struggling to contain costs and begin building before prices rise.

Birkenhead Library and Civic Centre / Archoffice

Birkenhead Library and Civic Centre / Archoffice - Community , FacadeBirkenhead Library and Civic Centre / Archoffice - Community , FacadeBirkenhead Library and Civic Centre / Archoffice - Community , Handrail, FacadeBirkenhead Library and Civic Centre / Archoffice - Community , Facade, HandrailBirkenhead Library and Civic Centre / Archoffice - More Images+ 18