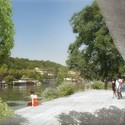
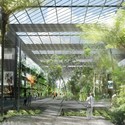
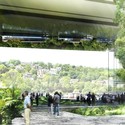
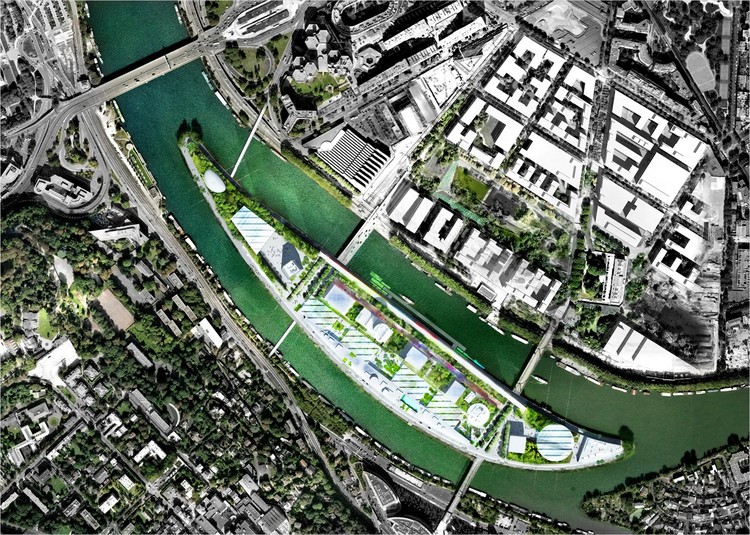
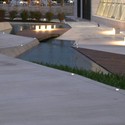
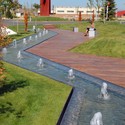
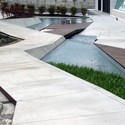
Sturgess Architecture has designed the winning competition entry for Brewster’s newest tourist attraction in Alberta, Canada, the Discovery Walk. The design is expected to be built by the end of 2011. More renderings after the break.

Sturgess Architecture has designed the winning competition entry for Brewster’s newest tourist attraction in Alberta, Canada, the Discovery Walk. The design is expected to be built by the end of 2011. More renderings after the break.

Architects de bartolo + rimanic design studio in conjunction with McCullough Landscape Architecture have released their design for a new football stadium in San Diego California. Images with embedded descriptions after the break.

Songdo International Business District (IBD) occupies over 1,500 acres of reclaimed land on the West Coast of Incheon, Korea. This waterfront master plan includes a diverse array of programmatic elements and is designed to be a pedestrian friendly city with walkable streets and an urban density that allows for an active street life. Signature features include, the New Songdo City First World Towers, Northeast Asia Trade Tower, the 100-arce Songdo Central Park, and the Songdo City International School.
Architect: Kohn Pedersen Fox Location: Incheon, Korea Photographs: H.G. Esch, KPF, Jaesung


In 2005, an invited international competition was announced for a design of the reclaimed area above a tunnel holding a section of the M30 ring motorway immediately adjacent to the old city centre. The team proposed to resolve the urban situation exclusively by means of landscape architecture, and were the winning submission. The design is founded on the idea »3 + 30« – a concept which proposes dividing the 80 hectare urban development into a trilogy of initial strategic projects that establish a basic structure which then serves as a solid foundation for a number of further projects, initiated in part by the municipality as well as by private investors and residents.
Project Team: Burgos & Garrido / Porras La Casta / Rubio & Álvarez-Sala / West 8 Location: Madrid, Spain Project Management: Ginés Garrido Colomero Client: Madrid City Government Project Area: 80 hectares Project Year: 2006–2011 Renderings: Courtesy of West 8 Photographs: Jeroen Musch

Rotterdam-based office for urban design and landscape architecture West 8, in collaboration with Sener & Gestec, have designed this entry for the Valencia Central Park Competition. Their proposal achieved a place on the competition shortlist. The design presented here is a concept for Parque Central inspired by the Valencian tradition of solid narrative and poetry.
More images and description of the project after the break.

Woods Bagot Architecture and HOK Planning have worked together to generate the master plan for Langfang Eco-Smart City and shared its announcement with us here at ArchDaily. Additional renderings, watercolors and the official press release after the break.


Lappset Group Oy has awarded the first prize of their international design competition for 3 Generations to Tengiz Alaverdashvili’s proposal “Green Hill”. His simplistic approach to a multi-generational, universal park space created a design that relies solely on its users for program, allowing for a inviting, relaxing atmosphere. Additional images and the architects description after the break.


The team of Uros Novakovic and Nevena Radojevic have shared with us their proposal for a Urban Design Contest in Florence, Italy which focuses specifically on the development of Santa Maria Novella Square. Additional images and a project description after the break.

The International Garden Festival at Les Jardins de Métis/Reford Gardens presents temporary gardens at the cutting edge of garden design, landscape, architecture, design and environmental art. This year’s theme for design was “Secret Gardens.” First launched in 2000, the International Garden Festival is host to innovative ideas and has presented over 80 gardens by more than 200 designers from fifteen countries and has attracted more than 800,000 visitors. This showcase of a wide range of projects has featured budding designers from a range of different fields. Out of a total 194 proposals submitted by over 500 architects, landscape architects, designers and artists from three countries, the jury selected the following three designs.
After the break, images from 2011′s three selections of “Secret Gardens” from The International Garden Festival.