Landscape Architecture: The Latest Architecture and News
Ornithological Observatory / Manuel Fonseca Gallego
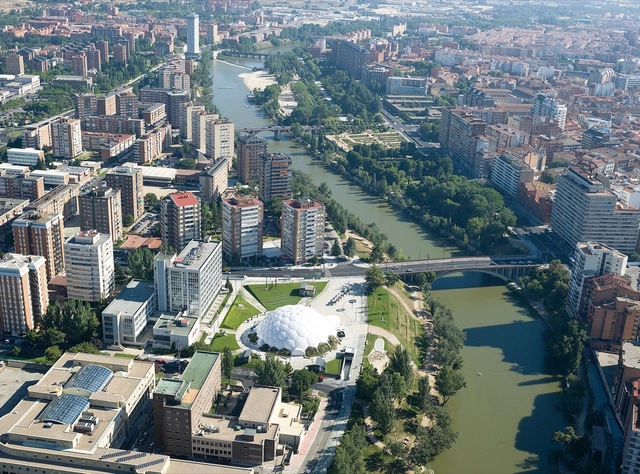
Blas Infante Square / Domingo Ferré

-
Architects: Domingo Ferré
- Area: 8403 m²
- Year: 2010
In Progress: Bosco Verticale / Boeri Studio

Bosco Verticale, by Boeri Studio (now recognized as Barreca & La Varra and Stefano Boeri Architetti), is a high-density tower block that experiments with the integration of a lush landscape within the facade of the architecture. The Vertical Forest, currently in construction in Milan, Italy, deal with the concept of regenerating the lost forests on the ground within the inhabitable space of buildings. The towers are 80 metres and 112 metres tall. Together they will have the capacity to hold 480 big and medium sized trees, 250 small size trees, 11,000 groundcover plants and 5,000 shrubs – the equivalent of a hectare of forest. For more on this project, follow us after the break.
Architects: Boeri Studio (Stefano Boeri, Gianandrea Barreca, Giovanni La Varra) Location: Milan, Italy Design Phase: 2006 – 2008 Construction Phase: 2008 – 2013
Statens Museum for Kunst / Karres en Brands Landschapsarchitecten + Polyform Arkitekter

Karres en Brands Landschapsarchitecten + Polyform Arkitekter recently won the international competition for redesigning the Museum Garden of the Statens Museum for Kunst in Copenhagen, with their entry ‘SMK tilbage i Parken’ (‘SMK back in the park’). The project will be realized in collaboration with Svava Riesto, Oluf Jørgensen Ingeniører and Via Trafik. The design is based on the concept of connecting the museum garden with the neighbouring park Østre Anlæg, where, in the current situation, it turns its back on. By doing so, the SMK will be embedded into the park and the Museum Garden becomes the new entrance area for both the SMK and Østre Anlæg. More images and architects’ description after the break.
The Round Tower / De Matos Ryan
City Square Developing / AllesWirdGut Architektur

-
Architects: AllesWirdGut Architektur
- Area: 10000 m²
- Year: 2010
Park D. Pedro II Redevelopment / Una Architects, H+F Architects, Metrópole Architects and Lume

Located on the floodplain of Rio Tamanduateí, one of the most important rivers of the city of Sao Paulo, Brazil, Park D. Pedro II is a symbolic public space, with important historic buildings with its connection between the center of town (the historical hill) and the east zone. The transformation by Una Architects, H+F Architects, Metrópole Architects and Lume of the Park D. Pedro II, beyond its internal limits, has as premise of an urban redevelopment that could radiate qualities to the surrounding neighborhoods. Briefly, the plan provides three axes of intervention. More images and architects’ description after the break.
Warrior Square Gardens / Gillespies
Flashback: Torreblanca Park / Estudio Carme Pinós

- Year: 2002
Jøssingfjord Competition Proposal / Imago

The ideas of the project by Imago for the Jøssingfjorden competition is to link the landscape to the new building and the building to the entire scenario of Jøssingfjorden; it’s valleys and context, both visual, historical and technological. The architecture of the proposal will express the power and intentions that people have had for generations. It will make use of the most developed technologies and formal principles as they did according to their time. More images and architects’ description after the break.
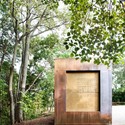
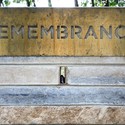
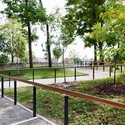
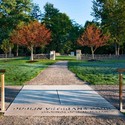
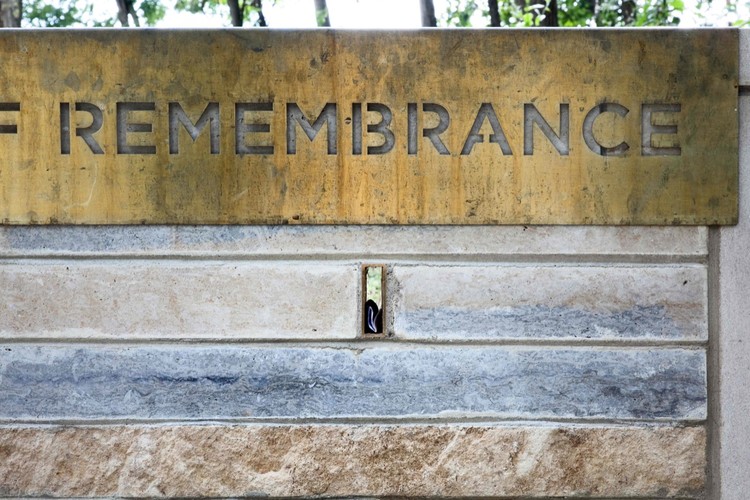
Dublin Grounds of Remembrance / PLANT Architect

Landscape: PLANT Architect Location: Dublin, Ohio, USA Project Team: Lisa Rapoport, Chris Pommer, Mary Tremain, Lisa Moffitt, Olivia Mapue, Elise Shelley, Jane Hutton, Heather Asquith Project Year: 2009 Photographs: Stephen Evans
Lørenskog, central square / Østengen & Bergo AS

Landscape architect: Østengen & Bergo AS landscape architects MNLA Location: Lørenskog, Norway Architect: L2 architects AS Design: Collaboration between architect and landscape architect Budget: 1,630,000 Euro Project Area: 1,8 daa Project Year: 2011 Photographs: Østengen & Bergo landscape architects AS
Trafford Wharf Promenade / FoRM Associates
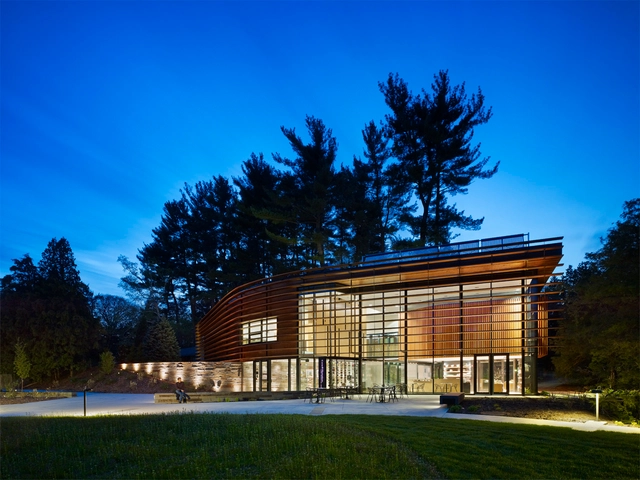
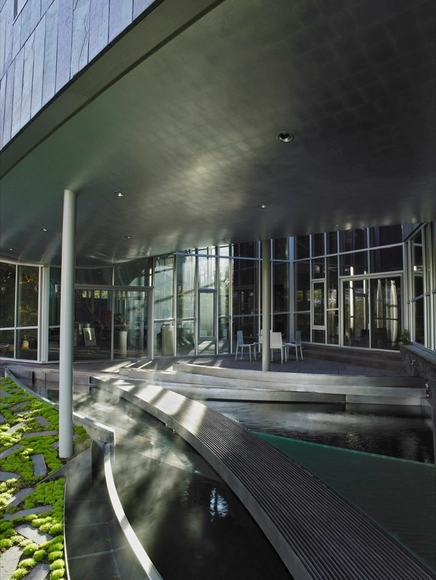
Cornell Plantations Welcome Center / Baird Sampson Neuert Architects
Narrabeen Lagoon Multi-use Trail Stage 1 / ASPECT Studios
Green River Brateevo / OKRA Landscape Architects

At the Second Exhibition Forum on Architecture, Landscape Architecture and Garden Art last week in Moscow, the project Green River Project Brateevo has been awarded with the Russian National Award on Landscape Architecture. The project, designed by OKRA landscape architects, is a joint cooperation between Russia and the Netherlands. Supported by the Dutch Government, the Department for Natural Resource Management and Environmental Protection of Moscow and the Dutch Government Service for Land and Water management (DLG), are working together with the Dutch consultancy OKRA landscape architects, the Russian consultancy Ampir landscape architects and the Research and Design Institute for the Master Plan of Moscow on the development and exchange of ideas for a sustainable cityscape. Objective is to develop a toolkit for sustainable green development as an integral part of urban redevelopment. More images and project description after the break.
Tverrfjellhytta / Snøhetta

-
Architects: Snøhetta
- Area: 900 ft²
- Year: 2011
-
Manufacturers: Focus, Romerike peis og varme AS
-
Professionals: Prebygg AS