1. ArchDaily
  2. Interiors

Interiors: The Latest Architecture and News

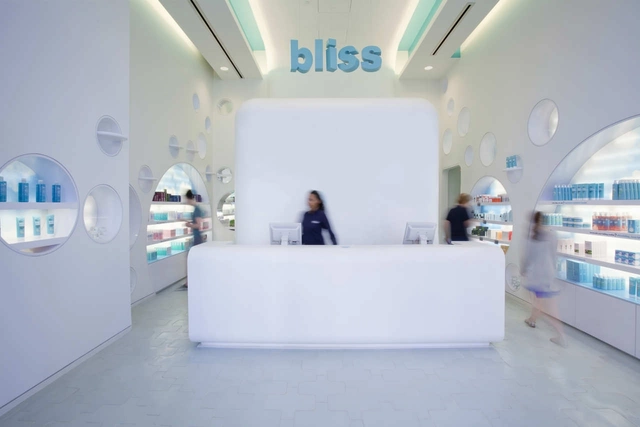
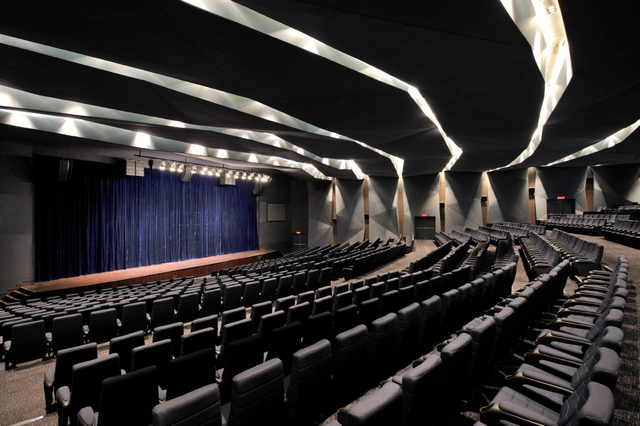
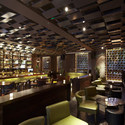
Bliss Miami / A+I Design Corp

Bliss Miami / A+I Design Corp - Interior Design, Table, ChairBliss Miami / A+I Design Corp - Interior Design, Bathroom, Facade, Door, ChairBliss Miami / A+I Design Corp - Interior DesignBliss Miami / A+I Design Corp - Interior Design, Bedroom, Table, BedBliss Miami / A+I Design Corp - More Images+ 8

  • Architects: A+I Design Corp
  • Area Area of this architecture project Area:  7200
  • Year Completion year of this architecture project Year:  2010

Nico Nico Shop / SUGAWARADAISUKE Architects

Nico Nico Shop / SUGAWARADAISUKE Architects - Retail Nico Nico Shop / SUGAWARADAISUKE Architects - Retail Nico Nico Shop / SUGAWARADAISUKE Architects - Retail Nico Nico Shop / SUGAWARADAISUKE Architects - Retail Nico Nico Shop / SUGAWARADAISUKE Architects - More Images+ 9

Shibuya, Japan
  • Architects: SUGAWARADAISUKE Architects
    : SUGAWARADAISUKE / Daisuke Sugawara
  • Area Area of this architecture project Area:  154
  • Year Completion year of this architecture project Year:  2011

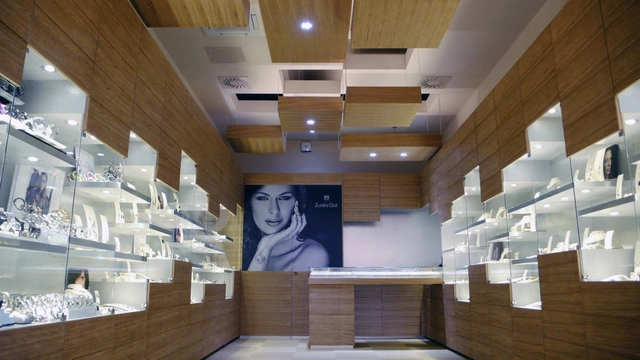
New Concept Stores for Jeweler Franchise Zlatarne Celje / OFIS arhitekti

New Concept Stores for Jeweler Franchise Zlatarne Celje / OFIS arhitekti - Retail New Concept Stores for Jeweler Franchise Zlatarne Celje / OFIS arhitekti - Retail , LightingNew Concept Stores for Jeweler Franchise Zlatarne Celje / OFIS arhitekti - Retail , Facade, ChairNew Concept Stores for Jeweler Franchise Zlatarne Celje / OFIS arhitekti - Retail New Concept Stores for Jeweler Franchise Zlatarne Celje / OFIS arhitekti - More Images+ 10

Ljubljana, Slovenia

CELL Apartment / SUGAWARADAISUKE

CELL Apartment / SUGAWARADAISUKE - Apartments, ChairCELL Apartment / SUGAWARADAISUKE - Apartments, StairsCELL Apartment / SUGAWARADAISUKE - ApartmentsCELL Apartment / SUGAWARADAISUKE - Apartments, Stairs, TableCELL Apartment / SUGAWARADAISUKE - More Images+ 14

  • Architects: SUGAWARADAISUKE
    : SUGAWARADAISUKE / Daisuke Sugawara
  • Area Area of this architecture project Area:  29
  • Year Completion year of this architecture project Year:  2011

Brownstone Bar / Kokaistudios

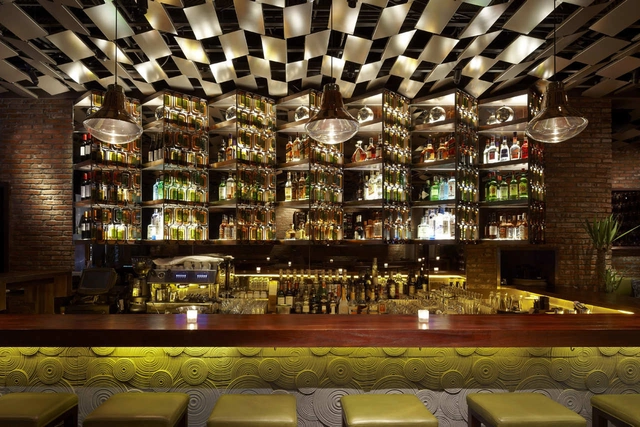
Brownstone Bar / Kokaistudios - Bar, Beam, Table, Chair, LightingBrownstone Bar / Kokaistudios - Bar, Beam, Table, Chair, LightingBrownstone Bar / Kokaistudios - Bar, Column, Door, Table, Chair, BenchBrownstone Bar / Kokaistudios - Bar, FacadeBrownstone Bar / Kokaistudios - More Images+ 7

Chongqing, China
  • Architects: Kokaistudios
  • Area Area of this architecture project Area:  130
  • Year Completion year of this architecture project Year:  2010

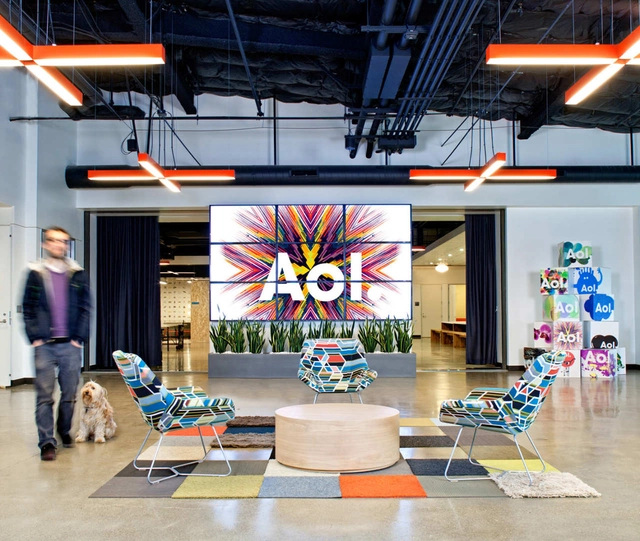
AOL Offices / Studio O+A

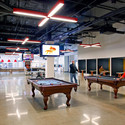
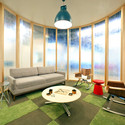
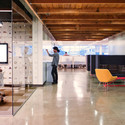
AOL Offices / Studio O+A - Offices Interiors, Beam, Facade, LightingAOL Offices / Studio O+A - Offices Interiors, Table, BenchAOL Offices / Studio O+A - Offices Interiors, Table, Lighting, ChairAOL Offices / Studio O+A - Offices Interiors, Chair, Lighting, TableAOL Offices / Studio O+A - More Images+ 23

  • Interior Designers: Studio O+A
  • Area Area of this architecture project Area:  73024 ft²
  • Year Completion year of this architecture project Year:  2011

F_A Law Office / Chiavola+Sanfilippo Architects

F_A Law Office / Chiavola+Sanfilippo Architects - Offices Interiors, Table, Lighting, ChairF_A Law Office / Chiavola+Sanfilippo Architects - Offices Interiors, Table, Chair, LightingF_A Law Office / Chiavola+Sanfilippo Architects - Offices Interiors, Chair, Table, BedF_A Law Office / Chiavola+Sanfilippo Architects - Offices Interiors, FacadeF_A Law Office / Chiavola+Sanfilippo Architects - More Images+ 10

Architect's Office In Matosinhos / Nuno Sampaio Arquitetos

Architect's Office In Matosinhos / Nuno Sampaio Arquitetos - OfficesArchitect's Office In Matosinhos / Nuno Sampaio Arquitetos - OfficesArchitect's Office In Matosinhos / Nuno Sampaio Arquitetos - OfficesArchitect's Office In Matosinhos / Nuno Sampaio Arquitetos - OfficesArchitect's Office In Matosinhos / Nuno Sampaio Arquitetos - More Images+ 13

Red Bull's Cape Town Office / COA

Red Bull's Cape Town Office / COA - Offices Interiors, Stairs, Handrail, ChairRed Bull's Cape Town Office / COA - Offices Interiors, Bedroom, Table, BedRed Bull's Cape Town Office / COA - Offices Interiors, Kitchen, Facade, Chair, CountertopRed Bull's Cape Town Office / COA - Offices Interiors, Chair, CountertopRed Bull's Cape Town Office / COA - More Images+ 13

  • Architects: COA
    : COA – Architecture and Design
  • Area Area of this architecture project Area:  540
  • Year Completion year of this architecture project Year:  2010

Grandi Bianchi / La Ville Rayee + Bernard Dubois

Grandi Bianchi / La Ville Rayee + Bernard Dubois  - Renovation, Door, FacadeGrandi Bianchi / La Ville Rayee + Bernard Dubois  - Renovation, Facade, Beam, TableGrandi Bianchi / La Ville Rayee + Bernard Dubois  - Renovation, FacadeGrandi Bianchi / La Ville Rayee + Bernard Dubois  - Renovation, Facade, BeamGrandi Bianchi / La Ville Rayee + Bernard Dubois  - More Images+ 3

McKinsey & Company Hong Kong Office / OMA
McKinsey & Company Hong Kong Office / OMA - Offices Interiors, BedroomMcKinsey & Company Hong Kong Office / OMA - Offices Interiors, Door, FacadeMcKinsey & Company Hong Kong Office / OMA - Offices Interiors, Table, ChairMcKinsey & Company Hong Kong Office / OMA - Offices Interiors, Facade, Handrail, TableMcKinsey & Company Hong Kong Office / OMA - More Images+ 25

Puma House / nendo

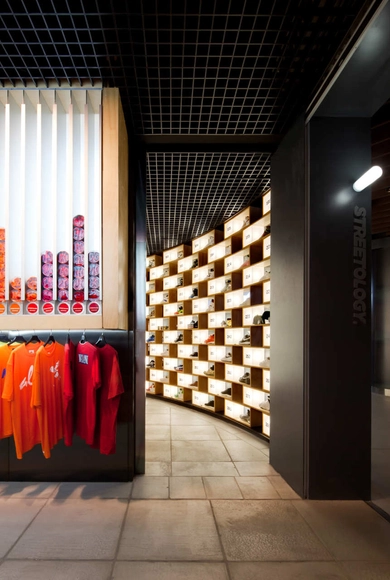
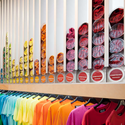
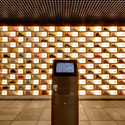
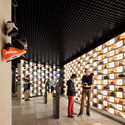
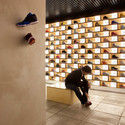
Puma House / nendo - ShowroomPuma House / nendo - ShowroomPuma House / nendo - ShowroomPuma House / nendo - ShowroomPuma House / nendo - More Images+ 17

Loft 3108 / dum dum design

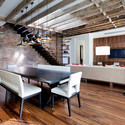
Loft 3108 / dum dum design - Apartment Interiors, FacadeLoft 3108 / dum dum design - Apartment Interiors, Bedroom, Door, Facade, Table, ChairLoft 3108 / dum dum design - Apartment Interiors, Kitchen, Door, Beam, Countertop, Chair, TableLoft 3108 / dum dum design - Apartment Interiors, Bedroom, BedLoft 3108 / dum dum design - More Images+ 12

  • Architects: dum dum design
  • Area Area of this architecture project Area:  350
  • Year Completion year of this architecture project Year:  2010

Emmental Stairs Apartment / Éva Katona, Péter Szigeti & Biljana Jovanović

Emmental Stairs Apartment / Éva Katona, Péter Szigeti & Biljana Jovanović - Apartment Interiors, Kitchen, Facade, Countertop, ChairEmmental Stairs Apartment / Éva Katona, Péter Szigeti & Biljana Jovanović - Apartment Interiors, Facade, ArchEmmental Stairs Apartment / Éva Katona, Péter Szigeti & Biljana Jovanović - Apartment InteriorsEmmental Stairs Apartment / Éva Katona, Péter Szigeti & Biljana Jovanović - Apartment Interiors, Bedroom, Facade, Bed, TableEmmental Stairs Apartment / Éva Katona, Péter Szigeti & Biljana Jovanović - More Images+ 15

Apartment 67 / EXE STUDIO

Apartment 67 / EXE STUDIO - Apartment Interiors, Kitchen, Facade, Countertop, Lighting, ChairApartment 67 / EXE STUDIO - Apartment InteriorsApartment 67 / EXE STUDIO - Apartment Interiors, Chair, TableApartment 67 / EXE STUDIO - Apartment Interiors, Door, Lighting, TableApartment 67 / EXE STUDIO - More Images+ 12

  • Architects: EXE STUDIO
  • Area Area of this architecture project Area:  69
  • Year Completion year of this architecture project Year:  2010

New Interior Standard For ING Bank Outlets / Medusa Industry

New Interior Standard For ING Bank Outlets / Medusa Industry - Interior Design, Stairs, Table, ChairNew Interior Standard For ING Bank Outlets / Medusa Industry - Interior Design, Door, Table, ChairNew Interior Standard For ING Bank Outlets / Medusa Industry - Interior Design, TableNew Interior Standard For ING Bank Outlets / Medusa Industry - Interior Design, LightingNew Interior Standard For ING Bank Outlets / Medusa Industry - More Images+ 12

Lubliniec, Poland
  • Architects: Medusa Industry
    : Wojciech Eksner, Lukasz, Zagala, Przemo Lukasik
  • Year Completion year of this architecture project Year:  2011

De Nieuwe Liefde / Wiel Arets Architects

De Nieuwe Liefde / Wiel Arets Architects - Community Center, FacadeDe Nieuwe Liefde / Wiel Arets Architects - Community Center, ChairDe Nieuwe Liefde / Wiel Arets Architects - Community Center, Facade, HandrailDe Nieuwe Liefde / Wiel Arets Architects - Community Center, Stairs, Handrail, FacadeDe Nieuwe Liefde / Wiel Arets Architects - More Images+ 18

Andreas Doria Post Production / feldmann+schultchen

Andreas Doria Post Production / feldmann+schultchen - Interior Design, ChairAndreas Doria Post Production / feldmann+schultchen - Interior Design, Chair, TableAndreas Doria Post Production / feldmann+schultchen - Interior DesignAndreas Doria Post Production / feldmann+schultchen - Interior Design, ChairAndreas Doria Post Production / feldmann+schultchen - More Images+ 2